NEW PRICING! Stunning custom home located in the beautiful Creekside area of Prescott. This amazing home is situated at the end of a Cul-de-sac and borders BLM. The moment you enter through the majestic 9 ft iron doors you can tell that every inch of this home was meticulously crafted to blend sophistication and opulence, while maintaining a warmth that soothes your soul. The main level living area boasts Brazilian cherry wood floors, a chef's dream kitchen with granite counters and top end appliances and a massive walk-in pantry. The living room captivates with breathtaking views and a floor to ceiling stone fireplace. Just off the front entry is a beautiful office/den, perfect for those who work from home or even a private reading area. Retreat to the expansive master bedroom with its spa inspired bathroom and double sided fireplace for added ambiance. The lower level of the home was thoughtfully designed for multigenerational families. Guests can enjoy a generous living area, second master bedroom, additional ensuite bedroom, kitchenette with additional workspace and laundry room. There is a private entrance and multiple access areas to the lower level patio and more amazing views! The owners had the backyard extended, allowing for additional landscaping and usable land, a rare find in the hills of Prescott! The expansive paver driveway leads to a 3.5 car garage with ample storage space. For those with a green thumb, you'll love the enclosed garden area and fruit trees. Too many features to mention in such a limited space. You need to see for yourself all the beauty and charm this home has to offer! SOME FURNITURE AVAILABLE TO BUYERS BASED ON PURCHASE PRICE.
For sale
$1,165,000
791 N Creekside Dr, Prescott, AZ 86303
3beds
3,725sqft
Single Family Residence
Built in 2005
0.36 Acres Lot
$1,103,600 Zestimate®
$313/sqft
$-- HOA
What's special
Amazing viewsExpansive master bedroomFruit treesMassive walk-in pantryBrazilian cherry wood floorsExpansive paver drivewayBorders blm
- 407 days |
- 175 |
- 7 |
Zillow last checked:
Listing updated:
Listed by:
Lynn Ann Kent 928-910-6977,
Panoramic Realty
Source: PAAR as distributed by MLS GRID,MLS#: 1074833
Facts & features
Interior
Bedrooms & bathrooms
- Bedrooms: 3
- Bathrooms: 4
- Full bathrooms: 3
- 1/2 bathrooms: 1
Heating
- Heat Pump, Natural Gas
Cooling
- Ceiling Fan(s), Central Air
Appliances
- Included: Convection Oven, Cooktop, Dishwasher, Disposal, Dryer, Gas Cooktop, Microwave, Refrigerator, Washer, Water Softener Owned, Rev Osmosis System
- Laundry: Wash/Dry Connection, Sink
Features
- Ceiling Fan(s), Central Vac-Plumbed, Central Vacuum, Granite Counters, Kit/Din Combo, Kitchen Island, Laminate Counters, Liv/Din Combo, Live on One Level, Master Downstairs, High Ceilings
- Flooring: Carpet, See Remarks, Stone, Wood
- Windows: Double Pane Windows, Drapes, Insulated Cover, Interior Shutter, Pleated Shades, Tinted Windows
- Basement: Walk-Out Access,Piers,Slab
- Has fireplace: Yes
- Fireplace features: Gas
Interior area
- Total structure area: 3,725
- Total interior livable area: 3,725 sqft
Video & virtual tour
Property
Parking
- Total spaces: 3.5
- Parking features: Paver Block, Garage Door Opener
- Attached garage spaces: 3.5
Features
- Levels: Multi/Split
- Patio & porch: Covered, Deck
- Exterior features: Landscaping-Front, Landscaping-Rear, See Remarks, Sprinkler/Drip, Storm Gutters
- Has spa: Yes
- Spa features: Bath
- Fencing: Partial
- Has view: Yes
- View description: Bradshaw Mountain, Mountain(s), SF Peaks, Valley
Lot
- Size: 0.36 Acres
- Topography: Borders State/BLM,Cul-De-Sac,Hillside,Level,Other Trees,Sloped - Gentle,Sloped - Steep,Views
Details
- Parcel number: 10321136
- Zoning: PAD
- Other equipment: Satellite Dish, Intercom
Construction
Type & style
- Home type: SingleFamily
- Architectural style: Contemporary
- Property subtype: Single Family Residence
Materials
- Frame, Stucco
- Roof: Tile
Condition
- Year built: 2005
Utilities & green energy
- Electric: 220 Volts
- Sewer: Private Sewer
- Water: Private
- Utilities for property: Cable Available, Electricity Available, Natural Gas Available
Community & HOA
Community
- Security: Security System, Prewired, Smoke Detector(s)
- Subdivision: Creekside Of Prescott
HOA
- Has HOA: No
Location
- Region: Prescott
Financial & listing details
- Price per square foot: $313/sqft
- Tax assessed value: $728,694
- Annual tax amount: $4,006
- Date on market: 7/12/2025
- Cumulative days on market: 407 days
- Electric utility on property: Yes
- Road surface type: Paved
Estimated market value
$1,103,600
$1.05M - $1.16M
$4,116/mo
Price history
| Date | Event | Price |
|---|---|---|
| 3/22/2026 | Price change | $1,165,000-2.8%$313/sqft |
Source:  PAAR as distributed by MLS GRID #1074833 Report a problem PAAR as distributed by MLS GRID #1074833 Report a problem | ||
| 9/18/2025 | Price change | $1,199,000-4.1%$322/sqft |
Source: PAAR as distributed by MLS GRID #1074833 Report a problem | ||
| 7/12/2025 | Listed for sale | $1,250,000+4.6%$336/sqft |
Source: PAAR as distributed by MLS GRID #1074833 Report a problem | ||
| 8/29/2024 | Listing removed | -- |
Source: PAAR as distributed by MLS GRID #1062344 Report a problem | ||
| 4/29/2024 | Listed for sale | $1,195,000$321/sqft |
Source: PAAR as distributed by MLS GRID #1062344 Report a problem | ||
| 3/30/2024 | Listing removed | $1,195,000$321/sqft |
Source:  ARMLS #6672974 Report a problem ARMLS #6672974 Report a problem | ||
| 3/28/2024 | Listed for sale | $1,195,000+92.1%$321/sqft |
Source: ARMLS #6672974 Report a problem | ||
| 9/24/2007 | Sold | $622,000+397.6%$167/sqft |
Source: PAAR as distributed by MLS GRID #914523 Report a problem | ||
| 9/1/2005 | Sold | $125,000+56.3%$34/sqft |
Source: Public Record Report a problem | ||
| 9/10/2004 | Sold | $80,000+45.7%$21/sqft |
Source: Public Record Report a problem | ||
| 2/9/1998 | Sold | $54,900$15/sqft |
Source: Public Record Report a problem | ||
Public tax history
| Year | Property taxes | Tax assessment |
|---|---|---|
| 2025 | $4,006 +3.6% | $54,454 +5% |
| 2024 | $3,866 +3.4% | $51,861 -45.7% |
| 2023 | $3,738 -2.8% | $95,526 +10.8% |
| 2022 | $3,844 +1.2% | $86,183 +4.3% |
| 2021 | $3,797 +2% | $82,623 +4.8% |
| 2020 | $3,723 +4.9% | $78,848 |
| 2019 | $3,551 +4.5% | -- |
| 2018 | $3,397 +2.1% | -- |
| 2017 | $3,327 +3.8% | -- |
| 2016 | $3,205 +2.7% | -- |
| 2015 | $3,120 | -- |
| 2014 | -- | -- |
| 2013 | -- | -- |
| 2012 | -- | -- |
| 2011 | $2,797 | $32,041 |
| 2010 | -- | -- |
| 2009 | $2,649 -1% | -- |
| 2008 | $2,674 | -- |
| 2007 | -- | -- |
| 2006 | -- | -- |
| 2005 | -- | -- |
| 2004 | -- | -- |
| 2003 | -- | -- |
| 2002 | -- | -- |
| 2001 | -- | -- |
Find assessor info on the county website
Monthly payment
Est. payment
Payment breakdown
Explore the cost of this home by adjusting the details. Changes won't be saved.Climate risks
Neighborhood: 86303
Nearby schools
GreatSchools rating
- 8/10Taylor Hicks SchoolGrades: K-5Distance: 5.7 mi
- 4/10Prescott Mile High Middle SchoolGrades: 6-8Distance: 5.6 mi
- 8/10Prescott High SchoolGrades: 8-12Distance: 5.8 mi
- $647,300-- bd-- ba2.6k sqft786 N Creekside Dr, Prescott, AZ 86303Off Market
- $727,8003 bd3 ba2.5k sqft900 N Hunter Ridge Rd, Prescott, AZ 86303Off Market
- $770,0003 bd3 ba2.6k sqft783 N Creekside Dr, Prescott, AZ 86303Sold
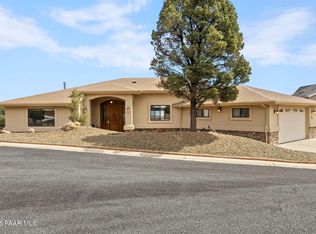
- $690,0003 bd2 ba2.2k sqft752 N Creekside Dr, Prescott, AZ 86303Sold

- $701,0000.3 acres805 N Peak View Way, Prescott, AZ 86303Off Market
- $743,9003 bd3 ba3k sqft746 N Creekside Dr, Prescott, AZ 86303Off Market
- $724,8003 bd4 ba2.8k sqft920 N Hunter Ridge Rd, Prescott, AZ 86303Off Market
- $677,300-- bd-- ba2.4k sqft777 N Creekside Dr, Prescott, AZ 86303Off Market
A local agent can set up tours, give advice and negotiate with sellers.
A local lender can help you make sure your offer is ready when you are.
Similar homes
- $1,199,0004 bd4 ba3.5k sqft782 City Lights, Prescott, AZ 86303For Sale

 MLS ID #1083866, Christy A Vander Molen, HomeSmart Fine Homes and Land. PAAR as distributed by MLS GRID
 - $1,200,0003 bd4 ba3.6k sqft898 N Lakeview Dr, Prescott, AZ 86301For Sale
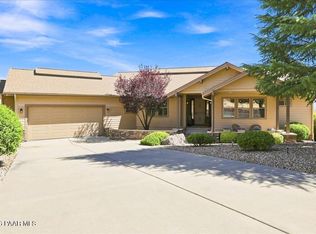 MLS ID #1084496, Angela Bergemann, Panoramic Realty. PAAR as distributed by MLS GRID
 - $1,500,0004 bd4 ba3.8k sqft1495 N Slingshot Cir, Prescott, AZ 86303For Sale
 MLS ID #1084107, Alysia Carlin, Iannelli and Associates. PAAR as distributed by MLS GRID
 - $1,100,0004 bd4 ba2.7k sqft1991 Barrett Dr, Prescott, AZ 86301For Sale
 MLS ID #1084599, Elizabeth Winters, Iannelli and Associates Real Estate. PAAR as distributed by MLS GRID
 - $1,249,0003 bd2 ba3k sqft319 Outlook Cir, Prescott, AZ 86303For SaleMLS ID #1083098, Christy A Vander Molen, HomeSmart Fine Homes and Land. PAAR as distributed by MLS GRID
- $949,0003 bd3 ba3.5k sqft468 Glen Echo Cir, Prescott, AZ 86303For SaleMLS ID #1080456, Charles Anderson, Better Homes And Gardens Real Estate Bloomtree Realty. PAAR as distributed by MLS GRID
- $1,038,0003 bd3 ba3k sqft4740 SHARP SHOOTER Way, Prescott, AZ 86301For SaleMLS ID #7046117, Courtney Schaefer-Gorder, Keller Williams Realty Phoenix. ARMLS
- $1,425,0003 bd3 ba3.5k sqft1500 Conifer Ridge Lane, Prescott, AZ 86303For SaleMLS ID #7066363, Geoffrey R Hyland, eXp Realty. ARMLS
- $1,200,0004 bd3 ba2.2k sqft1155 S TWILIGHT Lane, Prescott, AZ 86303For SaleMLS ID #7000103, Allison N Scheffel, HomeSmart. ARMLS
- $1,149,0004 bd4 ba3k sqft2589 Carolyn Cv, Prescott, AZ 86301For SaleMLS ID #1082746, Dena Plane, Better Homes And Gardens Real Estate Bloomtree Realty. PAAR as distributed by MLS GRID
- $1,275,0005 bd5 ba4.3k sqft1448 Cathedral Pines Dr, Prescott, AZ 86303For SaleMLS ID #1079244, Leslie Jacobs, Iannelli and Associates Real Estate. PAAR as distributed by MLS GRID
- $1,295,0004 bd4 ba3.4k sqft1576 Standing Eagle Dr, Prescott, AZ 86301For SaleMLS ID #1084211, Marie Larson, Realty Executives Arizona Territory. PAAR as distributed by MLS GRID
- $1,050,0003 bd3 ba2.2k sqft1924 Perfect Pl, Prescott, AZ 86305For SaleMLS ID #1083974, Angela Bergemann, Panoramic Realty. PAAR as distributed by MLS GRID
- $1,250,0003 bd3 ba2.6k sqft1329 Westridge Dr, Prescott, AZ 86305For SaleMLS ID #1083176, Julie Marie Marquardt, eXp Realty. PAAR as distributed by MLS GRID
- $1,049,9003 bd3 ba2.9k sqft855 Flaming Arrow, Prescott, AZ 86301For SaleMLS ID #1082318, Tara J Fish, Keller Williams Arizona Realty. PAAR as distributed by MLS GRID
- $849,9003 bd2 ba2.2k sqft4024 THUNDERING HERD --, Prescott, AZ 86301For SaleMLS ID #7059538, Shelley Baker, Realty Executives Arizona Territory. ARMLS
- $639,8003 bd2 ba1.9k sqft566 Deer Horn Ct, Prescott, AZ 86301For SaleMLS ID #1084409, Lynn Ann Kent, Panoramic Realty. PAAR as distributed by MLS GRID
- $825,0004 bd3 ba3.1k sqft4552 Hornet Dr, Prescott, AZ 86301For SaleMLS ID #1079865, Deanna Poppenberger, Realty ONE Group Mountain Desert. PAAR as distributed by MLS GRID
- $1,275,0003 bd2 ba2.8k sqft1389 Ridgewood Drive Drive, Prescott, AZ 86305For SaleMLS ID #7030689, John James Murphy, RealtyONEGroup Mountain Desert. ARMLS
- $1,400,0004 bd4 ba4.1k sqft233 S Mount Vernon Ave, Prescott, AZ 86303For SaleMLS ID #1082980, Susan Brown, Realty Executives Arizona Territory. PAAR as distributed by MLS GRID
