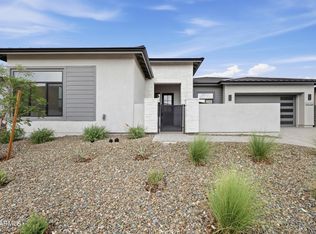
This is a Gorgeous Capstone Home in the popular Jasper Community!! This elevated Homesite has amazing panoramic views!! This beautifully laid-out floor plan is 2,791 square feet single-level with 4 Bedrooms, 3.5 baths, and a 3-Car Garage with a Workshop/Hobby Area. This home features the Contemporary exterior elevation, engineered hardwood flooring, Quartz countertops, soft-close doors and drawers, farmhouse kitchen sink, a striking linear gas fireplace in the great room, elegant step-in shower in secondary bath, and an elegant French door from the Primary Suite to the oversized covered patio and backyard area. This home also features a courtyard space to bring the outdoors into the home. Located near the J-Club with restaurant, fitness center, 2 outdoor pools, pickleball courts &game room
For sale
Price increase: $30 (7/13)
$1,132,369
5684 E BLACKBURN Court, Prescott Valley, AZ 86314
4beds
2,791sqft
:
Get pre-qualified$6,637/mo
Single Family Residence
Built in 2026
9,377 Square Feet Lot
$-- Zestimate®
$406/sqft
$182/mo HOA
What's special
Contemporary exterior elevationAmazing panoramic viewsSoft-close doors and drawersQuartz countertopsElevated homesiteFarmhouse kitchen sinkEngineered hardwood flooring
- 33 days |
- 89 |
- 6 |
Zillow last checked:
Listing updated:
Listed by:
Douglas Kimball 602-809-6401,
Valley Peaks Realty,
Deanna Lamar 928-200-0438,
Valley Peaks Realty
Source: ARMLS,MLS#: 7053568
Facts & features
Interior
Bedrooms & bathrooms
- Bedrooms: 4
- Bathrooms: 4
- Full bathrooms: 3
- 1/2 bathrooms: 1
Heating
- Forced Air
Cooling
- Central Air, Programmable Thmstat
Appliances
- Included: Refrigerator, Built-in Microwave, Dishwasher, Disposal, Gas Range, Gas Oven
- Laundry: Gas Dryer Hookup
Features
- Pantry, Quartz Countertops, High Speed Internet, Double Vanity, Master Downstairs, Breakfast Bar, 9+ Flat Ceilings, Vaulted Ceiling(s), Kitchen Island, Separate Shwr & Tub
- Flooring: Tile, Wood
- Windows: Screens, Low Emissivity Windows, Double Pane Windows, Vinyl Frame
- Has basement: No
- Number of fireplaces: 1
- Fireplace features: Gas
Interior area
- Total structure area: 2,791
- Total interior livable area: 2,791 sqft
Property
Parking
- Total spaces: 6
- Parking features: Garage Door Opener, Extended Length Garage
- Garage spaces: 3
- Uncovered spaces: 3
Features
- Stories: 1
- Patio & porch: Covered
- Spa features: None
- Fencing: Back Yard,Block,Wrought Iron
- Has view: Yes
- View description: Panoramic, Mountain(s)
Lot
- Size: 9,377 Square Feet
- Features: North/South Exposure, Sprinklers In Front, Desert Front, Cul-De-Sac, Irrigation Front
Details
- Parcel number: 10306262
Construction
Type & style
- Home type: SingleFamily
- Architectural style: Contemporary
- Property subtype: Single Family Residence
Materials
- Spray Foam Insulation, Stucco, Lap Siding, Wood Frame
- Foundation: Slab
- Roof: Composition
Condition
- Complete Spec Home
- New construction: No
- Year built: 2026
Details
- Builder name: Capstone Homes of Arizona
Utilities & green energy
- Sewer: Public Sewer
- Water: City Water
- Utilities for property: Natural Gas Connected
Green energy
- Water conservation: Tankless Ht Wtr Heat
Community & HOA
Community
- Features: Pool, Pickleball, Tennis Court(s), Biking/Walking Path, Fitness Center
- Subdivision: Jasper
HOA
- Has HOA: Yes
- Services included: Maintenance Grounds, Trash
- HOA fee: $182 monthly
- HOA name: Jasper Comm Assn
- HOA phone: 928-420-7400
Location
- Region: Prescott Valley
Financial & listing details
- Price per square foot: $406/sqft
- Date on market: 7/12/2026
- Cumulative days on market: 32 days
- Listing terms: Cash,Conventional,VA Loan
- Ownership: Fee Simple
- Road surface type: Asphalt
Estimated market value
Not available
Estimated sales range
Not available
Not available
Price history
| Date | Event | Price |
|---|---|---|
| 7/13/2026 | Price change | $1,132,369+0%$406/sqft |
Source:  ARMLS #7053568 Report a problem ARMLS #7053568 Report a problem | ||
| 7/10/2026 | Listed for sale | $1,132,339$406/sqft |
Source:  PAAR as distributed by MLS GRID #1079624 Report a problem PAAR as distributed by MLS GRID #1079624 Report a problem | ||
| 7/2/2026 | Listing removed | $1,132,339$406/sqft |
Source: PAAR as distributed by MLS GRID #1079624 Report a problem | ||
| 7/2/2026 | Listed for sale | $1,132,339$406/sqft |
Source: PAAR as distributed by MLS GRID #1079624 Report a problem | ||
| 6/5/2026 | Contingent | $1,132,339$406/sqft |
Source: PAAR as distributed by MLS GRID #1079624 Report a problem | ||
| 6/3/2026 | Price change | $1,132,339+1.3%$406/sqft |
Source: PAAR as distributed by MLS GRID #1079624 Report a problem | ||
| 4/10/2026 | Price change | $1,117,339+1.7%$400/sqft |
Source: PAAR as distributed by MLS GRID #1079624 Report a problem | ||
| 2/25/2026 | Price change | $1,098,739+1.7%$394/sqft |
Source: PAAR as distributed by MLS GRID #1079624 Report a problem | ||
| 2/17/2026 | Listed for sale | $1,080,039+0.2%$387/sqft |
Source: PAAR as distributed by MLS GRID #1079624 Report a problem | ||
| 1/1/2026 | Listing removed | $1,077,939$386/sqft |
Source: PAAR as distributed by MLS GRID #1074269 Report a problem | ||
| 11/8/2025 | Price change | $1,077,9390%$386/sqft |
Source: PAAR as distributed by MLS GRID #1074269 Report a problem | ||
| 10/24/2025 | Price change | $1,078,104-0.2%$386/sqft |
Source: PAAR as distributed by MLS GRID #1074269 Report a problem | ||
| 9/13/2025 | Price change | $1,080,039+8.2%$387/sqft |
Source: PAAR as distributed by MLS GRID #1074269 Report a problem | ||
| 8/6/2025 | Price change | $998,470-4.3%$358/sqft |
Source: PAAR as distributed by MLS GRID #1074269 Report a problem | ||
| 6/20/2025 | Listed for sale | $1,043,470$374/sqft |
Source: PAAR as distributed by MLS GRID #1074269 Report a problem | ||
Public tax history
Tax history is unavailable.
Monthly payment
Est. payment
Payment breakdown
Explore the cost of this home by adjusting the details. Changes won't be saved.Climate risks
Neighborhood: 86314
Nearby schools
GreatSchools rating
- 8/10Taylor Hicks SchoolGrades: K-5Distance: 6.5 mi
- 8/10Prescott High SchoolGrades: 8-12Distance: 7 mi
- 4/10Prescott Mile High Middle SchoolGrades: 6-8Distance: 7.6 mi
Schools provided by the listing agent
- Elementary: Granville Elementary School
- Middle: Bradshaw Mountain Middle School
- District: Humboldt Unified District
Source: ARMLS. This data may not be complete. We recommend contacting the local school district to confirm school assignments for this home.
- $793,9773 bd4 ba2.5k sqft5692 E Blackburn Ct, Prescott Valley, AZ 86314Pending

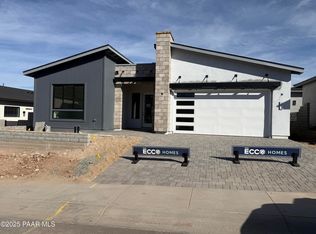
- $1,070,0243 bd3 ba2.4k sqft5676 E Blackburn Ct, Prescott Valley, AZ 86314For Sale
- $776,1443 bd3 ba2.3k sqft5668 E Blackburn Ct, Prescott Valley, AZ 86314Sold
- $921,9953 bd3 ba2.4k sqft5669 E Blackburn Ct, Prescott Valley, AZ 86314New Construction

- $800,1013 bd4 ba2.5k sqft5660 E Blackburn Ct, Prescott Valley, AZ 86314Sold
- $821,9714 bd4 ba2.6k sqft5677 E Blackburn Ct, Prescott Valley, AZ 86314New Construction
- $685,9302 bd3 ba2.1k sqft5685 E Blackburn Ct, Prescott Valley, AZ 86314Sold
- $1,127,6855 bd4 ba3.2k sqft5661 E Blackburn Ct, Prescott Valley, AZ 86314For Sale
A local agent can set up tours, give advice and negotiate with sellers.
A local lender can help you make sure your offer is ready when you are.
Similar homes
- $1,041,9903 bd3 ba2.7k sqft4936 N Conrad Pl, Prescott Valley, AZ 86314New Construction

 MLS ID #1084159, Melisa Dewey, Mandalay Homes Realty LLC. PAAR as distributed by MLS GRID
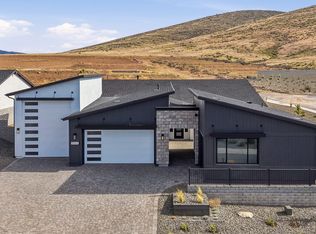
 - from $1,007,9005 bd5 ba3.2k sqftPlan 3281 Plan, Jasper 8, Prescott Valley, AZ 86314New Construction
 Capstone Homes - AZ
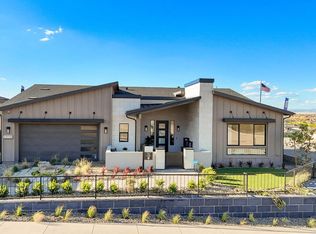
 - $1,351,6903 bd3 ba2.1k sqft5844 E Davidson Court, Prescott Valley, AZ 86314New Construction
 ARMLS
ARMLS - $1,381,6323 bd3 ba2.4k sqft5836 E Davidson Court, Prescott Valley, AZ 86314New Construction
 ARMLS
ARMLS - from $1,099,9005 bd5 ba3.2k sqftPlan 3281 Plan, Jasper 3B, Prescott, AZ 86314New ConstructionCapstone Homes - AZ
- from $921,9004 bd4 ba2.7k sqftPlan 2791 Plan, Jasper 8, Prescott Valley, AZ 86314New ConstructionCapstone Homes - AZ
- $1,132,3694 bd4 ba2.7k sqft5684 E Blackburn Ct, Prescott, AZ 86314New ConstructionCapstone Homes - AZ
- $997,9903 bd2 ba2.4k sqft5500 E Edgar Way, Prescott Valley, AZ 86314New ConstructionPAAR as distributed by MLS GRID
- $821,9714 bd4 ba2.6k sqft5677 E Blackburn Ct, Prescott Valley, AZ 86314New ConstructionPAAR as distributed by MLS GRID
- $784,9003 bd2 ba2.1k sqft5576 E KILLEN Loop, Prescott Valley, AZ 86314For SaleMLS ID #7059197, Dean Shallberg, Mandalay Homes Realty LLC. ARMLS
- $869,9903 bd3 ba2.5k sqft4921 N Conrad Pl, Prescott Valley, AZ 86314New ConstructionMLS ID #1083272, Melisa Dewey, Mandalay Homes Realty LLC. PAAR as distributed by MLS GRID
- from $679,9005 bd3 ba2.4k sqftPlan 2317 Plan, Jasper 8, Prescott Valley, AZ 86314New ConstructionEcco Homes
- $997,7903 bd3 ba2.6k sqft5505 E Edgar Way, Prescott Valley, AZ 86314New ConstructionPAAR as distributed by MLS GRID
- from $1,075,9003 bd4 ba3k sqftPlan 3020 Plan, Jasper 3B, Prescott Valley, AZ 86314New ConstructionCapstone Homes - AZ
- $1,350,0003 bd3 ba2.7k sqft5501 E Edgar Way, Prescott Valley, AZ 86314For SaleMLS ID #1082345, Timothy Brown PLLC, Keller Williams Arizona Realty. PAAR as distributed by MLS GRID
- from $1,200,9005 bd5 ba3.7k sqftPlan 3760 Plan, Jasper 3B, Prescott Valley, AZ 86314New ConstructionCapstone Homes - AZ
- $615,0004 bd3 ba1.9k sqft5902 E FINCH Place, Prescott Valley, AZ 86314For SaleMLS ID #7066016, Sandra Allen, Berkshire Hathaway HomeServices Arizona Properties. ARMLS
- $990,0004 bd4 ba2.5k sqft6925 E Manzella Ct, Prescott Valley, AZ 86315For SaleMLS ID #1082214, Maggie Raymond, W and Partners. PAAR as distributed by MLS GRID
- from $1,010,9003 bd4 ba2.7k sqftPlan 2734 Plan, Jasper 3B, Prescott Valley, AZ 86314New ConstructionCapstone Homes - AZ
- from $1,049,9003 bd4 ba2.6k sqftPlan 2672 Plan, Jasper 3B, Prescott Valley, AZ 86314New ConstructionCapstone Homes - AZ
