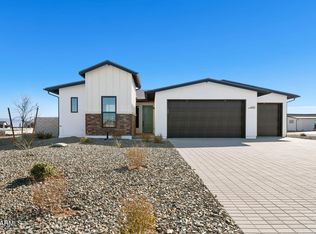
This 706 plan combines flexible living spaces, elevated finishes, and everyday convenience in a design that feels both refined and highly functional. At the heart of the home, the open-concept great room, dining area, and gourmet kitchen create a natural gathering space enhanced by impressive 11' ceilings. Quartz countertops, a designer tile backsplash, upgraded cabinetry, and a premium appliance package bring style and performance together, while the breakfast nook provides an inviting setting for casual dining and morning routines. An enclosed den offers a dedicated space for a home office, library, or creative studio, while the adjacent flex room provides additional versatility for fitness, media, hobbies, or everyday living needs.The owner's suite is designed as a comfortable retreat, featuring upgraded bath finishes, a drop-in soaking tub, tile shower details, and thoughtfully selected fixtures that contribute to a spa-inspired atmosphere. Secondary bedrooms are positioned to provide privacy and flexibility, while upgraded flooring, designer tile selections, brushed nickel hardware, accent trim details, and a sophisticated interior color palette create a cohesive look throughout the home.Practical features have been carefully integrated into the design, including a 4' garage extension, upgraded 8' tall garage doors and structured wiring throughout key living spaces. Energy Star Certified and designed for sustainability, this home combines advanced air sealing, low-E windows, solar-ready construction, and energy-efficient building practices to deliver lasting comfort, improved performance, and a more efficient way of living.
Sold for $869,990
Zillow last checked:
Listing updated:
Bought with:
Melisa Dewey, SA653739000
Mandalay Homes Realty LLC
Source: PAAR as distributed by MLS GRID,MLS#: 1083272
Price history
| Date | Event | Price |
|---|---|---|
| 10/6/2026 | Sold | $869,990$344/sqft |
Source:  PAAR as distributed by MLS GRID #1083272 Report a problem PAAR as distributed by MLS GRID #1083272 Report a problem | ||
| 8/29/2026 | Pending sale | $869,990$344/sqft |
Source: PAAR as distributed by MLS GRID #1083272 Report a problem | ||
| 7/30/2026 | Listed for sale | $869,990$344/sqft |
Source: PAAR as distributed by MLS GRID #1083272 Report a problem | ||
Nearby homes
- $760,0002 bd2 ba1.9k sqft4909 N Conrad Pl, Prescott Valley, AZ 86314Sold
- $1,041,9903 bd3 ba2.7k sqft4936 N Conrad Pl, Prescott Valley, AZ 86314New Construction

- $1,215,7644 bd4 ba3.1k sqft5423 E Edgar Way, Prescott Valley, AZ 86314Sold
- $957,3754 bd3 ba3k sqft5413 E Edgar Way, Prescott Valley, AZ 86314Sold
Get a cash offer in 3 minutes
Find out how much your home could sell for in as little as 3 minutes with a no-obligation cash offer.
Estimated market value
$867,600
