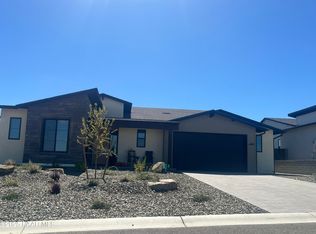
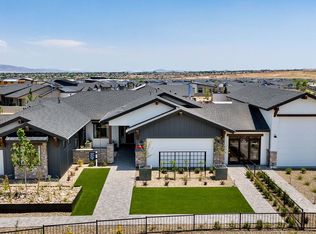
Luxury meets Panoramic Views!This 2024 built home, inspired by the iconic elegance of mid-century modern architecture, offers expansive living spaces and an effortless connection to the outdoors.Architectural Elegance: Clean lines, soaring ceilings, and walls of glass create a light-filled sanctuary that blurs the boundary between indoor comfort and natural beauty.Spacious Living: The open-concept design flows seamlessly from the gourmet kitchen to the grand living and dining areas, perfect for both intimate evenings and lavish entertaining.Private Flex Suite: A luxurious, self-contained suite provides the ultimate flexibility for extended family, guests, or a private office space. Perfect Millennial Suite!Unparalleled Views: Floor-to-ceiling windows frame sweeping vistas, offering breathtaking views of The Granite Dells boulders, Bradshaw and Mingus Mountains.Exclusive Community Amenities: As a resident, you'll enjoy access to the prestigious J Club, indulge in resort-style pools, a state-of-the-art fitness center, tennis and pickleball courts, a top-rated restaurant and a vibrant calendar of curated social events. With its close proximity to Iron King trail that leads to Peavine Trail, Granite Dells and Watson Lake; it's an outdoor enthusiasts dream. Close proximity to downtown historic Prescott, short drive to Sedona, Phoenix, and The Grand Canyon with an ideal mild climate. This is more than a home, it's the elevated lifestyle you've always imagined! *OWNED Solar panels, no payments, enjoy the savings! HOA includes high-speed internet!
For sale
Price cut: $400 (10/6)
$954,500
5433 E Edgar Way, Prescott Valley, AZ 86314
4beds
2,883sqft
Single Family Residence
Built in 2024
10,454 Square Feet Lot
$944,100 Zestimate®
$331/sqft
$347/mo HOA
What's special
Clean linesOpen-concept designSweeping vistasLuxurious self-contained suiteSoaring ceilingsFloor-to-ceiling windowsWalls of glass
- 97 days
- 143
- 10
Zillow last checked:
Listing updated:
Listed by:
Susan Grace Neal 928-232-2064,
DeLex Realty
Source: PAAR as distributed by MLS GRID,MLS#: 1083635
Facts & features
Interior
Bedrooms & bathrooms
- Bedrooms: 4
- Bathrooms: 4
- Full bathrooms: 3
- 1/2 bathrooms: 1
Heating
- Forced Air, See Remarks, Mini-Split Unit(s)
Cooling
- Central Air, Other
Appliances
- Included: Built-In Electric Oven, Microwave, See Remarks, Oven, Other, Cooktop, ENERGY STAR Qualified Appliances, Electric Cooktop, Disposal, Dishwasher
- Laundry: Wash/Dry Connection
Features
- Solid Surface Counters, Walk-In Closet(s), See Remarks, High Ceilings, Other, Master Downstairs, Live on One Level, Kitchen Island, Granite Counters, Soaking Tub
- Flooring: Carpet, Tile
- Windows: Solar Screens, Double Pane Windows, Pleated Shades, Screens
- Basement: Slab
- Has fireplace: Yes
Interior area
- Total structure area: 2,883
- Total interior livable area: 2,883 sqft
Property
Parking
- Total spaces: 2.5
- Parking features: Paver Block, Garage Door Opener
- Attached garage spaces: 2.5
Features
- Stories: 1
- Patio & porch: Covered
- Exterior features: Storm Gutters, Sprinkler/Drip, Native Species, Level Entry, Landscaping-Rear, Landscaping-Front, Drought Tolerant Spc
- Fencing: Back Yard
- Has view: Yes
- View description: Bradshaw Mountain, See Remarks, Panoramic, Other, Mountain(s), Glassford Hill, Mingus Mountain, Granite Mountain
Lot
- Size: 10,454 Square Feet
- Topography: Other - See Remarks,Views
Details
- Parcel number: 450
- Zoning: Residential
Construction
Type & style
- Home type: SingleFamily
- Architectural style: Contemporary
- Property subtype: Single Family Residence
Materials
- Frame, Stucco
- Roof: Composition
Condition
- Year built: 2024
Utilities & green energy
- Water: Public
- Utilities for property: Electricity Available, Individual Meter
Green energy
- Green verification: ENERGY STAR Certified Homes, HERS Index Score
- Energy efficient items: Appliances, Construction, Insulation
- Indoor air quality: Ventilation
- Water conservation: Water-Smart Landscaping
Community & HOA
Community
- Security: Smoke Detector(s)
- Subdivision: Jasper
HOA
- Has HOA: Yes
- HOA fee: $182 monthly
- HOA phone: 480-367-2626
- Second HOA fee: $165 monthly
- Second HOA name: CO-HERE J CLUB
- Second HOA phone: 480-367-2626
Location
- Region: Prescott Valley
Financial & listing details
- Price per square foot: $331/sqft
- Annual tax amount: $931
- Date on market: 7/14/2026
- Cumulative days on market: 96 days
- Exclusions: No
- Electric utility on property: Yes
- Road surface type: Paved
Estimated market value
$944,100
$897,000 - $991,000
$3,513/mo
Price history
| Date | Event | Price |
|---|---|---|
| 10/6/2026 | Price change | $954,5000%$331/sqft |
Source:  PAAR as distributed by MLS GRID #1083635 Report a problem PAAR as distributed by MLS GRID #1083635 Report a problem | ||
| 9/12/2026 | Price change | $954,900-0.5%$331/sqft |
Source: PAAR as distributed by MLS GRID #1083635 Report a problem | ||
| 7/14/2026 | Listed for sale | $959,900+6.8%$333/sqft |
Source: PAAR as distributed by MLS GRID #1083635 Report a problem | ||
| 6/12/2026 | Listing removed | $898,995$312/sqft |
Source: PAAR as distributed by MLS GRID #1080810 Report a problem | ||
| 6/1/2026 | Listing removed | $4,395$2/sqft |
Source: Zillow Rentals Report a problem | ||
| 5/20/2026 | Listed for rent | $4,395$2/sqft |
Source: Zillow Rentals Report a problem | ||
| 5/20/2026 | Price change | $898,995-4.3%$312/sqft |
Source: PAAR as distributed by MLS GRID #1080810 Report a problem | ||
| 5/2/2026 | Price change | $938,970+2.2%$326/sqft |
Source: PAAR as distributed by MLS GRID #1080810 Report a problem | ||
| 4/2/2026 | Listed for sale | $918,970$319/sqft |
Source: PAAR as distributed by MLS GRID #1080810 Report a problem | ||
| 3/2/2026 | Listing removed | $918,970$319/sqft |
Source: PAAR as distributed by MLS GRID #1078467 Report a problem | ||
| 12/31/2025 | Listed for sale | $918,970-14.9%$319/sqft |
Source: PAAR as distributed by MLS GRID #1078467 Report a problem | ||
| 12/30/2025 | Listing removed | $1,079,970$375/sqft |
Source: PAAR as distributed by MLS GRID #1077260 Report a problem | ||
| 12/23/2025 | Price change | $1,079,970-1.6%$375/sqft |
Source: PAAR as distributed by MLS GRID #1077260 Report a problem | ||
| 12/2/2025 | Price change | $1,097,970-7.1%$381/sqft |
Source: PAAR as distributed by MLS GRID #1077260 Report a problem | ||
| 10/25/2025 | Listed for sale | $1,181,970+51.2%$410/sqft |
Source: PAAR as distributed by MLS GRID #1077260 Report a problem | ||
| 2/6/2025 | Sold | $781,658$271/sqft |
Source: PAAR as distributed by MLS GRID #1077016 Report a problem | ||
Public tax history
Tax history is unavailable.
Monthly payment
Est. payment
Payment breakdown
Explore the cost of this home by adjusting the details. Changes won't be saved.Climate risks
Neighborhood: 86314

Similar homes
- $997,9903 bd2 ba2.4k sqft5500 E Edgar Way, Prescott Valley, AZ 86314New Construction

 PAAR as distributed by MLS GRID
 - $850,0003 bd3 ba2.4k sqft5072 N JEFFERS Avenue, Prescott Valley, AZ 86314For Sale
 MLS ID #7040897, Rhonda Rosdahl, Coldwell Banker Northland. ARMLS
 - from $921,9004 bd4 ba2.7k sqftPlan 2791 Plan, Jasper 8, Prescott Valley, AZ 86314New Construction
 Capstone Homes - AZ
 - from $1,049,9003 bd4 ba2.6k sqftPlan 2672 Plan, Jasper 3B, Prescott Valley, AZ 86314New Construction
 Capstone Homes - AZ
 - $1,100,0005 bd4 ba3.1k sqft9824 E Magma Dr, Prescott Valley, AZ 86314For SaleMLS ID #1084893, Peggy Ahern, Realty ONE Group Mountain Desert. PAAR as distributed by MLS GRID
- $650,0002 bd3 ba1.8k sqft4755 N Yorkshire Loop, Prescott Valley, AZ 86314For SaleMLS ID #1084908, Kellie A Carr PLLC, Long Realty Old Town. PAAR as distributed by MLS GRID
- $850,0003 bd3 ba2.3k sqft1125 Sunrise Blvd, Prescott, AZ 86301For SaleMLS ID #1085751, Deanna Poppenberger, Realty ONE Group Mountain Desert. PAAR as distributed by MLS GRID
- $655,0002 bd2 ba1.8k sqft5682 E Killen Loop, Prescott Valley, AZ 86314For SaleMLS ID #1084041, Carrie Lancon, Coldwell Banker Northland. PAAR as distributed by MLS GRID
- $1,350,0003 bd3 ba2.7k sqft5501 E Edgar Way, Prescott Valley, AZ 86314For SaleMLS ID #1082345, Timothy Brown PLLC, Keller Williams Arizona Realty. PAAR as distributed by MLS GRID
- $998,9503 bd3 ba2.6k sqft5212 Iron Stone Way, Prescott, AZ 86301For SaleMLS ID #1081619, Debra Roach-Lee, My Home Group Real Estate. PAAR as distributed by MLS GRID
- $1,200,0003 bd2 ba2.5k sqft1364 N Cloud Cliff Pass, Prescott Valley, AZ 86314For SaleMLS ID #1085037, Lynn Ann Kent, Panoramic Realty. PAAR as distributed by MLS GRID
