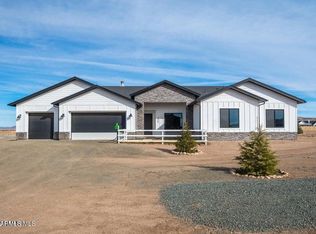
Exceptional new construction by Pinnacle Peak Custom Homes, a Coronado Custom Home Builder. This meticulously crafted residence spans an impressive 2,597 square feet, offering four bedrooms and three bathrooms where superior craftsmanship is evident in every detail. The architectural finesse begins with expertly cased windows, 8-foot solid two-panel doors and solid flooring throughout. The heart of the home features a gourmet kitchen adorned with a stunning 10-foot by 4-foot granite island, a full GE Profile appliances package, and custom Shaker cabinets with 42-inch uppers that provide abundant storage while maintaining aesthetic excellence. The primary bedroom serves as a private retreat, while additional bedrooms offer versatile spaces for family, guests, or home offices. See attached! The seamless indoor-outdoor living experience is enhanced by multiple sliding doors leading to an impressive 67-foot covered patio featuring a sophisticated tongue-and-groove ceiling. Car enthusiasts will appreciate the expansive 881-square-foot garage. This new construction will soon be ready to welcome those who appreciate the perfect harmony of luxury, functionality, and superior craftsmanship.
The builder has a wide selection of options and additions which include:
RV Garage - either matching the home or metal
Beams in the living room, either faux or wood
Shelving in living room on either side of the FP
Extensive four-panel glass slider with three slides and one still in living room
Coffee Bar with mini fridge and cabinets
Laundry Sink
Viking package in kitchen
MB Shower Square Glass and Add bench seat
Auto lights at entry
Custom closet shelving
Ceiling fans installed
Additional can lighting
Outside fire-pit
For sale
$925,000
000 1 Open Sky Trail --, Prescott Valley, AZ 86315
4beds
2,597sqft
:
Get pre-qualified$5,460/mo
Single Family Residence
Built in 2025
2.01 Acres Lot
$-- Zestimate®
$356/sqft
$9/mo HOA
What's special
Covered patioPrimary bedroomGranite islandGe profile appliancesVersatile spacesGourmet kitchenCustom shaker cabinets
- 505 days |
- 143 |
- 14 |
Zillow last checked:
Listing updated:
Listed by:
Jinger Rae Cutting 928-848-3442,
Superlative Realty
Source: ARMLS,MLS#: 6830467
Facts & features
Interior
Bedrooms & bathrooms
- Bedrooms: 4
- Bathrooms: 3
- Full bathrooms: 3
Heating
- Propane
Cooling
- Central Air
Appliances
- Included: Refrigerator, Built-in Microwave, Dishwasher, Disposal, Gas Range, Gas Oven
- Laundry: See Remarks, Engy Star (See Rmks)
Features
- Pantry, Granite Counters, Double Vanity, Other, See Remarks, 9+ Flat Ceilings, No Interior Steps, Kitchen Island, Full Bth Master Bdrm, Separate Shwr & Tub
- Flooring: Vinyl, Tile
- Windows: Double Pane Windows
- Has basement: No
- Has fireplace: Yes
- Fireplace features: Gas
Interior area
- Total structure area: 2,597
- Total interior livable area: 2,597 sqft
Property
Parking
- Total spaces: 3
- Parking features: RV Access/Parking
- Garage spaces: 3
Features
- Stories: 1
- Patio & porch: Covered
- Exterior features: Other
- Pool features: None
- Spa features: None
- Fencing: See Remarks,Other
- Has view: Yes
- View description: Mountain(s)
Lot
- Size: 2.01 Acres
- Features: Desert Front, Natural Desert Back, Natural Desert Front
Details
- Parcel number: 40101252d
- Horses can be raised: Yes
Construction
Type & style
- Home type: SingleFamily
- Architectural style: Other
- Property subtype: Single Family Residence
Materials
- Spray Foam Insulation, Other, Wood Frame, Blown Cellulose, Stone
- Roof: Composition
Condition
- Under Construction
- New construction: No
- Year built: 2025
Details
- Builder name: Pinnacle Peak Custom Homes
Utilities & green energy
- Sewer: Septic Tank
- Water: Private Well
Community & HOA
Community
- Subdivision: Lonesome Valley
HOA
- Has HOA: Yes
- Services included: Other (See Remarks)
- HOA fee: $104 annually
- HOA name: Lonesome Valley HOA
- HOA phone: 928-937-2224
Location
- Region: Prescott Valley
Financial & listing details
- Price per square foot: $356/sqft
- Annual tax amount: $627
- Date on market: 3/5/2025
- Cumulative days on market: 506 days
- Listing terms: Cash,Conventional,FHA,VA Loan
- Ownership: Fee Simple
Estimated market value
Not available
Estimated sales range
Not available
Not available
Price history
| Date | Event | Price |
|---|---|---|
| 3/4/2025 | Listed for sale | $925,000$356/sqft |
Source:  PAAR as distributed by MLS GRID #1071134 Report a problem PAAR as distributed by MLS GRID #1071134 Report a problem | ||
Public tax history
Tax history is unavailable.
Monthly payment
Est. payment
Payment breakdown
Explore the cost of this home by adjusting the details. Changes won't be saved.Climate risks
Neighborhood: 86315
Nearby schools
GreatSchools rating
- 7/10Coyote Springs Elementary SchoolGrades: PK-6Distance: 2.1 mi
- 4/10Pronghorn Ridge Middle SchoolGrades: 6-8Distance: 2.1 mi
- 4/10Bradshaw Mountain High SchoolGrades: 9-12Distance: 5.1 mi
Schools provided by the listing agent
- Elementary: Coyote Springs Elementary School
- Middle: Bradshaw Mountain Middle School
- District: Humboldt Unified District
Source: ARMLS. This data may not be complete. We recommend contacting the local school district to confirm school assignments for this home.
- $925,0004 bd3 ba2.5k sqft000-2 Open Sky Trl, Prescott Valley, AZ 86315For Sale
- $1,077,100-- bd-- ba3k sqft8217 N Covered Wagon Trl, Prescott Valley, AZ 86315Off Market
- $592,4902.01 Acres8170 N Open Sky Trl, Prescott Valley, AZ 86315Off Market
- $1,245,200-- bd-- ba3.5k sqft8125 N Covered Wagon Trl, Prescott Valley, AZ 86315Off Market
- $509,9682.01 Acres8120 N Open Sky Trl, Prescott Valley, AZ 86315Off Market
- $748,300-- bd-- ba2.1k sqft8120 N Covered Wagon Trl, Prescott Valley, AZ 86315Off Market
- $744,4003 bd3 ba2.1k sqft8200 N Covered Wagon Trl, Prescott Valley, AZ 86315Off Market
- $760,3003 bd2 ba2.1k sqft8120 Covered Wagon Trl, Prescott Valley, AZ 86315Off Market
A local agent can set up tours, give advice and negotiate with sellers.
Similar homes
- $925,0004 bd3 ba2.5k sqft000 2 Open Sky Trail --, Prescott Valley, AZ 86315For SaleMLS ID #6830494, Jinger Rae Cutting, Superlative Realty. ARMLS
- $850,0004 bd4 ba3.3k sqft9792 E Casa Bonita St, Prescott Valley, AZ 86315For Sale
 MLS ID #1080987, Leslie Jacobs, Iannelli and Associates Real Estate. PAAR as distributed by MLS GRID
 - $999,1004 bd3 ba2.4k sqft10210 E Dawn To Milky Way, Prescott Valley, AZ 86315For Sale
 MLS ID #1081715, Leslie Jacobs, Iannelli and Associates Real Estate. PAAR as distributed by MLS GRID
 - $920,0004 bd4 ba2.5k sqft12563 E Stargazer Ln, Prescott Valley, AZ 86315For Sale
 MLS ID #1083137, Cheryl Fernandez, Realty Executives Arizona Territory. PAAR as distributed by MLS GRID
 - $825,0004 bd2 ba2.3k sqft11350 N Retriever Ln, Prescott Valley, AZ 86315For SaleMLS ID #1078998, Leslie Jacobs, Iannelli and Associates Real Estate. PAAR as distributed by MLS GRID
- $925,0003 bd3 ba2.5k sqft13148 E Belgian Way, Prescott Valley, AZ 86315For SaleMLS ID #1082761, Chad M Schreiner, RE/MAX Mountain Properties. PAAR as distributed by MLS GRID
- $880,0003 bd3 ba2.4k sqft7030 E Autumn Ln, Prescott Valley, AZ 86315For SaleMLS ID #1080425, Alysia Carlin, Iannelli and Associates. PAAR as distributed by MLS GRID
- $958,0004 bd3 ba2.5k sqft11938 N Hickory Dr, Prescott Valley, AZ 86315New ConstructionMLS ID #1079263, Debra Renee Cozens, Clark Realty Homes and Land. PAAR as distributed by MLS GRID
- $899,9003 bd3 ba2.3k sqft6119 E Augie Lane, Prescott Valley, AZ 86315For SaleMLS ID #7052683, Paula Stears Thomas, National Realty of Arizona. ARMLS
- $799,0004 bd3 ba2.8k sqft12924 N Sundown Trl, Prescott Valley, AZ 86315For SaleMLS ID #1082231, Jake L Wright, RE/MAX Fine Properties. PAAR as distributed by MLS GRID
- $1,079,0004 bd5 ba2.8k sqft12642 E Bareback Rd, Prescott Valley, AZ 86315For SaleMLS ID #1082415, Heather Caso, Realty One Group Mountain Desert. PAAR as distributed by MLS GRID
- $899,9993 bd3 ba2.4k sqft14170 E Casa Serena Way, Prescott Valley, AZ 86315New ConstructionMLS ID #1081687, Andreas M Wienke, West USA Realty of Prescott. PAAR as distributed by MLS GRID
- $850,0004 bd4 ba2.5k sqft7905 E SMOKE HOUSE Lane, Prescott Valley, AZ 86315For SaleMLS ID #7045907, Asher Cohen, Realty ONE Group. ARMLS
- $1,049,9994 bd2 ba2.5k sqft0 E Payton, Prescott Valley, AZ 86315New ConstructionMLS ID #1082554, Danica Connolly, Realty ONE Group Mountain Desert. PAAR as distributed by MLS GRID
- $765,0003 bd3 ba2.2k sqft12830 N Porter Camp Trl, Prescott Valley, AZ 86315For SaleMLS ID #1080494, Elizabeth Herb, Realty ONE Group Mountain Desert. PAAR as distributed by MLS GRID
- $705,0003 bd2 ba1.8k sqft11065 N Seneca Point Ln, Prescott Valley, AZ 86315For SaleMLS ID #1081985, Heather A Wherley, Better Homes And Gardens Real Estate Bloomtree Realty. PAAR as distributed by MLS GRID
- $669,0004 bd3 ba2.3k sqft7785 E Annabel Way, Prescott Valley, AZ 86315For SaleMLS ID #1082381, Heather Hill, W and Partners. PAAR as distributed by MLS GRID
- $1,299,3163 bd3 ba2.8k sqft13343 E Cowboy Way, Prescott Valley, AZ 86315For SaleMLS ID #1082597, Kellie A Carr PLLC, Long Realty Uptown- Prescott. PAAR as distributed by MLS GRID
- $959,0003 bd2 ba2.4k sqft1420 N Low Valley Ln, Prescott Valley, AZ 86314For SaleMLS ID #1082757, Gabriela C Watts, West USA Realty of Prescott. PAAR as distributed by MLS GRID
- $1,375,0005 bd4 ba3.1k sqft6919 E Camden Ln, Prescott Valley, AZ 86315For SaleMLS ID #1083467, Geoffrey Hyland, eXp Realty. PAAR as distributed by MLS GRID
