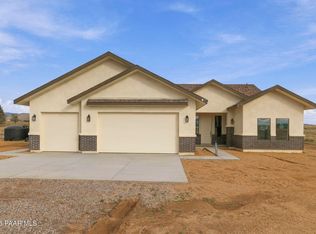
Two fully fenced acres with automatic gate opener, wide-open sky, surrounded by mountain views, and 678 acres of state land directly across the street, plus an assumable 6.25% VA loan for a qualified buyer. 8360 N Crimson Canyon Rd is a brand-new single-level home in Lonesome Valley, built for people who want space without giving up a finished, move-in-ready house.The kitchen is the center of the house. An oversized quartz island holds the sink. Warm stained wood wraps the island, the lower cabinets and the bar wall, while white upper cabinets frame the gas cooktop and stainless hood. You also get double wall ovens, a pot filler, two beverage fridges, glass-front cabinets and a wine rack. A 24-inch built-in Bosch smart coffee machine offers 14 customizable beverage options, app connectivity, and integrated milk preparation in a seamless kitchen design. Just off the kitchen, a walk-in pantry has its own window.The kitchen flows into the living room and a dining room lined with windows, so the view comes along whether you are cooking, eating or relaxing. Luxury vinyl plank floors run through the main living space.The primary suite is a retreat. The bedroom has room to spread out and the bathroom is the showpiece. A freestanding soaking tub and a walk-in shower share one glass-enclosed space, set under a large picture window that frames the valley. The shower is a premium ENGA dual rain system in a modern matte-black finish: an oversized 14'' x 20'' LED showerhead mounted in the ceiling, a second 6-inch showerhead, and both rainfall and waterfall settings. A smart toilet with a built-in bidet adds a heated seat, four warm-water wash modes, an air dryer, and hands-free flushing and lid. A double vanity with a lighted mirror and a walk-in closet lined with built-in shelving finish it off.Three more bedrooms sit on the other side of the house, sharing a hall bath with a double vanity and tub-shower. Near the front door, a den with its own door works as an office, a hobby room or a quiet place to read. A powder room serves guests, and the laundry room is large enough to be useful, with a sink and a window.Every bedroom has upgraded rock wool insulation, and the wall between the living room and the bathroom has extra insulation too. It cuts down on sound moving between rooms, for more privacy and comfort.Outside, the land is yours to shape. A covered front porch runs the width of the house and faces the Prescott Ridge hills and Mingus Mountain. Out back, the covered patio holds more dramatic views of Granite Mountain. The two-car garage sits on the side of the house, and the well produces 11+ gallons per minute. The 2.01 acres are fully fenced and ready for whatever comes next: gardens, a shop, a play space or simply room to breathe.Picture the first morning. Coffee from your custom barista, and nothing between the front porch and Mingus Mountain but early light. By evening you are out back, watching the sun drop behind Granite Mountain and already deciding what the two acres become first. The house is finished. What happens here is not. That part is yours to write.
New construction
$815,000
8360 N Crimson Canyon Rd, Prescott Valley, AZ 86315
4beds
2,519sqft
Single Family Residence
Built in 2025
2.01 Acres Lot
$811,600 Zestimate®
$324/sqft
$26/mo HOA
What's special
Surrounded by mountain viewsTwo beverage fridgesDouble wall ovensPot fillerWine rackGlass-front cabinets
- 11 days
- 702
- 87
Likely to sell faster than
Zillow last checked:
Listing updated:
Listed by:
Erin Carmona 602-402-6064,
Realty One Group Mountain Desert,
Benjamin Zallaha 928-910-7101,
Realty One Group Mountain Desert
Source: PAAR as distributed by MLS GRID,MLS#: 1086237
Facts & features
Interior
Bedrooms & bathrooms
- Bedrooms: 4
- Bathrooms: 3
- Full bathrooms: 2
- 1/2 bathrooms: 1
Heating
- Electric
Cooling
- Ceiling Fan(s), Central Air
Appliances
- Included: Dishwasher, Gas Cooktop, Refrigerator, Microwave, Double Oven, Disposal
- Laundry: Wash/Dry Connection
Features
- Ceiling Fan(s), Quartz Countertops, Walk-In Closet(s), High Ceilings, Master Downstairs, Live on One Level, Kitchen Island, Kit/Din Combo, Soaking Tub
- Flooring: Carpet, Vinyl
- Windows: Double Pane Windows, Screens
- Basement: Slab
- Has fireplace: No
Interior area
- Total structure area: 2,519
- Total interior livable area: 2,519 sqft
Video & virtual tour
Property
Parking
- Total spaces: 2
- Parking features: Garage Door Opener, Driveway Dirt
- Attached garage spaces: 2
- Has uncovered spaces: Yes
Features
- Stories: 1
- Patio & porch: Covered
- Exterior features: Storm Gutters, Level Entry
- Fencing: Perimeter
- Has view: Yes
- View description: Granite Mountain, Mingus Mountain, Mountain(s)
Lot
- Size: 2.01 Acres
- Topography: Borders State/BLM,Views,Rural,Level
Details
- Parcel number: 8
- Zoning: RCU-2A
Construction
Type & style
- Home type: SingleFamily
- Architectural style: Ranch
- Property subtype: Single Family Residence
Materials
- Frame
- Roof: Composition
Condition
- New Construction
- New construction: Yes
- Year built: 2025
Utilities & green energy
- Sewer: Septic Conv
- Water: Private
- Utilities for property: Electricity Available, Underground Utilities, Propane
Community & HOA
Community
- Security: Smoke Detector(s)
- Subdivision: Lonesome Valley
HOA
- Has HOA: Yes
- HOA fee: $311 annually
- HOA phone: 928-237-2224
Location
- Region: Prescott Valley
Financial & listing details
- Price per square foot: $324/sqft
- Annual tax amount: $710
- Date on market: 11/8/2026
- Cumulative days on market: 11 days
- Electric utility on property: Yes
- Road surface type: Asphalt, Dirt
Estimated market value
$811,600
$771,000 - $852,000
Not available
Price history
| Date | Event | Price |
|---|---|---|
| 11/9/2026 | Listed for sale | $815,000$324/sqft |
Source:  PAAR as distributed by MLS GRID #1086237 Report a problem | ||
Public tax history
Tax history is unavailable.
Monthly payment
Est. payment
Payment breakdown
Explore the cost of this home by adjusting the details. Changes won't be saved.Climate risks
Neighborhood: 86315
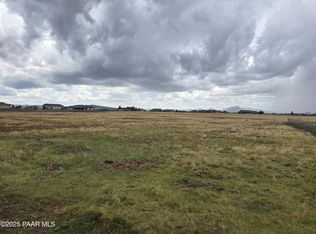
- $111,5002.01 acresPARCEL D3 N Crimson Canyon Rd, Prescott Valley, AZ 86315Sold
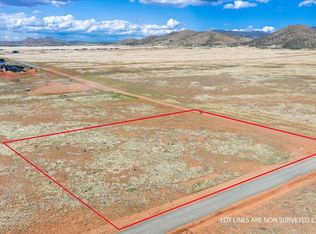
- $114,9002.01 acresPARCEL D4 N Crimson Canyon Rd, Prescott Valley, AZ 86315Sold
- $809,2004 bd2 ba2.6k sqft9970 E Pronghorn Ln, Prescott Valley, AZ 86315Off Market
- $90,0002.01 acresLOT A3 E Pronghorn Ln, Prescott Valley, AZ 86315Sold

Similar homes
- $925,0004 bd3 ba2.5k sqft000 1 Open Sky Trail --, Prescott Valley, AZ 86315For Sale
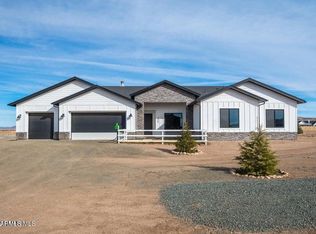 MLS ID #6830467, Jinger Rae Cutting, Superlative Realty. ARMLS
- $839,9003 bd2 ba1.9k sqft9140 N Doc Bar Rd, Prescott Valley, AZ 86315For Sale
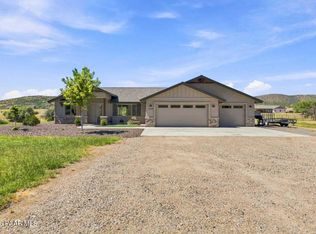
 MLS ID #1085009, Samantha Hart, Realty Executives Arizona Territory. PAAR as distributed by MLS GRID
- $974,9684 bd3 ba2.2k sqft8099 N Coyote Springs Rd, Prescott Valley, AZ 86315New Construction
 MLS ID #1086262, Tiffany C Taylor, Rent Right and Home Right. PAAR as distributed by MLS GRID
- $849,9004 bd3 ba2.3k sqft6119 E Augie Lane, Prescott Valley, AZ 86315For Sale
 MLS ID #7052683, Paula Stears Thomas, National Realty of Arizona. ARMLS
- $850,0003 bd3 ba2.4k sqft14170 E Casa Serena Way, Prescott Valley, AZ 86315New ConstructionMLS ID #1081687, Andreas M Wienke, West USA Realty of Prescott. PAAR as distributed by MLS GRID
- $859,0003 bd3 ba2.3k sqft9885 N Sharp Trl, Prescott Valley, AZ 86315For SaleMLS ID #1082834, Kellie A Carr PLLC, Long Realty Old Town. PAAR as distributed by MLS GRID
- $990,0004 bd4 ba2.5k sqft6925 E Manzella Ct, Prescott Valley, AZ 86315For SaleMLS ID #1082214, Maggie Raymond, W and Partners. PAAR as distributed by MLS GRID
- $879,0003 bd3 ba1.9k sqft7943 E Evergreen Loop, Prescott Valley, AZ 86315New ConstructionMLS ID #1084485, Robin Snyder, West USA Realty of Prescott. PAAR as distributed by MLS GRID
- $935,0004 bd4 ba2.7k sqft1819 Camino Cielo, Prescott, AZ 86305For SaleMLS ID #1086171, Di Ann Norkus, Realty Executives Arizona Territory. PAAR as distributed by MLS GRID
- $799,9994 bd4 ba2.6k sqft5677 E Blackburn Ct, Prescott Valley, AZ 86314New ConstructionPAAR as distributed by MLS GRID
- $879,0004 bd4 ba2.8k sqft5433 E Edgar Way, Prescott Valley, AZ 86314For SaleMLS ID #1083635, Susan Grace Neal, DeLex Realty. PAAR as distributed by MLS GRID
- $850,0003 bd3 ba2.3k sqft1125 Sunrise Blvd, Prescott, AZ 86301For SaleMLS ID #1085751, Deanna Poppenberger, Realty ONE Group Mountain Desert. PAAR as distributed by MLS GRID
