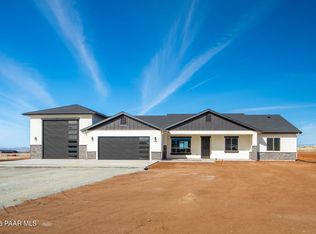
Modern Desert Retreat with Striking Architectural Flair. Step into timeless elegance and cutting-edge design with this stunning modern residence nestled in a serene landscape. This custom-built home blends sleek architectural lines with warm natural materials, offering a perfect balance of style, comfort, and functionality. Contemporary Sloped Roof Design with clerestory windows for abundant natural light and dramatic visual appeal . Spacious Open Floor Plan perfect for entertaining, with seamless indoor-outdoor living. Designer Kitchen & Living Spaces boasting clean lines, high-end finishes, and panoramic views. Master Suite with spa-like bath . Dual Outdoor Patios are ideal for sunrise coffee or sunset gatherings. Oversized 4-Car Garage with modern panel doors and custom stonework.
Pending
Price cut: $60K (8/3)
$890,000
8375 N Covered Wagon Trail, Prescott Valley, AZ 86315
4beds
2,445sqft
Single Family Residence
Built in 2026
2.01 Acres Lot
$-- Zestimate®
$364/sqft
$26/mo HOA
What's special
Clean linesContemporary sloped roof designHigh-end finishesPanoramic viewsSeamless indoor-outdoor livingWarm natural materialsSleek architectural lines
- 178 days |
- 274 |
- 13 |
Zillow last checked:
Listing updated:
Listed by:
Heidi Fisher 928-237-6483,
Iannelli and Associates
Source: ARMLS,MLS#: 6988175
Facts & features
Interior
Bedrooms & bathrooms
- Bedrooms: 4
- Bathrooms: 3
- Full bathrooms: 3
Heating
- Electric
Cooling
- Central Air, Ceiling Fan(s)
Appliances
- Included: Water Softener Owned, Refrigerator, Built-in Microwave, Dishwasher, Disposal, Gas Range, Gas Oven
- Laundry: Gas Dryer Hookup, Engy Star (See Rmks)
Features
- Granite Counters, Double Vanity, Vaulted Ceiling(s), Kitchen Island, Full Bth Master Bdrm
- Flooring: Tile
- Windows: Double Pane Windows
- Has basement: No
- Number of fireplaces: 1
- Fireplace features: Family Room
Interior area
- Total structure area: 2,445
- Total interior livable area: 2,445 sqft
Property
Parking
- Total spaces: 6
- Parking features: Attached, RV Access/Parking, Garage Door Opener
- Attached garage spaces: 4
- Uncovered spaces: 2
Features
- Stories: 1
- Patio & porch: Covered, Patio
- Spa features: None
- Fencing: See Remarks
- Has view: Yes
- View description: Mountain(s)
Lot
- Size: 2.01 Acres
- Features: None
Details
- Parcel number: 40101373Q
- Horses can be raised: Yes
Construction
Type & style
- Home type: SingleFamily
- Architectural style: Contemporary
- Property subtype: Single Family Residence
Materials
- Stucco, Wood Frame, Stone
- Foundation: Slab
- Roof: Composition,Metal
Condition
- Under Construction
- New construction: No
- Year built: 2026
Details
- Builder name: Baker Design Group
Utilities & green energy
- Sewer: Septic Tank
- Water: Private Well
- Utilities for property: Propane
Community & HOA
Community
- Subdivision: LONESOME VALLEY
HOA
- Has HOA: Yes
- Services included: Other (See Remarks)
- HOA fee: $311 annually
- HOA name: LONESOME VALLEY COMM
- HOA phone: 480-844-2224
Location
- Region: Prescott Valley
Financial & listing details
- Price per square foot: $364/sqft
- Annual tax amount: $358
- Date on market: 2/21/2026
- Cumulative days on market: 178 days
- Listing terms: Cash,Conventional,FHA,VA Loan
- Ownership: Fee Simple
- Road surface type: Paved
Estimated market value
Not available
Estimated sales range
Not available
Not available
Price history
| Date | Event | Price |
|---|---|---|
| 8/12/2026 | Pending sale | $890,000$364/sqft |
Source:  PAAR as distributed by MLS GRID #1079730 Report a problem PAAR as distributed by MLS GRID #1079730 Report a problem | ||
| 8/3/2026 | Price change | $890,000-6.3%$364/sqft |
Source: PAAR as distributed by MLS GRID #1079730 Report a problem | ||
| 6/19/2026 | Price change | $950,000-4.9%$389/sqft |
Source: PAAR as distributed by MLS GRID #1079730 Report a problem | ||
| 2/22/2026 | Listed for sale | $999,000+5.2%$409/sqft |
Source:  ARMLS #6988175 Report a problem ARMLS #6988175 Report a problem | ||
| 12/24/2025 | Listing removed | $950,000$389/sqft |
Source: ARMLS #6900630 Report a problem | ||
| 11/13/2025 | Price change | $950,000-2.6%$389/sqft |
Source: PAAR as distributed by MLS GRID #1075390 Report a problem | ||
| 10/3/2025 | Price change | $975,000-11.4%$399/sqft |
Source: PAAR as distributed by MLS GRID #1075390 Report a problem | ||
| 8/2/2025 | Listed for sale | $1,100,000$450/sqft |
Source: ARMLS #6900630 Report a problem | ||
Public tax history
Tax history is unavailable.
Monthly payment
Est. payment
Payment breakdown
Explore the cost of this home by adjusting the details. Changes won't be saved.Climate risks
Neighborhood: 86315
Nearby schools
GreatSchools rating
- 7/10Coyote Springs Elementary SchoolGrades: PK-6Distance: 2.3 mi
- 4/10Pronghorn Ridge Middle SchoolGrades: 6-8Distance: 2.3 mi
- 4/10Bradshaw Mountain High SchoolGrades: 9-12Distance: 5.3 mi
Schools provided by the listing agent
- Elementary: Coyote Springs Elementary School
- Middle: Glassford Hill Middle School
- District: Humboldt Unified District
Source: ARMLS. This data may not be complete. We recommend contacting the local school district to confirm school assignments for this home.
- $716,8003 bd2 ba2.1k sqft8120 Covered Wagon Trail, Prescott Valley, AZ 86315Off Market
- $751,6003 bd2 ba2k sqft8420 Covered Wagon Trl, Prescott Valley, AZ 86315Off Market
- $981,200-- bd-- ba2.2k sqft8350 N Covered Wagon Trl, Prescott Valley, AZ 86315Off Market
- $728,7003 bd2 ba2k sqft8420 N Covered Wagon Trl, Prescott Valley, AZ 86315Off Market
- $98,464-- bd-- ba-- sqft8280 N Covered Wagon Trl, Prescott Valley, AZ 86315Off Market
- $799,0004 bd3 ba2.3k sqft8283 N Covered Wagon Trl, Prescott Valley, AZ 86315For Sale
- $799,0004 bd3 ba2.3k sqft8283 Covered Wagon Trl, Prescott Valley, AZ 86315New Construction
- $681,3003 bd2 ba2.1k sqft8120 N Covered Wagon Trail, Prescott Valley, AZ 86315Off Market
A local agent can set up tours, give advice and negotiate with sellers.
Similar homes
- $799,0004 bd3 ba2.3k sqft8283 N COVERED WAGON Trail, Prescott Valley, AZ 86315For Sale
 MLS ID #6988171, Heidi Fisher, Iannelli and Associates. ARMLS
 - $799,0004 bd3 ba2.3k sqft8283 Covered Wagon Trl, Prescott Valley, AZ 86315New Construction
 MLS ID #1079729, Heidi Fisher, PLLC, Iannelli and Associates. PAAR as distributed by MLS GRID
 - $925,0004 bd3 ba2.5k sqft000 2 Open Sky Trail --, Prescott Valley, AZ 86315For Sale
 MLS ID #6830494, Jinger Rae Cutting, Superlative Realty. ARMLS
 - $958,0004 bd3 ba2.5k sqft11938 N Hickory Dr, Prescott Valley, AZ 86315New Construction
 MLS ID #1079263, Debra Renee Cozens, Clark Realty Homes and Land. PAAR as distributed by MLS GRID
 - $899,9003 bd3 ba2.3k sqft6119 E Augie Lane, Prescott Valley, AZ 86315For SaleMLS ID #7052683, Paula Stears Thomas, National Realty of Arizona. ARMLS
- $875,0003 bd3 ba2.4k sqft14170 E Casa Serena Way, Prescott Valley, AZ 86315New ConstructionMLS ID #1081687, Andreas M Wienke, West USA Realty of Prescott. PAAR as distributed by MLS GRID
- $975,0003 bd3 ba2.5k sqft11005 N BISON RANCH Drive, Prescott Valley, AZ 86315For SaleMLS ID #7040082, Paula Giovannitti, Redfin Corporation. ARMLS
- from $750,0004 bd4 ba2.7k sqftEstrella Plan, Ventura Ranch Homesites, 87uh9p Prescott Valley, AZ 86315New ConstructionThe Cravath Group
- $670,8893 bd3 ba2.2k sqft6926 N Halas Street, Prescott Valley, AZ 86315For SaleMLS ID #7058621, Christopher Baker, Valley Peaks Realty. ARMLS
- $859,9954 bd3 ba2.5k sqft5230 Meandering Trl, Prescott, AZ 86301New ConstructionWoodside Homes
- $597,9244 bd3 ba1.9k sqft7362 E Bison Road, Prescott Valley, AZ 86315For SaleMLS ID #7058807, Christopher Baker, Valley Peaks Realty. ARMLS
- $969,0003 bd3 ba2.1k sqft5049 E Frost Lane, Prescott Valley, AZ 86314For SaleMLS ID #7057323, Kelly R Lapp, Valley Peaks Realty. ARMLS
- $959,9004 bd4 ba2.8k sqft5433 E Edgar Way, Prescott Valley, AZ 86314For SaleMLS ID #1083635, Susan Grace Neal, Delex Realty. PAAR as distributed by MLS GRID
- $1,041,9903 bd3 ba2.7k sqft4936 N Conrad Pl, Prescott Valley, AZ 86314New ConstructionMLS ID #1084159, Melisa Dewey, Mandalay Homes Realty LLC. PAAR as distributed by MLS GRID
- from $921,9004 bd4 ba2.7k sqftPlan 2791 Plan, Jasper 8, Prescott Valley, AZ 86314New ConstructionCapstone Homes - AZ
- $875,0794 bd4 ba2.8k sqft2965 Dillon Blvd, Chino Valley, AZ 86323New ConstructionMLS ID #1083204, Cari Lynn Herbertson, CastleRock Communities. PAAR as distributed by MLS GRID
- from $1,049,9003 bd4 ba2.6k sqftPlan 2672 Plan, Jasper 3B, Prescott Valley, AZ 86314New ConstructionCapstone Homes - AZ
- $1,049,9003 bd3 ba2.1k sqft5129 IRON ROCK Place, Prescott, AZ 86301New ConstructionMLS ID #7066905, Peter Sahhar, Valley Peaks Realty. ARMLS
- $694,9003 bd3 ba2.3k sqft4439 N Larkin Ave, Prescott Valley, AZ 86314For SaleMLS ID #1084398, Kelli Brindley, Valley Peaks Realty. PAAR as distributed by MLS GRID
- $719,9003 bd4 ba2.5k sqft4447 N Larkin Ave, Prescott Valley, AZ 86314For SaleMLS ID #1084429, Kelli Brindley, Valley Peaks Realty. PAAR as distributed by MLS GRID
