Skip main navigation
For sale
  • Price cut: $61K (8/10)
    $999,000

    8350 N COVERED WAGON Trail, Prescott Valley, AZ 86315

    4beds
    2,302sqft
    : 
    $5,983/mo
    Get pre-qualified
    Single Family Residence
    Built in 2016
    2.01 Acres Lot
    $-- Zestimate®
    $434/sqft
    $26/mo HOA

    What's special

    Crystal-clear saltwater in-ground poolAttached multi-car garageWalk-in pantrySpacious islandExpansive patioOpen-concept interiorGranite countertops
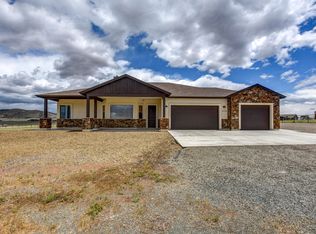
    Immaculate 2,300 sq ft, 4-bedroom, 2-bath residence set on two beautifully purposed acres, with a great-producing well. Offering an exceptional blend of refined living and rural functionality. Thoughtfully designed with comfort and versatility in mind, this property is truly one of a kind. The open-concept interior is anchored by a stunning kitchen featuring rich custom cabinetry, granite countertops, a spacious island, walk-in pantry, and seamless connection to the living and dining areas--ideal for both entertaining and everyday living. Outdoors, enjoy your own private retreat with a crystal-clear saltwater in-ground pool, expansive patio, and one acre of professionally landscaped grounds, perfect for hosting or unwinding under wide-open skies. The additional acre of pasture provides excellent space for animals, hobbies, or future expansion. Exceptional garage and storage options include an attached multi-car garage plus a 24' x 30' detached garage, ideal for a workshop, recreational vehicles, or extra storage. Offering privacy, space, and resort-style amenities, this remarkable property delivers the rare opportunity to enjoy luxury outdoor living, usable acreage, and a move-in-ready homeall in one peaceful setting.
    193 days
    |
    677
    |
    26
    |

    Zillow last checked:

    Listing updated:

    Listed by:

    Heidi Fisher 928-237-6483,

    Iannelli and Associates

    Source: ARMLS,MLS#: 6977452MLS Logo

      Facts & features

      Interior

      Bedrooms & bathrooms
      • Bedrooms: 4
      • Bathrooms: 2
      • Full bathrooms: 2
      Heating
      • Forced Air, Propane
      Cooling
      • Central Air, Ceiling Fan(s)
      Appliances
      • Included: Water Softener Owned, Built-in Microwave, Dishwasher, Disposal, Electric Range, Electric Oven
      • Laundry: Inside
      Features
      • Pantry, Granite Counters, Double Vanity, Eat-in Kitchen, Vaulted Ceiling(s), Kitchen Island, Full Bth Master Bdrm, Separate Shwr & Tub
      • Flooring: Carpet, Tile
      • Windows: Screens, Double Pane Windows, Vinyl Frame
      • Has basement: No
      • Number of fireplaces: 1
      • Fireplace features: Gas
      Interior area
      • Total structure area: 2,302
      • Total interior livable area: 2,302 sqft
      Video & virtual tour

      Property

      Parking
      • Total spaces: 10
      • Parking features: Off Street, Attached, Detached Garage, RV Access/Parking, RV Gate, Garage Door Opener, Extended Length Garage, Storage, RV Garage
      • Attached garage spaces: 5
      • Uncovered spaces: 5
      Features
      • Stories: 1
      • Patio & porch: Covered, Patio
      • Exterior features: Rain Gutters, Other, Storage
      • Has private pool: Yes
      • Pool features: Outdoor Pool, Fenced, Heated
      • Spa features: None
      • Fencing: Perimeter,Front Yard,Back Yard,See Remarks
      • Has view: Yes
      • View description: Panoramic, Mountain(s)
      Lot
      • Size: 2.01 Acres
      • Features: North/South Exposure, Desert Back, Desert Front, Gravel/Stone Front, Gravel/Stone Back, Grass Front, Grass Back, Auto Timer H2O Front
      Details
      • Parcel number: 40101158R
      • Horses can be raised: Yes
      • Horse amenities: See Remarks

      Construction

      Type & style
      • Home type: SingleFamily
      • Architectural style: Ranch
      • Property subtype: Single Family Residence
      • Attached to another structure: Yes
      Materials
      • Stucco, Wood Frame, Blown Cellulose, Painted, Stone
      • Foundation: Slab
      • Roof: Composition
      Condition
      • Year built: 2016
      Details
      • Builder name: TIMBERLINE

      Utilities & green energy

      • Sewer: Septic Tank
      • Water: Private Well
      • Utilities for property: Propane
      Green energy
      • Water conservation: Recirculation Pump

      Community & HOA

      Community
      • Subdivision: LONESOME VALLEY
      HOA
      • Has HOA: Yes
      • Services included: Street Maint
      • HOA fee: $311 annually
      • HOA name: TRI CITY MANAGEMENT
      • HOA phone: 480-844-2224
      Location
      • Region: Prescott Valley

      Financial & listing details

      • Price per square foot: $434/sqft
      • Tax assessed value: $607,318
      • Annual tax amount: $2,604
      • Date on market: 1/31/2026
      • Cumulative days on market: 194 days
      • Listing terms: Cash,Conventional,VA Loan
      • Ownership: Fee Simple
      • Road surface type: Paved

        Estimated market value

        Not available

        Estimated sales range

        Not available

        Not available

        Price history

        DateEventPrice
        8/10/2026Price change$999,000-5.8%$434/sqft
        Source: PAAR as distributed by MLS GRID #1079145 Report a problem
        7/28/2026Price change$1,060,000-3.5%$460/sqft
        Source: PAAR as distributed by MLS GRID #1079145 Report a problem
        7/1/2026Price change$1,099,000-4.4%$477/sqft
        Source: PAAR as distributed by MLS GRID #1079145 Report a problem
        5/1/2026Price change$1,150,000-2.1%$500/sqft
        Source: PAAR as distributed by MLS GRID #1079145 Report a problem
        4/1/2026Price change$1,175,000-2%$510/sqft
        Source: ARMLS #6977452 Report a problem
        1/30/2026Listed for sale$1,199,000+2322.2%$521/sqft
        Source: PAAR as distributed by MLS GRID #1079145 Report a problem
        8/1/2017Sold$49,500+4.2%$22/sqft
        Source: Public Record Report a problem
        12/18/2015Sold$47,500$21/sqft
        Source: Public Record Report a problem

        Public tax history

        YearProperty taxesTax assessment
        2025$2,583 -7.9%$29,173 +5%
        2024$2,806 +1.6%$27,784 -63%
        2023$2,761 -2.6%$75,133 +35.8%
        2022$2,835 +3.6%$55,323 +9.1%
        2021$2,736 +1.3%$50,686 +4.4%
        2020$2,699 +4.6%$48,546
        2019$2,582 --
        2018-- --
        2017-- --
        2016-- --
        2015-- --
        2014-- --
        2013-- --
        2012-- --
        2011$889 $6,352
        2010-- --
        2009$589 +171.3%--
        2008$217 --
        2007-- --
        Find assessor info on the county website

        Monthly payment

        Est. payment

        Payment breakdown

        Explore the cost of this home by adjusting the details. Changes won't be saved.
        All calculations are estimates and provided by Zillow, Inc. for informational purposes only. Actual amounts may vary.
        HOA fees may include property taxes on listings classified as Co-Ops. Contact the listing agent and/or owner for fee details.
        See how much you could borrow to make a competitive offer.

        Climate risks

        Neighborhood: 86315

        Getting around

        0 / 100
        Car-Dependent
        26 / 100
        Somewhat Bikeable

        Nearby schools

        GreatSchools rating
        Schools provided by the listing agent
        • Elementary: Humboldt Elementary School
        • Middle: Bradshaw Mountain Middle School
        • District: Humboldt Unified District

        Source: ARMLS. This data may not be complete. We recommend contacting the local school district to confirm school assignments for this home.

        A local agent can set up tours, give advice and negotiate with sellers.

        Browse local experts

        Similar homes