Modern ranch elegance meets refined design in this beautifully crafted 2,396 sq ft single-level home featuring 4 bedrooms, 3 bathrooms, and an expansive 1,250 sq ft garage. Currently under construction with drywall complete and tile, carpet, and closet installations underway, this home is in its final stages of completion.Striking curb appeal showcases clean architectural lines, rich stone accents, bold columns, warm wood details, and modern upgraded garage doors that elevate the exterior design. A covered front porch welcomes you into a thoughtfully designed interior.Inside, the open-concept layout offers expansive windows, tile flooring in main living areas, carpeted bedrooms, 10-foot ceilings, and 8-foot interior doors throughout. Vaulted ceilings in the great room and primary suite enhance the spacious feel while adding architectural character. A 3-panel stacking sliding door provides seamless access to the covered back patio and mountain views.The chef's kitchen anchors the home with a large granite island, custom cabinetry, and a premium GE Monogram appliance package--perfect for entertaining and everyday living.The primary suite offers a private retreat with dual walk-in closets featuring custom wood shelving and cabinetry by Classy Closets. The spa-inspired bath includes dual shower heads, a tiled bench, and upscale finishes. Secondary bedrooms are generously sized, and the fourth bedroom includes a separate exterior entrance--ideal for a home office, guest suite, or multigenerational living.Additional highlights include a well-appointed laundry room with sink and custom cabinetry, designer garage doors, and exceptional storage space for vehicles, hobbies, or workshop use.Blending quality craftsmanship, functional design, and timeless style, this home delivers privacy, comfort, and convenience just minutes from shopping, dining, and recreation.
New construction
Price cut: $26K (8/3)
$799,000
8283 Covered Wagon Trl, Prescott Valley, AZ 86315
4beds
2,396sqft
:
Get pre-qualified$4,790/mo
Single Family Residence
Built in 2025
2.01 Acres Lot
$797,600 Zestimate®
$333/sqft
$26/mo HOA
What's special
Mountain viewsOpen-concept layoutDesigner garage doorsExpansive windowsCovered front porchCarpeted bedroomsWarm wood details
- 172 days |
- 486 |
- 19 |
Zillow last checked:
Listing updated:
Listed by:
Heidi Fisher, PLLC 928-237-6483,
Iannelli and Associates
Source: PAAR as distributed by MLS GRID,MLS#: 1079729
Facts & features
Interior
Bedrooms & bathrooms
- Bedrooms: 4
- Bathrooms: 3
- Full bathrooms: 1
- 3/4 bathrooms: 2
Heating
- Electric, Forced Air, Zoned
Cooling
- Central Air, Zoned
Appliances
- Included: Convection Oven, Cooktop, Dishwasher, Disposal, ENERGY STAR Qualified Appliances, Gas Range, Microwave, Oven, Refrigerator, Water Softener Owned, Water Purifier
- Laundry: Wash/Dry Connection, Sink
Features
- Ceiling Fan(s), Granite Counters, Kit/Din Combo, Kitchen Island, Live on One Level, Master Downstairs, High Ceilings, Walk-In Closet(s)
- Flooring: Tile
- Windows: Double Pane Windows
- Basement: Slab
- Has fireplace: Yes
- Fireplace features: Insert
Interior area
- Total structure area: 2,396
- Total interior livable area: 2,396 sqft
Property
Parking
- Total spaces: 4
- Parking features: Garage Door Opener
- Attached garage spaces: 4
Features
- Patio & porch: Covered
- Exterior features: Level Entry
- Fencing: Perimeter
- Has view: Yes
- View description: Bradshaw Mountain, Granite Mountain, Mingus Mountain
Lot
- Size: 2.01 Acres
- Topography: Corner Lot,Level,Views
Details
- Parcel number: 8
- Zoning: RCU-2A
Construction
Type & style
- Home type: SingleFamily
- Architectural style: Ranch
- Property subtype: Single Family Residence
Materials
- Frame, Stone, Stucco
- Roof: Composition
Condition
- New Construction
- New construction: Yes
- Year built: 2025
Utilities & green energy
- Electric: 220 Volts
- Sewer: Septic Conv
- Water: Private
- Utilities for property: Electricity Available, Other, Propane
Community & HOA
Community
- Security: Smoke Detector(s)
- Subdivision: Lonesome Valley
HOA
- Has HOA: Yes
- HOA fee: $311 annually
- HOA phone: 480-844-2224
Location
- Region: Prescott Valley
Financial & listing details
- Price per square foot: $333/sqft
- Annual tax amount: $358
- Date on market: 2/20/2026
- Cumulative days on market: 172 days
- Exclusions: No
- Electric utility on property: Yes
- Road surface type: Paved
Estimated market value
$797,600
$758,000 - $837,000
$3,186/mo
Price history
| Date | Event | Price |
|---|---|---|
| 8/3/2026 | Price change | $799,000-3.2%$333/sqft |
Source:  PAAR as distributed by MLS GRID #1079729 Report a problem PAAR as distributed by MLS GRID #1079729 Report a problem | ||
| 7/11/2026 | Price change | $825,000-2.9%$344/sqft |
Source: PAAR as distributed by MLS GRID #1079729 Report a problem | ||
| 6/19/2026 | Listed for sale | $850,000-4.5%$355/sqft |
Source: PAAR as distributed by MLS GRID #1079729 Report a problem | ||
| 4/24/2026 | Contingent | $890,000$371/sqft |
Source: PAAR as distributed by MLS GRID #1079729 Report a problem | ||
| 3/7/2026 | Price change | $890,000-6.3%$371/sqft |
Source: PAAR as distributed by MLS GRID #1079729 Report a problem | ||
| 2/22/2026 | Listed for sale | $950,000$396/sqft |
Source: PAAR as distributed by MLS GRID #1079729 Report a problem | ||
Public tax history
Tax history is unavailable.
Monthly payment
Est. payment
Payment breakdown
Explore the cost of this home by adjusting the details. Changes won't be saved.Climate risks
Neighborhood: 86315
Nearby schools
GreatSchools rating
- 7/10Coyote Springs Elementary SchoolGrades: PK-6Distance: 2.2 mi
- 4/10Pronghorn Ridge Middle SchoolGrades: 6-8Distance: 2.2 mi
- 4/10Bradshaw Mountain High SchoolGrades: 9-12Distance: 5.3 mi
- $799,0004 bd3 ba2.3k sqft8283 N Covered Wagon Trl, Prescott Valley, AZ 86315For Sale

- $98,464-- bd-- ba-- sqft8280 N Covered Wagon Trl, Prescott Valley, AZ 86315Off Market
- $797,0003 bd2 ba2.2k sqft8280 N Covered Wagon Trl, Prescott Valley, AZ 86315Sold

- $689,9003 bd2 ba2.1k sqft8120 N Covered Wagon Trail, Prescott Valley, AZ 86315Off Market
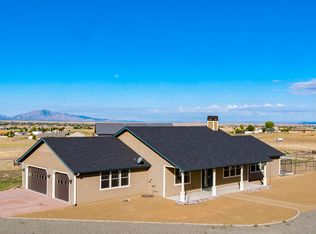
- $736,7004 bd2 ba2.3k sqft8250 N Covered Wagon Trl, Prescott Valley, AZ 86315Off Market
- $999,0004 bd2 ba2.3k sqft8350 N Covered Wagon Trl, Prescott Valley, AZ 86315For Sale
- $890,0004 bd3 ba2.4k sqft8375 N Covered Wagon Trl, Prescott Valley, AZ 86315For Sale
- $872,100-- bd-- ba2k sqft9670 E Rising Moon Way, Prescott Valley, AZ 86315Off Market
A local agent can set up tours, give advice and negotiate with sellers.
Similar homes
- $799,0004 bd3 ba2.3k sqft8283 N COVERED WAGON Trail, Prescott Valley, AZ 86315For SaleMLS ID #6988171, Heidi Fisher, Iannelli and Associates. ARMLS
- $890,0004 bd3 ba2.4k sqft8375 N Covered Wagon Trail, Prescott Valley, AZ 86315For Sale
 MLS ID #6988175, Heidi Fisher, Iannelli and Associates. ARMLS
 - $850,0004 bd4 ba3.3k sqft9792 E Casa Bonita St, Prescott Valley, AZ 86315For Sale
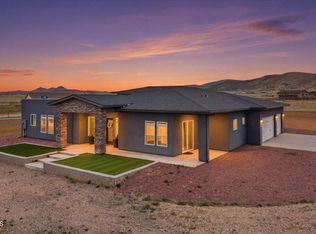
 MLS ID #1080987, Leslie Jacobs, Iannelli and Associates Real Estate. PAAR as distributed by MLS GRID
 - $755,0003 bd2 ba2k sqft8900 N Calico Cat Trl, Prescott Valley, AZ 86315For Sale
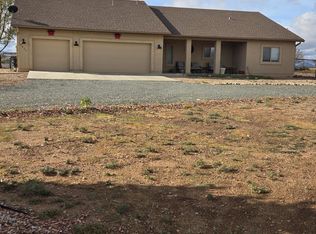 MLS ID #1077822, Bud W Jones, Flex Realty. PAAR as distributed by MLS GRID
 - $790,0003 bd2 ba2k sqft9940 E Saddle Horn Trl, Prescott Valley, AZ 86315For SaleMLS ID #1084213, Timothy Michael Burke, Realty Executives Arizona Territory. PAAR as distributed by MLS GRID
- $889,0003 bd3 ba2.6k sqft8103 N CLAYTON Street, Prescott Valley, AZ 86312For SaleMLS ID #6956528, Christy Skipper, Berkshire Hathaway HomeServices Arizona Properties. ARMLS
- $925,0004 bd3 ba2.5k sqft000 2 Open Sky Trail --, Prescott Valley, AZ 86315For SaleMLS ID #6830494, Jinger Rae Cutting, Superlative Realty. ARMLS
- $925,0004 bd3 ba2.5k sqft000 1 Open Sky Trail --, Prescott Valley, AZ 86315For SaleMLS ID #6830467, Jinger Rae Cutting, Superlative Realty. ARMLS
- $850,0004 bd3 ba2.4k sqft8705 N Roughrider Rd, Prescott Valley, AZ 86315For SaleMLS ID #1084105, April M Hepperle, USA Real Estate & Prop Mgt LLC. PAAR as distributed by MLS GRID
- $899,9003 bd3 ba2.3k sqft6119 E Augie Lane, Prescott Valley, AZ 86315For SaleMLS ID #7052683, Paula Stears Thomas, National Realty of Arizona. ARMLS
- $875,0003 bd3 ba2.4k sqft14170 E Casa Serena Way, Prescott Valley, AZ 86315New ConstructionMLS ID #1081687, Andreas M Wienke, West USA Realty of Prescott. PAAR as distributed by MLS GRID
- $958,0004 bd3 ba2.5k sqft11938 N Hickory Dr, Prescott Valley, AZ 86315New ConstructionMLS ID #1079263, Debra Renee Cozens, Clark Realty Homes and Land. PAAR as distributed by MLS GRID
- $949,0003 bd3 ba2.5k sqft8168 N McWorter Pl, Prescott Valley, AZ 86315New ConstructionMLS ID #1083485, Danica Connolly, Realty ONE Group Mountain Desert. PAAR as distributed by MLS GRID
- $885,0004 bd4 ba2.8k sqft5300 N Ranger Rd, Prescott Valley, AZ 86314For SaleMLS ID #1081989, Jerry A. Cecil, Clear Choice Realty. PAAR as distributed by MLS GRID
- $745,0003 bd3 ba2.2k sqft7456 E Louie Lane, Prescott Valley, AZ 86315New ConstructionARMLS
- from $553,9903 bd2 ba2.1k sqftThe Harmony Plan, North Ridge at Pronghorn Ranch, Prescott Valley, AZ 86315New ConstructionDavidson Homes, Inc.
- $556,4403 bd3 ba1.7k sqft7581 E Fieldstone Dr, Prescott Valley, AZ 86315New ConstructionPAAR as distributed by MLS GRID
- $749,9004 bd3 ba2.4k sqft750 S Grant Woods Parkway, Dewey, AZ 86327For SaleMLS ID #7043335, Rebecca R Palmer, RE/MAX Fine Properties. ARMLS
- $869,9903 bd3 ba2.5k sqft4921 N Conrad Pl, Prescott Valley, AZ 86314New ConstructionMLS ID #1083272, Melisa Dewey, Mandalay Homes Realty LLC. PAAR as distributed by MLS GRID
- $689,0004 bd2 ba1.8k sqft1660 S Lasso Ln, Chino Valley, AZ 86323For SaleMLS ID #1083203, Trudy M Zeiler, Realty Expressions. PAAR as distributed by MLS GRID
