Experience elevated desert living in the prestigious Estates at Cherry Ridge where luxury privacy and breathtaking natural beauty come together combining this Beautiful Custom Home on this exceptional 2.8 acre lot. Come enjoy cooking and entertaining in your brand new spacious kitchen with huge island, brand new appliances and custom cabinets. Look outside your 4 panel window wall onto panoramic mountain views. Great room has beautiful electric fireplace and inset custom ceiling. A few finishing touches and this fantastic property is ready to move in. Paved road, huge building lots and custom homes all around form The Estates and Cherry Ridge. bedroom has an incredible master bathroom and closet. Come see this amazing home offered at the new low price. See photo
For sale
Price cut: $15K (8/28)
$734,900
750 S Grant Woods Parkway, Dewey, AZ 86327
4beds
2,446sqft
Single Family Residence
Built in 2025
2.82 Acres Lot
$-- Zestimate®
$300/sqft
$57/mo HOA
What's special
Beautiful electric fireplaceBrand new spacious kitchenPanoramic mountain viewsHuge islandHuge building lotsGreat roomIncredible master bathroom
- 78 days
- 461
- 21
Zillow last checked:
Listing updated:
Listed by:
Rebecca R Palmer 602-931-1839,
RE/MAX Fine Properties
Source: ARMLS,MLS#: 7043335
Facts & features
Interior
Bedrooms & bathrooms
- Bedrooms: 4
- Bathrooms: 3
- Full bathrooms: 2
- 1/2 bathrooms: 1
Heating
- ENERGY STAR Qualified Equipment, Electric
Cooling
- Central Air, Ceiling Fan(s), ENERGY STAR Qualified Equipment, Programmable Thmstat
Appliances
- Included: Built-in Microwave, Dishwasher, Disposal, Electric Range
- Laundry: Inside, Engy Star (See Rmks)
Features
- Pantry, Granite Counters, Double Vanity, Eat-in Kitchen, Breakfast Bar, 9+ Flat Ceilings, Kitchen Island, Full Bth Master Bdrm, Separate Shwr & Tub
- Flooring: Vinyl, Tile
- Windows: Double Pane Windows
- Has basement: No
- Number of fireplaces: 1
- Fireplace features: Living Room
Interior area
- Total structure area: 2,446
- Total interior livable area: 2,446 sqft
Property
Parking
- Total spaces: 3
- Parking features: Garage Door Opener, Side Vehicle Entry, Electric Vehicle Charging Station(s)
- Garage spaces: 3
Features
- Stories: 1
- Patio & porch: Covered, Patio
- Exterior features: Private Yard
- Spa features: None
- Fencing: None
- Has view: Yes
- View description: Panoramic, Mountain(s)
Lot
- Size: 2.82 Acres
- Features: North/South Exposure, Natural Desert Back, Dirt Back, Gravel/Stone Front, Gravel/Stone Back, Natural Desert Front
Details
- Parcel number: 40213060Q
Construction
Type & style
- Home type: SingleFamily
- Architectural style: Ranch
- Property subtype: Single Family Residence
Materials
- Spray Foam Insulation, Stucco, Wood Frame
- Roof: Tile,Concrete
Condition
- Year built: 2025
Details
- Builder name: LAND CO
- Warranty included: Yes
Utilities & green energy
- Water: Private Well
Community & HOA
Community
- Subdivision: ESTATES AT CHERRY RIDGE
HOA
- Has HOA: Yes
- Services included: Street Maint
- HOA fee: $684 annually
- HOA name: Estates at Cherry Ri
- HOA phone: 928-237-2224
Location
- Region: Dewey
Financial & listing details
- Price per square foot: $300/sqft
- Annual tax amount: $391
- Date on market: 6/15/2026
- Cumulative days on market: 76 days
- Listing terms: Cash,Conventional,1031 Exchange,FHA,USDA Loan,VA Loan
- Ownership: Fee Simple
- Road surface type: Paved
Estimated market value
Not available
Estimated sales range
Not available
Not available
Price history
| Date | Event | Price |
|---|---|---|
| 8/28/2026 | Price change | $734,900-2%$300/sqft |
Source:  ARMLS #7043335 Report a problem ARMLS #7043335 Report a problem | ||
| 8/7/2026 | Price change | $749,900-2%$307/sqft |
Source: ARMLS #7043335 Report a problem | ||
| 7/31/2026 | Price change | $764,900-0.6%$313/sqft |
Source: ARMLS #7043335 Report a problem | ||
| 6/18/2026 | Listed for sale | $769,900-21.4%$315/sqft |
Source: ARMLS #7043335 Report a problem | ||
| 6/8/2026 | Listed for rent | $4,500$2/sqft |
Source: ARMLS #7038806 Report a problem | ||
| 3/31/2026 | Listing removed | $980,000$401/sqft |
Source: ARMLS #6845610 Report a problem | ||
| 1/13/2026 | Price change | $980,000+22.7%$401/sqft |
Source: ARMLS #6845610 Report a problem | ||
| 1/8/2026 | Price change | $799,000-15.8%$327/sqft |
Source: ARMLS #6845610 Report a problem | ||
| 10/21/2025 | Price change | $949,000-3.2%$388/sqft |
Source: ARMLS #6845610 Report a problem | ||
| 4/3/2025 | Listed for sale | $980,000$401/sqft |
Source: ARMLS #6845610 Report a problem | ||
Public tax history
Tax history is unavailable.
Monthly payment
Est. payment
Payment breakdown
Explore the cost of this home by adjusting the details. Changes won't be saved.Climate risks
Neighborhood: 86327
Nearby schools
Schools provided by the listing agent
- Elementary: Humboldt Elementary School
- Middle: Bradshaw Mountain Middle School
- High: Bradshaw Mountain High School
- District: Humboldt Unified District
Source: ARMLS. This data may not be complete. We recommend contacting the local school district to confirm school assignments for this home.


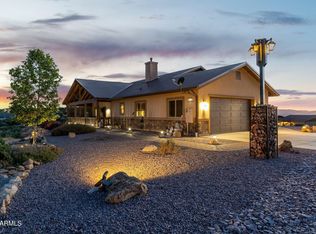
Similar homes
- $724,9004 bd3 ba2k sqft11485 E Harley Dr, Prescott Valley, AZ 86315For Sale
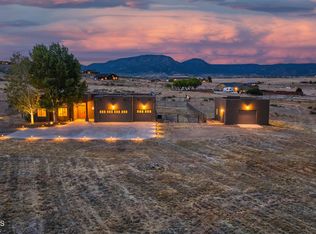
 MLS ID #1083410, Peter J Fife, Coldwell Banker Northland. PAAR as distributed by MLS GRID
 - $593,5003 bd3 ba2k sqft2929 S Rancho Place Dewey, Humboldt, AZ 86329New Construction
 MLS ID #1082153, Timothy Michael Burke, Realty Executives Arizona Territory. PAAR as distributed by MLS GRID
 - $859,9003 bd3 ba2.5k sqft14535 E Gem Rd, Prescott Valley, AZ 86315For Sale
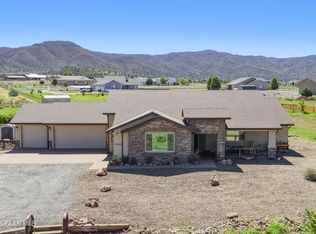 MLS ID #1082712, Trisi Andresen, Realty Executives Arizona Territory. PAAR as distributed by MLS GRID
 - $934,0004 bd3 ba3.1k sqft10603 E STRAIGHT ARROW Road, Dewey, AZ 86327New Construction
 MLS ID #7063485, Kylie Elliott, RealtyONEGroup Mountain Desert. ARMLS
 - $845,0004 bd4 ba2.9k sqft8675 N Buffalo Hill Ct, Prescott Valley, AZ 86315For SaleMLS ID #1083389, James Edmund Kleczewski, Realty ONE Group Mountain Desert. PAAR as distributed by MLS GRID
- $885,0003 bd3 ba2.4k sqft14141 E Cassidy Trl, Prescott Valley, AZ 86315For SaleMLS ID #1081487, Trent Montgomery Beaver, Better Homes And Gardens Real Estate Bloomtree Realty. PAAR as distributed by MLS GRID
- $985,9004 bd3 ba2.4k sqft10210 E Dawn To Milky Way, Prescott Valley, AZ 86315For SaleMLS ID #1084145, Peter J Fife, Coldwell Banker Northland. PAAR as distributed by MLS GRID
- $859,9004 bd3 ba2.5k sqft11101 N Seneca Point Ln, Prescott Valley, AZ 86315New ConstructionMLS ID #1083036, Maggie Raymond, W and Partners. PAAR as distributed by MLS GRID
- $850,0004 bd3 ba2.4k sqft8705 N Roughrider Rd, Prescott Valley, AZ 86315For SaleMLS ID #1084105, April M Hepperle, USA Real Estate & Prop Mgt LLC. PAAR as distributed by MLS GRID
- $674,9004 bd3 ba2.5k sqft8248 N Sunset Rdg, Prescott Valley, AZ 86315For SaleMLS ID #1084210, Peter J Fife, Coldwell Banker Northland. PAAR as distributed by MLS GRID
- $680,0004 bd3 ba2.2k sqft607 Mockingbird Ct, Prescott, AZ 86301For SaleMLS ID #1081247, Lillian Rivera, Keller Williams Arizona Realty. PAAR as distributed by MLS GRID
- $895,0004 bd3 ba3.1k sqft8558 N Grass Valley Ln, Prescott Valley, AZ 86315For SaleMLS ID #1082237, Thomas Transier, Better Homes And Gardens Real Estate Bloomtree Realty. PAAR as distributed by MLS GRID
- $925,0004 bd4 ba3.2k sqft12675 E Canter Dr, Prescott Valley, AZ 86315For SaleMLS ID #1081870, Cynthia Lynn Stoppe, Realty ONE Group Mountain Desert. PAAR as distributed by MLS GRID
- $875,0003 bd3 ba2.4k sqft14170 E Casa Serena Way, Prescott Valley, AZ 86315New ConstructionMLS ID #1081687, Andreas M Wienke, West USA Realty of Prescott. PAAR as distributed by MLS GRID
- $680,0003 bd2 ba1.8k sqft447 W Rosser St, Prescott, AZ 86301For SaleMLS ID #1084261, Royce Stringer, Realty ONE Group Mountain Desert. PAAR as distributed by MLS GRID
- $990,0004 bd4 ba2.5k sqft6925 E Manzella Ct, Prescott Valley, AZ 86315For SaleMLS ID #1082214, Maggie Raymond, W and Partners. PAAR as distributed by MLS GRID
- $859,0003 bd3 ba2.3k sqft9885 N Sharp Trl, Prescott Valley, AZ 86315For SaleMLS ID #1082834, Kellie A Carr PLLC, Long Realty Uptown- Prescott. PAAR as distributed by MLS GRID
