Brand new home on 4 acres behind the gates of Copperfield! Thoughtful upgrades include an oversized front covered patio, open kitchen with large island, custom cabinetry, Frigidaire Gallery stainless appliances, induction oven with pizza feature, and a custom pantry with outlets for small appliances or a coffee bar. Gas is stubbed behind range. The primary suite offers direct access to the laundry through the walk-in closet. A second ensuite, third bedroom, office/4th bedroom, and guest bath provide a flexible split floor plan. Enjoy Bradshaw Mountain views from the covered back patio, wired for a future hot tub. Oversized 3-car garage with tandem workshop bay. Private well with filtration system and softener plumbing. Move-in ready with newly completed paver driveway!
For sale
Price cut: $49.1K (6/23)
$899,900
6119 E Augie Lane, Prescott Valley, AZ 86315
3beds
2,344sqft
:
Get pre-qualified$5,383/mo
Single Family Residence
Built in 2026
4 Acres Lot
$-- Zestimate®
$384/sqft
$83/mo HOA
What's special
Flexible split floor planFrigidaire gallery stainless appliancesOversized front covered patioSecond ensuiteCustom cabinetryGuest bath
- 35 days |
- 260 |
- 11 |
Zillow last checked:
Listing updated:
Listed by:
Paula Stears Thomas 928-710-0845,
National Realty of Arizona
Source: ARMLS,MLS#: 7052683
Facts & features
Interior
Bedrooms & bathrooms
- Bedrooms: 3
- Bathrooms: 3
- Full bathrooms: 3
Heating
- Forced Air, Electric
Cooling
- Central Air, Ceiling Fan(s)
Appliances
- Included: Refrigerator, Dishwasher, Electric Range, Electric Oven, Water Purifier
- Laundry: Inside, Gas Dryer Hookup
Features
- Pantry, Granite Counters, Double Vanity, Kitchen Island, 3/4 Bath Master Bdrm
- Flooring: Tile
- Has basement: No
- Has fireplace: No
Interior area
- Total structure area: 2,344
- Total interior livable area: 2,344 sqft
Video & virtual tour
Property
Parking
- Total spaces: 7
- Parking features: Attached, Garage Door Opener
- Attached garage spaces: 4
- Uncovered spaces: 3
Features
- Stories: 1
- Patio & porch: Covered
- Exterior features: Rain Gutters
- Spa features: None
- Fencing: None
- Has view: Yes
- View description: Panoramic, Mountain(s)
Lot
- Size: 4 Acres
- Features: Natural Desert Back, Gravel/Stone Front, Gravel/Stone Back, Natural Desert Front
Details
- Parcel number: 10367073G
Construction
Type & style
- Home type: SingleFamily
- Property subtype: Single Family Residence
Materials
- Wood Frame, Painted
- Foundation: Slab
- Roof: Composition
Condition
- Year built: 2026
Details
- Builder name: private
- Warranty included: Yes
Utilities & green energy
- Water: Private Well
Green energy
- Water conservation: Recirculation Pump
Community & HOA
Community
- Features: Gated
- Subdivision: Copperfield
HOA
- Has HOA: Yes
- Services included: Maintenance Grounds, Other (See Remarks)
- HOA fee: $250 quarterly
- HOA name: Coperfield HOA
- HOA phone: 928-420-7400
Location
- Region: Prescott Valley
Financial & listing details
- Price per square foot: $384/sqft
- Date on market: 7/10/2026
- Cumulative days on market: 35 days
- Listing terms: Cash,Conventional,1031 Exchange,FHA,VA Loan
- Ownership: Fee Simple
- Road surface type: Paved
Estimated market value
Not available
Estimated sales range
Not available
Not available
Price history
| Date | Event | Price |
|---|---|---|
| 6/23/2026 | Price change | $899,900-5.2%$384/sqft |
Source:  PAAR as distributed by MLS GRID #1081862 Report a problem PAAR as distributed by MLS GRID #1081862 Report a problem | ||
| 5/8/2026 | Listed for sale | $949,000$405/sqft |
Source: PAAR as distributed by MLS GRID #1081862 Report a problem | ||
Public tax history
Tax history is unavailable.
Monthly payment
Est. payment
Payment breakdown
Explore the cost of this home by adjusting the details. Changes won't be saved.Climate risks
Neighborhood: 86315
Nearby schools
GreatSchools rating
- 7/10Coyote Springs Elementary SchoolGrades: PK-6Distance: 2.6 mi
- 4/10Pronghorn Ridge Middle SchoolGrades: 6-8Distance: 2.7 mi
- 4/10Bradshaw Mountain High SchoolGrades: 9-12Distance: 3.6 mi
Schools provided by the listing agent
- Elementary: Coyote Springs Elementary School
- Middle: Bradshaw Mountain Middle School
- District: Humboldt Unified District
Source: ARMLS. This data may not be complete. We recommend contacting the local school district to confirm school assignments for this home.
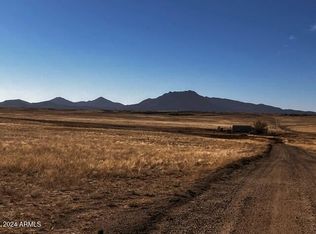
- $180,0004 acres57 A Copperfield Subdivis #2, Prescott Valley, AZ 86315Sold
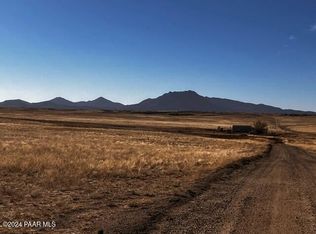
- $175,0004 acres57 A #2, Prescott Valley, AZ 86314Sold
- $150,0003.98 acres0 Copperfield Pkwy LOT 59, Prescott Valley, AZ 86315Sold

- $999,0004 bd2 ba2.5k sqft0 E Payton, Prescott Valley, AZ 86315New Construction

- $170,0004 acresLOT 59 N McWorter Pl, Prescott Valley, AZ 86315Sold
- $150,0004 acresLOT 57 N B4 McWorter Pl, Prescott Valley, AZ 86315Sold
- $170,0004 acresPARCEL-47D E Lonesome Valley Rd, Prescott Valley, AZ 86315Lot/Land
- $904,1394 bd3 ba2.5k sqft6859 Manzella Ct, Prescott Valley, AZ 86315Sold
A local agent can set up tours, give advice and negotiate with sellers.
Similar homes
- $990,0004 bd4 ba2.5k sqft6925 E Manzella Ct, Prescott Valley, AZ 86315For Sale
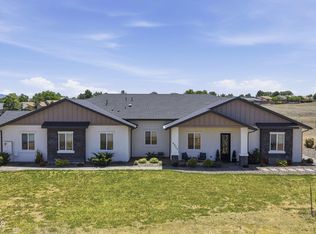
 MLS ID #1082214, Maggie Raymond, W and Partners. PAAR as distributed by MLS GRID
 - $999,0004 bd2 ba2.5k sqft0 E Payton, Prescott Valley, AZ 86315New ConstructionMLS ID #1082554, Danica Connolly, Realty ONE Group Mountain Desert. PAAR as distributed by MLS GRID
- $859,0003 bd3 ba2.3k sqft9885 N Sharp Trl, Prescott Valley, AZ 86315For Sale
 MLS ID #1082834, Kellie A Carr PLLC, Long Realty Uptown- Prescott. PAAR as distributed by MLS GRID
 - $985,9004 bd3 ba2.4k sqft10210 E Dawn To Milky Way, Prescott Valley, AZ 86315For Sale
 MLS ID #1084145, Peter J Fife, Coldwell Banker Northland. PAAR as distributed by MLS GRID
 - $885,0003 bd3 ba2.4k sqft14141 E Cassidy Trl, Prescott Valley, AZ 86315For SaleMLS ID #1081487, Trent Montgomery Beaver, Better Homes And Gardens Real Estate Bloomtree Realty. PAAR as distributed by MLS GRID
- $889,0003 bd3 ba2.6k sqft8103 N CLAYTON Street, Prescott Valley, AZ 86312For SaleMLS ID #6956528, Christy Skipper, Berkshire Hathaway HomeServices Arizona Properties. ARMLS
- $979,0005 bd4 ba3.2k sqft9040 N Antelope Meadows Drive, Prescott Valley, AZ 86315For SaleMLS ID #7044890, Marjorie Melchiors, Russ Lyon Sotheby's International Realty. ARMLS
- $875,0003 bd3 ba2.4k sqft14170 E Casa Serena Way, Prescott Valley, AZ 86315New ConstructionMLS ID #1081687, Andreas M Wienke, West USA Realty of Prescott. PAAR as distributed by MLS GRID
- $925,0004 bd3 ba2.5k sqft000 1 Open Sky Trail --, Prescott Valley, AZ 86315For SaleMLS ID #6830467, Jinger Rae Cutting, Superlative Realty. ARMLS
- $859,9004 bd3 ba2.5k sqft11101 N Seneca Point Ln, Prescott Valley, AZ 86315New ConstructionMLS ID #1083036, Maggie Raymond, W and Partners. PAAR as distributed by MLS GRID
- $850,0004 bd3 ba2.4k sqft8705 N Roughrider Rd, Prescott Valley, AZ 86315For SaleMLS ID #1084105, April M Hepperle, USA Real Estate & Prop Mgt LLC. PAAR as distributed by MLS GRID
- $958,0004 bd3 ba2.5k sqft11938 N Hickory Dr, Prescott Valley, AZ 86315New ConstructionMLS ID #1079263, Debra Renee Cozens, Clark Realty Homes and Land. PAAR as distributed by MLS GRID
- $825,0004 bd4 ba2.5k sqft7905 E SMOKE HOUSE Lane, Prescott Valley, AZ 86315For SaleMLS ID #7045907, Asher Cohen, Realty ONE Group. ARMLS
- $799,0004 bd3 ba2.8k sqft12924 N Sundown Trl, Prescott Valley, AZ 86315For SaleMLS ID #1082231, Jake L Wright, RE/MAX Fine Properties. PAAR as distributed by MLS GRID
- $869,9903 bd3 ba2.5k sqft4921 N Conrad Pl, Prescott Valley, AZ 86314New ConstructionMLS ID #1083272, Melisa Dewey, Mandalay Homes Realty LLC. PAAR as distributed by MLS GRID
- $924,9003 bd3 ba2.4k sqft5229 Sweeping Granite Way, Prescott, AZ 86301For SaleMLS ID #1084016, Geoffrey Hyland, eXp Realty. PAAR as distributed by MLS GRID
- $885,0004 bd4 ba2.8k sqft5300 N Ranger Rd, Prescott Valley, AZ 86314For SaleMLS ID #1081989, Jerry A. Cecil, Clear Choice Realty. PAAR as distributed by MLS GRID
- $984,0003 bd3 ba2.6k sqft5228 SCENIC CREST Way, Prescott, AZ 86301For SaleMLS ID #7057101, Leonor Sebastia, Realty Executives Arizona Territory. ARMLS
- $850,0003 bd3 ba2.6k sqft5297 Vista Overlook Trl, Prescott, AZ 86301For SaleMLS ID #1083380, Leslie A Hedge, Iannelli and Associates. PAAR as distributed by MLS GRID
- $899,9954 bd4 ba2.7k sqft5235 Iron Vine Trl, Prescott, AZ 86301New ConstructionPAAR as distributed by MLS GRID
