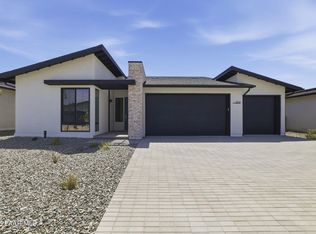
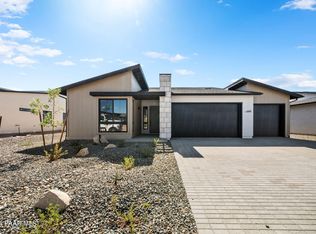
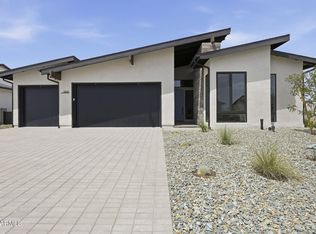
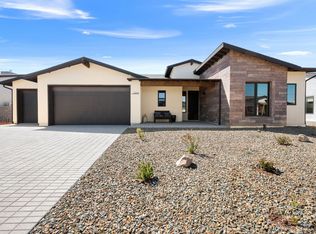
Welcome to elevated living in Jasper, where contemporary design, exceptional craftsmanship and energy conscious construction come together in this beautifully appointed 3 bedroom, 2.5 bath residence. Offering 2,023 square feet of thoughtfully designed single level living, this home makes an immediate impression with soaring ceilings, abundant natural light and an expanded great room created for both sophisticated entertaining and effortless everyday living.
At the heart of the home, the open concept living space flows seamlessly into a beautifully designed kitchen and dining area, while a gas fireplace adds warmth and ambiance. The spacious primary retreat feels distinctly luxurious with a 10 foot ceiling, generous walk in closet and spa inspired bath featuring a curbless walk in shower. A private en suite secondary bedroom provides an ideal retreat for guests, while the additional bedroom offers flexibility for family, an executive office or hobby space.
Car enthusiasts, collectors and anyone craving exceptional storage will appreciate the remarkable attached 5 car garage, featuring 8 foot garage doors, a service door, utility sink and professionally finished epoxy flooring a polished extension of the home that is as impressive as it is functional.
Outside, the property showcases completely finished professional landscaping in both the front and backyard, creating a clean, polished and move in ready outdoor environment. An extended covered patio enhances the space, offering an inviting setting to relax, entertain and enjoy Prescott Valley's beautiful four season lifestyle.
Luxury here extends well beyond appearances. Owned and paid off solar, ENERGY STAR construction, EPA Indoor airPLUS and Zero Energy Ready features combine with high performance windows, HVAC and insulation to deliver a home engineered for efficiency, comfort and exceptional indoor air quality.
Located within the sought after Jasper community, residents enjoy access to an impressive collection of lifestyle amenities including a clubhouse, fitness facilities, pool, spa, restaurant and recreation spaces.
The combination of sophisticated finishes, owned solar, extensive energy efficient construction, fully completed landscaping, resort style community amenities and an extraordinary 5 car epoxy finished garage represents an exceptional value in today's market. Finding this level of design, efficiency, garage capacity and lifestyle is a rare opportunity.
Modern luxury. Exceptional functionality. Incredible value. Welcome home to Jasper.
For sale
Price cut: $15K (9/22)
$754,900
5512 E EDGAR Way, Prescott Valley, AZ 86314
3beds
2,058sqft
Single Family Residence
Built in 2024
9,463 Square Feet Lot
$-- Zestimate®
$367/sqft
$347/mo HOA
What's special
Sophisticated finishesFully completed landscapingContemporary designOpen concept living spaceSoaring ceilingsExceptional craftsmanshipAbundant natural light
- 60 days
- 247
- 16
Zillow last checked:
Listing updated:
Listed by:
Timothy Brown 928-308-0074,
Keller Williams Arizona Realty
Source: ARMLS,MLS#: 7069258
Facts & features
Interior
Bedrooms & bathrooms
- Bedrooms: 3
- Bathrooms: 3
- Full bathrooms: 2
- 1/2 bathrooms: 1
Heating
- Heat Pump, Electric
Cooling
- Central Air, Ceiling Fan(s)
Appliances
- Included: Dryer, Washer, Refrigerator, Built-in Microwave, Dishwasher, Disposal, Gas Oven, Gas Cooktop, Built-In Gas Oven
- Laundry: Engy Star (See Rmks)
Features
- Quartz Countertops, High Speed Internet, Double Vanity, 9+ Flat Ceilings, Kitchen Island, Pantry, 3/4 Bath Master Bdrm
- Flooring: Carpet, Tile
- Has basement: No
- Number of fireplaces: 1
- Fireplace features: Gas
Interior area
- Total structure area: 2,058
- Total interior livable area: 2,058 sqft
Video & virtual tour
Property
Parking
- Total spaces: 8
- Parking features: Attached, Garage Door Opener
- Attached garage spaces: 5
- Uncovered spaces: 3
Features
- Stories: 1
- Patio & porch: Covered
- Exterior features: Rain Gutters
- Has spa: Yes
- Spa features: Heated
- Fencing: Block
- Has view: Yes
- View description: City, Mountain(s)
Lot
- Size: 9,463 Square Feet
- Features: Desert Back, Desert Front
Details
- Parcel number: 10307791
- Other equipment: Air Purifier
Construction
Type & style
- Home type: SingleFamily
- Architectural style: Contemporary
- Property subtype: Single Family Residence
Materials
- Stucco, Wood Frame
- Foundation: Slab
- Roof: Composition
Condition
- Year built: 2024
Details
- Builder name: Mandalay
Utilities & green energy
- Sewer: Public Sewer
- Utilities for property: Natural Gas Not Available, Propane
Community & HOA
Community
- Features: Pool, Racquetball, Community Spa, Community Spa Htd, Fitness Center
- Subdivision: JASPER PHASE 2
HOA
- Has HOA: Yes
- Services included: Maintenance Grounds, Street Maint
- HOA fee: $182 monthly
- HOA name: Jasper
- HOA phone: 480-367-2626
- Second HOA fee: $165 monthly
- Second HOA name: J Club
Location
- Region: Prescott Valley
Financial & listing details
- Price per square foot: $367/sqft
- Annual tax amount: $3,807
- Date on market: 8/20/2026
- Cumulative days on market: 60 days
- Listing terms: VA Loan,Cash,Conventional,1031 Exchange,FHA
- Ownership: Fee Simple
- Road surface type: Asphalt
Estimated market value
Not available
Estimated sales range
Not available
Not available
Price history
| Date | Event | Price |
|---|---|---|
| 9/22/2026 | Price change | $754,900-1.9%$367/sqft |
Source:  ARMLS #7069258 Report a problem ARMLS #7069258 Report a problem | ||
| 8/20/2026 | Listed for sale | $769,900+6.2%$374/sqft |
Source: ARMLS #7069258 Report a problem | ||
| 2/5/2026 | Sold | $724,990$352/sqft |
Source:  PAAR as distributed by MLS GRID #1070449 Report a problem PAAR as distributed by MLS GRID #1070449 Report a problem | ||
| 1/6/2026 | Pending sale | $724,990$352/sqft |
Source: PAAR as distributed by MLS GRID #1070449 Report a problem | ||
| 12/23/2025 | Price change | $724,990-1.4%$352/sqft |
Source: PAAR as distributed by MLS GRID #1070449 Report a problem | ||
| 9/24/2025 | Price change | $734,990-1.3%$357/sqft |
Source: PAAR as distributed by MLS GRID #1070449 Report a problem | ||
| 8/20/2025 | Listed for sale | $744,990$362/sqft |
Source: PAAR as distributed by MLS GRID #1070449 Report a problem | ||
| 8/9/2025 | Listing removed | $3,750$2/sqft |
Source: Zillow Rentals Report a problem | ||
| 7/26/2025 | Listed for rent | $3,750$2/sqft |
Source: Zillow Rentals Report a problem | ||
| 6/19/2025 | Listing removed | $744,990$362/sqft |
Source: PAAR as distributed by MLS GRID #1070449 Report a problem | ||
| 4/1/2025 | Price change | $744,990-3.9%$362/sqft |
Source: PAAR as distributed by MLS GRID #1070449 Report a problem | ||
| 2/5/2025 | Listed for sale | $774,990$377/sqft |
Source: PAAR as distributed by MLS GRID #1070449 Report a problem | ||
Public tax history
Tax history is unavailable.
Monthly payment
Est. payment
Payment breakdown
Explore the cost of this home by adjusting the details. Changes won't be saved.Climate risks
Neighborhood: 86314
Nearby schools
Schools provided by the listing agent
- Elementary: Coyote Springs Elementary School
- Middle: Pronghorn Ridge Middle School
- High: Bradshaw Mountain High School
- District: Humboldt Unified District
Source: ARMLS. This data may not be complete. We recommend contacting the local school district to confirm school assignments for this home.
Similar homes
- $740,0002 bd3 ba2k sqft5497 E Virgil Ct Lot 4, Prescott Valley, AZ 86314For Sale

 MLS ID #1085540, Corey R Poore, RE/MAX Premier. PAAR as distributed by MLS GRID
 - $742,5002 bd3 ba2k sqft5760 E WOLCOTT Trail, Prescott Valley, AZ 86314For Sale
 MLS ID #7072767, Dean Shallberg, Mandalay Homes Realty LLC. ARMLS
 - $784,9003 bd2 ba2.1k sqft5576 E KILLEN Loop, Prescott Valley, AZ 86314For Sale
 MLS ID #7059197, Dean Shallberg, Mandalay Homes Realty LLC. ARMLS
 - $832,0002 bd3 ba2.2k sqft4683 N JAMES Court, Prescott Valley, AZ 86314For Sale
 MLS ID #7079639, Dean Shallberg, Mandalay Homes Realty LLC. ARMLS
 - $589,0004 bd2 ba1.9k sqft6306 E Beckett Trl, Prescott Valley, AZ 86314For SaleMLS ID #1085776, Dustin Ferrell, Better Homes and Gardens Real Estate Bloomtree Realty. PAAR as distributed by MLS GRID
- $760,0003 bd2 ba1.9k sqft3625 N Valley View Dr, Prescott Valley, AZ 86314New ConstructionMLS ID #1081171, KC Real Estate, My Home Group Real Estate. PAAR as distributed by MLS GRID
- $629,9903 bd2 ba1.7k sqft5158 N Jeffers Ave, Prescott Valley, AZ 86314New ConstructionPAAR as distributed by MLS GRID
- $997,9903 bd2 ba2.4k sqft5500 E Edgar Way, Prescott Valley, AZ 86314New ConstructionPAAR as distributed by MLS GRID
- $1,041,9903 bd3 ba2.7k sqft4936 N Conrad Pl, Prescott Valley, AZ 86314New ConstructionMLS ID #1084159, Melisa Dewey, Mandalay Homes Realty LLC. PAAR as distributed by MLS GRID
- $954,5004 bd4 ba2.8k sqft5433 E Edgar Way, Prescott Valley, AZ 86314For SaleMLS ID #1083635, Susan Grace Neal, DeLex Realty. PAAR as distributed by MLS GRID
