Skip main navigation
Sold for $795,447
  • $795,447

    5520 E Edgar Way, Prescott Valley, AZ 86314

    3beds
    1,957sqft
    Single Family Residence
    Built in 2026
    8,612 Square Feet Lot
    $795,400 Zestimate®
    $406/sqft
    $2,955 Estimated rent

    Home value

    $795,400

    $756,000 - $835,000

    $2,955/mo

    Zestimate® history
    Loading
    Loading...

    Owner options

    List your home for rent

    $2,955/mo

    Rent Zestimate®

    Find your next renter with Zillow Rental Manager. Plus, with online applications, you can quickly screen prospective tenants – for free.

    Learn more

    $2,955/mo

    Rent Zestimate®

    Refinance and save

    $4,768/mo

    Est. payment

    Refinancing to a lower rate could help reduce your monthly payments and save thousands over the life of the loan.

    See today's rates

    $4,768/mo

    Est. payment

    Explore your selling options

    Work with a Zillow partner agent

    Leverage their expertise and Zillow's premium Showcase listings to get your home seen by more buyers.

    Get started

    List with your own agent

    Get your home in front of millions of buyers by listing it on Zillow.

    Learn how to do it

    Sell it yourself

    Take full control of how buyers see your home on Zillow by listing For Sale by Owner (FSBO).

    List your home

    What's special

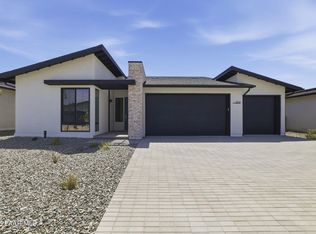
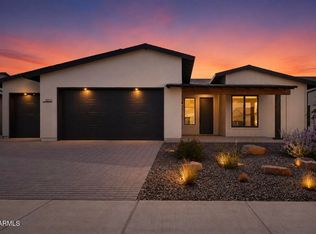
    This refined single-level home offers a balanced blend of comfort, openness, and thoughtful design, tailored for modern living in Northern Arizona. At its center, the expansive great room, dining area, and kitchen come together in a seamless, open-concept layout that feels both spacious and inviting. A 4-foot expansion and vaulted ceilings elevate the main living space, while a linear fireplace adds warmth and visual focus. The chef-inspired kitchen anchors the home with a large island, generous prep space, and a layout designed for both everyday living and entertaining. Natural light fills the interior through large windows and a multi-panel sliding glass door that opens to an extended covered patio, creating a strong indoor-outdoor connection.

    Zillow last checked:

    Listing updated:

    Listed by:

    Dean Shallberg 602-321-8984,

    Mandalay Homes Realty LLC

    Bought with:

    Dean Shallberg, BR641377000

    Mandalay Homes Realty LLC

    Source: ARMLS,MLS#: 7059174MLS Logo

    Facts & features

    Interior

    Bedrooms & bathrooms
    • Bedrooms: 3
    • Bathrooms: 2
    • Full bathrooms: 2
    Heating
    • Heat Pump, Electric
    Cooling
    • Heat Pump
    Appliances
    • Included: Dryer, Refrigerator, Dishwasher, Gas Range
    Features
    • Quartz Countertops, Double Vanity, Eat-in Kitchen, Kitchen Island, 3/4 Bath Master Bdrm
    • Windows: Screens, Low Emissivity Windows, Double Pane Windows, Tinted Windows, Vinyl Frame
    • Has basement: No
    • Has fireplace: No
    Interior area
    • Total structure area: 1,957
    • Total interior livable area: 1,957 sqft

    Property

    Parking
    • Total spaces: 5
    • Parking features: Attached
    • Attached garage spaces: 3
    • Uncovered spaces: 2
    Features
    • Stories: 1
    • Spa features: None
    • Fencing: Block
    Lot
    • Size: 8,612 Square Feet
    • Features: Desert Back, Desert Front
    Details
    • Parcel number: 10307793

    Construction

    Type & style
    • Home type: SingleFamily
    • Property subtype: Single Family Residence
    Materials
    • Spray Foam Insulation, Stucco, Wood Frame, Low VOC Paint
    • Foundation: Slab
    • Roof: Composition
    Condition
    • Year built: 2026
    Details
    • Builder name: Mandalay Hpmes

    Utilities & green energy

    • Sewer: Public Sewer
    • Water: City Water
    • Utilities for property: Propane

    Community & HOA

    Community
    • Features: Pool
    • Subdivision: JASPER PHASE 2
    HOA
    • Has HOA: Yes
    • Services included: Cable TV, Trash
    • HOA fee: $150 monthly
    • HOA name: Jasper HOA
    • HOA phone: 480-365-2828
    • Second HOA fee: $151 monthly
    • Second HOA name: COHERE
    • Second HOA phone: 480-365-2828
    Location
    • Region: Prescott Valley

    Financial & listing details

    • Price per square foot: $406/sqft
    • Annual tax amount: $931
    • Date on market: 8/14/2026
    • Cumulative days on market: 14 days
    • Listing terms: Cash,Conventional,FHA,VA Loan
    • Ownership: Fee Simple

    Price history

    DateEventPrice
    8/28/2026Sold$795,447$406/sqft
    Source: ARMLS #7059174 Report a problem
    8/10/2026Pending sale$795,447$406/sqft
    Source: ARMLS #7059174 Report a problem
    8/10/2026Price change$795,447+10.6%$406/sqft
    Source: ARMLS #7059174 Report a problem
    8/6/2026Pending sale$718,990$367/sqft
    Source: PAAR as distributed by MLS GRID #1082163 Report a problem
    7/26/2026Price change$718,990-1.4%$367/sqft
    Source: PAAR as distributed by MLS GRID #1082163 Report a problem
    5/20/2026Listed for sale$728,990$373/sqft
    Source: PAAR as distributed by MLS GRID #1082163 Report a problem

    Public tax history

    Tax history is unavailable.

    Neighborhood: 86314

    Nearby schools

    GreatSchools rating
    Schools provided by the listing agent
    • Elementary: Humboldt Elementary School
    • Middle: Glassford Hill Middle School
    • High: Bradshaw Mountain High School
    • District: Humboldt Unified District

    Source: ARMLS. This data may not be complete. We recommend contacting the local school district to confirm school assignments for this home.

    Get a cash offer in 3 minutes
    Find out how much your home could sell for in as little as 3 minutes with a no-obligation cash offer.
    Estimated market value
    $795,400
    Get a cash offer in 3 minutes
    Find out how much your home could sell for in as little as 3 minutes with a no-obligation cash offer.
    Estimated market value
    $795,400