''Energy Efficient'' home means owned ''Solar Panels'' for the EV charging outlet in the 3 car garage accommodating full size truck or couple of cars and golf cart. Lt oak wood plank tile throughout, carpet in the bedrooms. White Quartz countertops, lg kitchen island, 36'' cabinets and drawers. Separate coffee bar, pantry, light green subway Tile backsplash. Enjoy the ambience of a contemporary fireplace that changes colors. 4 glass panel sliding glass doors to the covered patio and a second paver patio for the outdoor kitchen. 2 bedroom, 2 bath Split floor plan. There is an extra large laundry room for the washer and dryer plus room for mops, vacuums, etc. A short jaunt to the J Club for a game of pickleball, or swim in a heated Olympic-size pool. All part of your HOA dues.
For sale
Price cut: $18.5K (7/1)
$620,000
5083 N JEFFERS Avenue, Prescott Valley, AZ 86314
2beds
1,693sqft
:
Get pre-qualified$4,020/mo
Single Family Residence
Built in 2023
10,740 Square Feet Lot
$-- Zestimate®
$366/sqft
$322/mo HOA
What's special
Covered patioExtra large laundry roomCarpet in the bedroomsWhite quartz countertopsSeparate coffee bar
- 142 days |
- 299 |
- 7 |
Zillow last checked:
Listing updated:
Listed by:
Karen Braaten 602-803-2033,
Judson Real Estate
Source: ARMLS,MLS#: 7001000
Facts & features
Interior
Bedrooms & bathrooms
- Bedrooms: 2
- Bathrooms: 2
- Full bathrooms: 2
Heating
- Forced Air, ENERGY STAR Qualified Equipment
Cooling
- Central Air, ENERGY STAR Qualified Equipment, Programmable Thmstat
Appliances
- Included: Dryer, Washer, Refrigerator, Built-in Microwave, Dishwasher, Disposal, Electric Oven, Electric Cooktop
- Laundry: Inside
Features
- Granite Counters, Double Vanity, Eat-in Kitchen, 9+ Flat Ceilings, Vaulted Ceiling(s), Kitchen Island, Pantry, 3/4 Bath Master Bdrm
- Flooring: Carpet, Tile
- Windows: ENERGY STAR Qualified Windows
- Has basement: No
- Number of fireplaces: 1
- Fireplace features: Gas
Interior area
- Total structure area: 1,693
- Total interior livable area: 1,693 sqft
Property
Parking
- Total spaces: 6
- Parking features: Garage Door Opener
- Garage spaces: 3
- Uncovered spaces: 3
Features
- Stories: 1
- Patio & porch: Covered, Patio
- Has spa: Yes
- Spa features: Heated
- Fencing: Back Yard,Block
- Has view: Yes
- View description: Mountain(s)
Lot
- Size: 10,740 Square Feet
- Features: Desert Back, Desert Front, Gravel/Stone Front, Gravel/Stone Back, Auto Timer H2O Front, Auto Timer H2O Back
Details
- Parcel number: 10307832
Construction
Type & style
- Home type: SingleFamily
- Architectural style: Contemporary
- Property subtype: Single Family Residence
Materials
- Stucco, Wood Frame, Low VOC Paint
- Foundation: Slab
- Roof: Composition
Condition
- Year built: 2023
Details
- Builder name: Mandalay Homes
Utilities & green energy
- Sewer: Public Sewer
- Water: City Water
- Utilities for property: Propane
Green energy
- Energy efficient items: Solar Panels
- Water conservation: Recirculation Pump
Community & HOA
Community
- Features: Pool, Racquetball, Pickleball, Gated, Community Spa Htd, Playground, Biking/Walking Path, Fitness Center
- Subdivision: JASPER PHASE 2
HOA
- Has HOA: Yes
- Services included: Maintenance Grounds
- HOA fee: $150 monthly
- HOA name: Cohere Life
- HOA phone: 480-837-2626
- Second HOA fee: $172 monthly
- Second HOA name: J Club
- Second HOA phone: 480-837-2626
Location
- Region: Prescott Valley
Financial & listing details
- Price per square foot: $366/sqft
- Annual tax amount: $2,238
- Date on market: 3/18/2026
- Cumulative days on market: 142 days
- Listing terms: Cash,Conventional,1031 Exchange,VA Loan
- Ownership: Fee Simple
Estimated market value
Not available
Estimated sales range
Not available
Not available
Price history
| Date | Event | Price |
|---|---|---|
| 7/1/2026 | Price change | $620,000-2.9%$366/sqft |
Source:  ARMLS #7001000 Report a problem ARMLS #7001000 Report a problem | ||
| 6/2/2026 | Price change | $638,500-1%$377/sqft |
Source: ARMLS #7001000 Report a problem | ||
| 3/19/2026 | Listed for sale | $645,000+7.5%$381/sqft |
Source: ARMLS #7001000 Report a problem | ||
| 11/13/2024 | Sold | $599,990$354/sqft |
Source:  PAAR as distributed by MLS GRID #1063528 Report a problem PAAR as distributed by MLS GRID #1063528 Report a problem | ||
| 7/23/2024 | Pending sale | $599,990$354/sqft |
Source: PAAR as distributed by MLS GRID #1063528 Report a problem | ||
| 6/25/2024 | Price change | $599,990-1.9%$354/sqft |
Source: PAAR as distributed by MLS GRID #1063528 Report a problem | ||
| 6/24/2024 | Price change | $611,490-0.6%$361/sqft |
Source: PAAR as distributed by MLS GRID #1063528 Report a problem | ||
| 5/5/2024 | Price change | $614,990+0.8%$363/sqft |
Source: PAAR as distributed by MLS GRID #1063528 Report a problem | ||
| 4/12/2024 | Listed for sale | $609,990$360/sqft |
Source: PAAR as distributed by MLS GRID #1063528 Report a problem | ||
Public tax history
Tax history is unavailable.
Monthly payment
Est. payment
Payment breakdown
Explore the cost of this home by adjusting the details. Changes won't be saved.Climate risks
Neighborhood: 86314
Nearby schools
GreatSchools rating
- 8/10Taylor Hicks SchoolGrades: K-5Distance: 6.9 mi
- 8/10Prescott High SchoolGrades: 8-12Distance: 7.4 mi
- 6/10Granite Mountain Middle SchoolGrades: K-8Distance: 8 mi
Schools provided by the listing agent
- Elementary: Humboldt Elementary School
- Middle: Humboldt Elementary School
- District: Humboldt Unified District
Source: ARMLS. This data may not be complete. We recommend contacting the local school district to confirm school assignments for this home.
- $871,2503 bd3 ba2.5k sqft5091 N Jeffers Ave, Prescott Valley, AZ 86314Sold
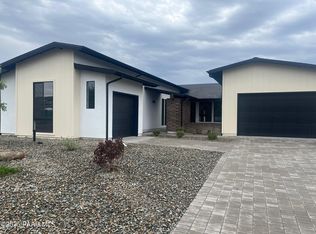
- $644,9902 bd2 ba1.8k sqft5075 N Jeffers Ave, Prescott Valley, AZ 86314Sold

- $689,9903 bd3 ba2k sqft5067 N Jeffers Ave, Prescott Valley, AZ 86314Sold

- $744,9903 bd3 ba2.4k sqft5739 E Hahn St, Prescott Valley, AZ 86314Sold

- $754,9903 bd3 ba2.7k sqft5723 E Hahn St, Prescott Valley, AZ 86314Sold
- $606,0002 bd2 ba1.6k sqft5755 E Hahn St, Prescott Valley, AZ 86314Sold
- $551,1343 bd2 ba1.7k sqft5225 Woodsworth, Prescott Valley, AZ 86314New Construction
- $624,9902 bd2 ba1.8k sqft5771 E Hahn St, Prescott Valley, AZ 86314Sold
A local agent can set up tours, give advice and negotiate with sellers.
A local lender can help you make sure your offer is ready when you are.
Similar homes
- $610,0004 bd3 ba1.8k sqft5794 E KILLEN Loop, Prescott Valley, AZ 86314For Sale
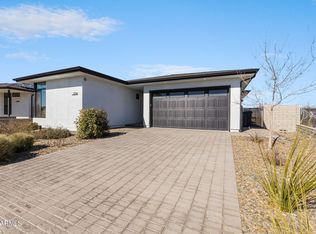 MLS ID #7057319, Sheila Edner, W and Partners, LLC. ARMLS
 - $620,0004 bd2 ba2.2k sqft5298 N Elliot Ave, Prescott Valley, AZ 86314For Sale

 MLS ID #1082128, Geoffrey Hyland, eXp Realty. PAAR as distributed by MLS GRID
 - $564,9003 bd2 ba1.8k sqft6375 E Walden Way, Prescott Valley, AZ 86314For Sale
 MLS ID #1084168, Peter J Fife, Coldwell Banker Northland. PAAR as distributed by MLS GRID
 - $618,9002 bd2 ba1.7k sqft5220 Atwood Court, Prescott Valley, AZ 86314New Construction
 MLS ID #7045401, Christopher Baker, Valley Peaks Realty. ARMLS
 - $618,9002 bd2 ba1.7k sqft5220 N Atwood Ct, Prescott Valley, AZ 86314New ConstructionEcco Homes
- from $617,8902 bd3 ba1.9k sqftMorning Sky Plan, Jasper, Prescott Valley, AZ 86314New ConstructionMandalay Homes
- $615,0003 bd3 ba2.1k sqft1908 N Fire Butte Way, Prescott Valley, AZ 86314For SaleMLS ID #1082959, Evan R Loo, Real Broker. PAAR as distributed by MLS GRID
- from $654,9002 bd3 ba2.1k sqftPlan 2114 Plan, Jasper 8, Prescott Valley, AZ 86314New ConstructionEcco Homes
- from $558,8902 bd2 ba1.6k sqftCorona Plan, Jasper, Prescott Valley, AZ 86314New ConstructionMandalay Homes
- from $578,8902 bd3 ba1.8k sqftTwlight Plan, Jasper, Prescott Valley, AZ 86314New ConstructionMandalay Homes
- from $649,8902 bd3 ba2.1k sqftStar Gazer Plan, Jasper, Prescott Valley, AZ 86314New ConstructionMandalay Homes
- $784,9003 bd2 ba2.1k sqft5576 E KILLEN Loop, Prescott Valley, AZ 86314For SaleMLS ID #7059197, Dean Shallberg, Mandalay Homes Realty LLC. ARMLS
- $425,0003 bd2 ba1.4k sqft6187 E Oliver Ave, Prescott Valley, AZ 86314For SaleMLS ID #1082420, Joshua Fitch, eXp Realty. PAAR as distributed by MLS GRID
- $551,1343 bd2 ba1.7k sqft5225 N Woodsworth Way, Prescott Valley, AZ 86314New ConstructionEcco Homes
- from $585,0004 bd3 ba2.1k sqftPlan 1863 Plan, Jasper 9, Prescott Valley, AZ 86314New ConstructionEcco Homes
- $760,0003 bd2 ba1.9k sqft3625 N Valley View Dr, Prescott Valley, AZ 86314New ConstructionMLS ID #1081171, KC Real Estate, My Home Group Real Estate. PAAR as distributed by MLS GRID
- $434,9993 bd2 ba1.5k sqft4673 N PENNYCARE Street, Prescott Valley, AZ 86314For SaleMLS ID #7011162, Heather T Newman, Good Oak Real Estate. ARMLS
- $614,9993 bd3 ba2.1k sqft8636 N Wandering Creek Rd, Prescott Valley, AZ 86315For SaleMLS ID #1083330, Tara J Fish, Keller Williams Arizona Realty. PAAR as distributed by MLS GRID
- from $575,0003 bd2 ba2k sqftPlan 1787 Plan, Jasper 9, Prescott Valley, AZ 86314New ConstructionEcco Homes
- from $539,9004 bd3 ba1.9k sqftPlan 1765 Plan, Jasper 7, Prescott Valley, AZ 86314New ConstructionEcco Homes
