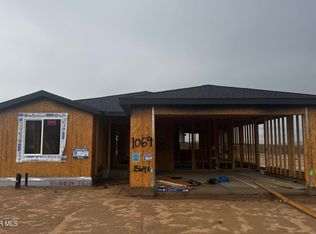
You'll fall in love with this large 1,779 sq ft single-level floorplan, perfectly positioned in a cul-de-sac in the highly sought-after Jasper master-planned community in Prescott Valley, AZ. This popular rambler delivers everything you need for comfortable, low-maintenance living in Northern Arizona's stunning high-desert landscape, complete with energy-efficient design and thoughtful details throughout.The primary suite is tucked away at the back of the home for exceptional privacy, featuring a large primary bathroom with double vanity and large walk-in closet. The main living area is wide open, perfect for entertaining, flows seamlessly out to the back porch, ideal for everyday gatherings, entertaining, or relaxing with views of Arizona's clear skies.Plenty of storage and a large laundry room right off the garage.Situated on a cul-de-sac in a prime community location, this home offers peace, convenience, and access to Jasper's trails, amenities and elevated lifestyle.Construction is well underway--move-in is Sept./Oct. 2026. Act quickly to claim one of the best homesites in the development.This home blends generous space, smart design, and unbeatable early-bird value in one of the area's most promising communities.These homes are selling fast. Don't miss out on the best pricing. Contact Listing Agent today to schedule your private tour and get full details.
New construction
Price cut: $5 (7/15)
$551,134
5225 Woodsworth, Prescott Valley, AZ 86314
3beds
1,779sqft
:
Get pre-qualified$3,469/mo
Single Family Residence
Built in 2026
6,098 Square Feet Lot
$550,400 Zestimate®
$310/sqft
$182/mo HOA
What's special
Energy-efficient designLarge walk-in closetPlenty of storage
- 47 days |
- 86 |
- 2 |
Zillow last checked:
Listing updated:
Listed by:
Tyler Wilde 801-995-2337,
Valley Peaks Realty,
Christopher J Baker 619-985-2275,
Valley Peaks Realty
Source: PAAR as distributed by MLS GRID,MLS#: 1082671
Facts & features
Interior
Bedrooms & bathrooms
- Bedrooms: 3
- Bathrooms: 2
- Full bathrooms: 2
Heating
- Electric, Heat Pump, Hot Water
Cooling
- Ceiling Fan(s), Central Air, Heat Pump
Appliances
- Included: Built-In Electric Oven, Dishwasher, Disposal, Microwave
- Laundry: Wash/Dry Connection
Features
- Ceiling Fan(s), Wired for Data, Kitchen Island, Master Downstairs, Quartz Countertops, High Ceilings, Walk-In Closet(s)
- Flooring: Carpet, Tile
- Windows: Double Pane Windows, Screens, Vinyl Windows
- Basement: Slab
- Has fireplace: Yes
- Fireplace features: Insert
Interior area
- Total structure area: 1,779
- Total interior livable area: 1,779 sqft
Property
Parking
- Total spaces: 2
- Parking features: Paver Block, Garage Door Opener
- Attached garage spaces: 2
Features
- Patio & porch: Covered
- Exterior features: Landscaping-Front, Sprinkler/Drip, Storm Gutters
- Fencing: Back Yard
- Has view: Yes
- View description: Bradshaw Mountain, Glassford Hill
Lot
- Size: 6,098 Square Feet
- Topography: Cul-De-Sac,Level
Details
- Parcel number: 1089
- Zoning: Residential
Construction
Type & style
- Home type: SingleFamily
- Architectural style: Contemporary
- Property subtype: Single Family Residence
Materials
- Frame, Stucco
- Roof: Composition
Condition
- New Construction
- New construction: Yes
- Year built: 2026
Utilities & green energy
- Electric: 220 Volts
- Sewer: City Sewer
- Water: Public
- Utilities for property: Cable Available, Electricity Available
Green energy
- Energy efficient items: Appliances, Construction, Insulation, Lighting, Thermostat
- Water conservation: Low-Flow Fixtures
Community & HOA
Community
- Security: Smoke Detector(s)
- Subdivision: Jasper
HOA
- Has HOA: Yes
- HOA fee: $182 monthly
- HOA phone: 928-420-7400
Location
- Region: Prescott Valley
Financial & listing details
- Price per square foot: $310/sqft
- Date on market: 6/7/2026
- Cumulative days on market: 48 days
- Exclusions: No
- Electric utility on property: Yes
- Road surface type: Asphalt
Estimated market value
$550,400
$523,000 - $578,000
$2,717/mo
Price history
| Date | Event | Price |
|---|---|---|
| 7/15/2026 | Price change | $551,1340%$310/sqft |
Source:  PAAR as distributed by MLS GRID #1082671 Report a problem PAAR as distributed by MLS GRID #1082671 Report a problem | ||
| 6/7/2026 | Listed for sale | $551,139$310/sqft |
Source: PAAR as distributed by MLS GRID #1082671 Report a problem | ||
Public tax history
Tax history is unavailable.
Monthly payment
Est. payment
Payment breakdown
Explore the cost of this home by adjusting the details. Changes won't be saved.Climate risks
Neighborhood: 86314
Nearby schools
GreatSchools rating
- 8/10Taylor Hicks SchoolGrades: K-5Distance: 6.9 mi
- 8/10Prescott High SchoolGrades: 8-12Distance: 7.5 mi
- 6/10Granite Mountain Middle SchoolGrades: K-8Distance: 8 mi
- $709,9902 bd3 ba2.2k sqft5787 E Hahn St, Prescott Valley, AZ 86314Sold

- $624,9902 bd2 ba1.8k sqft5771 E Hahn St, Prescott Valley, AZ 86314Sold

- $606,0002 bd2 ba1.6k sqft5755 E Hahn St, Prescott Valley, AZ 86314Sold

- $689,9903 bd3 ba2k sqft5067 N Jeffers Ave, Prescott Valley, AZ 86314Sold

- $644,9902 bd2 ba1.8k sqft5075 N Jeffers Ave, Prescott Valley, AZ 86314Sold
- $744,9903 bd3 ba2.4k sqft5739 E Hahn St, Prescott Valley, AZ 86314Sold
- $620,0002 bd2 ba1.6k sqft5083 N Jeffers Ave, Prescott Valley, AZ 86314For Sale
- $684,9902 bd2 ba1.8k sqft5071 N Hugo St, Prescott Valley, AZ 86314Sold
A local agent can set up tours, give advice and negotiate with sellers.
A local lender can help you make sure your offer is ready when you are.
Similar homes
- $578,2493 bd2 ba1.7k sqft5152 Atwood Ct, Prescott Valley, AZ 86314New Construction

 MLS ID #1083572, Tyler Wilde, Valley Peaks Realty. PAAR as distributed by MLS GRID
 - $559,9903 bd3 ba1.7k sqft5170 N Jeffers Ave, Prescott Valley, AZ 86314New Construction
 PAAR as distributed by MLS GRID
 - $554,0702 bd2 ba1.7k sqft5900 E Dickens Ln, Prescott Valley, AZ 86314New Construction
 MLS ID #1083395, Tyler Wilde, Valley Peaks Realty. PAAR as distributed by MLS GRID
 - $577,8692 bd2 ba1.7k sqft5233 N Woodsworth Way, Prescott Valley, AZ 86314New Construction
 MLS ID #1080479, Tyler Wilde, Valley Peaks Realty. PAAR as distributed by MLS GRID
 - $620,0004 bd2 ba2.2k sqft5298 N Elliot Ave, Prescott Valley, AZ 86314For SaleMLS ID #1082128, Geoffrey Hyland, eXp Realty. PAAR as distributed by MLS GRID
- $599,9003 bd2 ba2k sqft6372 E Clifton Terrace, Prescott Valley, AZ 86314For SaleMLS ID #7050281, Shawn Patrick Danley, RealtyONEGroup Mountain Desert. ARMLS
- $599,9003 bd2 ba2k sqft3994 N Hanover Dr, Prescott Valley, AZ 86314For SaleMLS ID #1083276, Benjamin Zallaha, Realty One Group Mountain Desert. PAAR as distributed by MLS GRID
- $--3 bd2 ba1.5k sqft3315 N Prescott East Hwy, Prescott Valley, AZ 86314AuctionAuction.com 2
- $524,0003 bd2 ba1.6k sqft6320 E WALDEN Way, Prescott Valley, AZ 86314For SaleMLS ID #6984221, Jeff Martin, RealtyONEGroup Mountain Desert. ARMLS
- $489,9003 bd2 ba1.5k sqft6461 E Beckett Trl, Prescott Valley, AZ 86314For SaleMLS ID #1082938, Marla J. Giaconia, Valiant Realty. PAAR as distributed by MLS GRID
- $--3 bd2 ba1.2k sqft3632 N Tower Rd, Prescott Valley, AZ 86314AuctionAuction.com 2
- $576,2642 bd2 ba1.7k sqft5984 E Dickens Ln, Prescott Valley, AZ 86314New ConstructionPAAR as distributed by MLS GRID
- $449,9003 bd2 ba1.4k sqft4628 N Salem Pl, Prescott Valley, AZ 86314For SaleMLS ID #1082548, Jeanelle M Shearer, Realty Executives Arizona Territory. PAAR as distributed by MLS GRID
- $674,9903 bd2 ba1.7k sqft5158 N Jeffers Ave, Prescott Valley, AZ 86314New ConstructionPAAR as distributed by MLS GRID
- $618,9002 bd2 ba1.7k sqft5220 Atwood Court, Prescott Valley, AZ 86314New ConstructionMLS ID #7045401, Christopher Baker, Valley Peaks Realty. ARMLS
- from $540,0003 bd2 ba1.6k sqftPlan 1659 Plan, Jasper 9, Prescott Valley, AZ 86314New ConstructionEcco Homes
- $674,9903 bd2 ba1.6k sqft5516 E Edgar Way, Prescott Valley, AZ 86314New ConstructionPAAR as distributed by MLS GRID
- from $575,0003 bd2 ba2k sqftPlan 1787 Plan, Jasper 9, Prescott Valley, AZ 86314New ConstructionEcco Homes
- $697,9902 bd2 ba1.9k sqft5164 N Jeffers Ave, Prescott Valley, AZ 86314New ConstructionPAAR as distributed by MLS GRID
- $476,0722 bd2 ba1.2k sqft5972 E Dickens Ln, Prescott Valley, AZ 86314New ConstructionPAAR as distributed by MLS GRID
