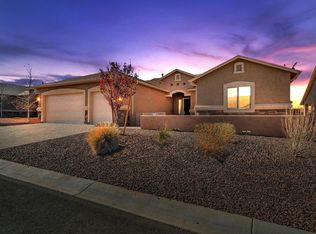
Looking for privacy, flexibility, and unforgettable views? This beautifully maintained Granville home delivers all three. Situated at the end of a quiet cul-de-sac in Prescott Valley, this spacious 3-bedroom home with a dedicated flex room offers the versatility today's buyers are looking for. Whether you need a home office, hobby room, fitness space, or would like to add a closet to create a fourth bedroom, the flexible layout adapts to your lifestyle. Designed with comfort and privacy in mind, the desirable split floor plan places the expansive primary suite in its own private wing, creating a true retreat away from the secondary bedrooms. The oversized primary bedroom offers plenty of room for a sitting area, while the spacious ensuite bath and generous walk-in closet complete the owner's retreat.At the center of the home, the open-concept kitchen features granite countertops, abundant prep space, and a seamless flow into the great room, making it ideal for entertaining or everyday living. Granite countertops continue throughout the bathrooms, adding a consistent touch of quality. Step outside to one of this home's most impressive features. With no homes directly behind you, the professionally landscaped backyard opens to stunning views of Glassford Hill, creating a peaceful setting for morning coffee, evening sunsets, or gathering with family and friends. Additional highlights include a spacious 3-car garage, an owned solar system for long-term energy savings, and a 2017 build that offers modern construction in one of Prescott Valley's most sought-after neighborhoods. Located in the award-winning Granville community, residents enjoy multiple clubhouses, swimming pools, fitness centers, parks, playgrounds, and miles of walking trails, all just minutes from shopping, dining, medical facilities, and entertainment.
For sale
Price cut: $10K (7/28)
$589,900
3994 N Hanover Dr, Prescott Valley, AZ 86314
3beds
2,045sqft
:
Get pre-qualified$3,579/mo
Single Family Residence
Built in 2016
9,147 Square Feet Lot
$581,700 Zestimate®
$288/sqft
$62/mo HOA
What's special
Desirable split floor planFlexible layoutAbundant prep spaceUnforgettable viewsProfessionally landscaped backyardGenerous walk-in closetGranite countertops
- 29 days |
- 732 |
- 39 |
Likely to sell faster than
Zillow last checked:
Listing updated:
Listed by:
Benjamin Zallaha 928-910-7101,
Realty One Group Mountain Desert,
Erin Carmona 602-402-6064,
Realty One Group Mountain Desert
Source: PAAR as distributed by MLS GRID,MLS#: 1083276
Facts & features
Interior
Bedrooms & bathrooms
- Bedrooms: 3
- Bathrooms: 2
- Full bathrooms: 1
- 3/4 bathrooms: 1
Heating
- Forced - Gas, Natural Gas
Cooling
- Ceiling Fan(s), Central Air
Appliances
- Included: Dishwasher, Disposal, Gas Range, Microwave, Refrigerator
- Laundry: Wash/Dry Connection
Features
- Ceiling Fan(s), Granite Counters, Live on One Level, Master Downstairs, High Ceilings, Walk-In Closet(s)
- Flooring: Carpet, Tile
- Windows: Solar Screens, Double Pane Windows, Pleated Shades
- Basement: Slab
- Has fireplace: No
Interior area
- Total structure area: 2,045
- Total interior livable area: 2,045 sqft
Video & virtual tour
Property
Parking
- Total spaces: 3
- Parking features: Paver Block, Garage Door Opener
- Attached garage spaces: 3
Features
- Patio & porch: Covered
- Exterior features: Landscaping-Front, Landscaping-Rear, Level Entry, Sprinkler/Drip, Storm Gutters
- Fencing: Back Yard
- Has view: Yes
- View description: Glassford Hill
Lot
- Size: 9,147 Square Feet
- Topography: Cul-De-Sac,Level,Views
Details
- Parcel number: 1643
- Zoning: RL-10 PD, RL PD
- Other equipment: Satellite Dish
Construction
Type & style
- Home type: SingleFamily
- Architectural style: Ranch
- Property subtype: Single Family Residence
Materials
- Frame, Stucco
- Roof: Composition
Condition
- Year built: 2016
Utilities & green energy
- Electric: 220 Volts
- Sewer: City Sewer
- Water: Public
- Utilities for property: Cable Available, Electricity Available, Natural Gas Available, Underground Utilities
Community & HOA
Community
- Security: Smoke Detector(s)
- Subdivision: Granville
HOA
- Has HOA: Yes
- HOA fee: $187 quarterly
- HOA phone: 928-771-1225
Location
- Region: Prescott Valley
Financial & listing details
- Price per square foot: $288/sqft
- Tax assessed value: $454,418
- Annual tax amount: $1,847
- Date on market: 6/29/2026
- Cumulative days on market: 28 days
- Electric utility on property: Yes
- Road surface type: Paved
Estimated market value
$581,700
$553,000 - $611,000
$2,660/mo
Price history
| Date | Event | Price |
|---|---|---|
| 7/28/2026 | Price change | $589,900-1.7%$288/sqft |
Source:  PAAR as distributed by MLS GRID #1083276 Report a problem PAAR as distributed by MLS GRID #1083276 Report a problem | ||
| 6/30/2026 | Listed for sale | $599,900$293/sqft |
Source: PAAR as distributed by MLS GRID #1083276 Report a problem | ||
Public tax history
| Year | Property taxes | Tax assessment |
|---|---|---|
| 2025 | $1,923 +3.9% | $20,686 |
| 2024 | $1,851 -3.2% | $20,686 +207.7% |
| 2023 | $1,912 -8.8% | $6,723 +22.3% |
| 2022 | $2,098 -0.9% | $5,499 -5.5% |
| 2021 | $2,117 +1.3% | $5,816 -86.8% |
| 2020 | $2,091 | $44,135 |
| 2019 | -- | -- |
| 2018 | -- | -- |
| 2017 | -- | -- |
Find assessor info on the county website
Monthly payment
Est. payment
Payment breakdown
Explore the cost of this home by adjusting the details. Changes won't be saved.Climate risks
Neighborhood: 86314
Nearby schools
GreatSchools rating
- 8/10Granville Elementary SchoolGrades: PK-6Distance: 1.4 mi
- NAGlassford Hill Middle SchoolGrades: 7-8Distance: 0.8 mi
- 4/10Bradshaw Mountain High SchoolGrades: 9-12Distance: 0.7 mi
- $589,4003 bd1 ba2k sqft3978 N Hanover Dr, Prescott Valley, AZ 86314Off Market
- $619,7003 bd2 ba2k sqft3978 N Hanover Dr LOT 1642, Prescott Valley, AZ 86314Off Market
- $655,9004 bd2 ba2.3k sqft4008 N Hanover Dr, Prescott Valley, AZ 86314Off Market
- $678,300-- bd-- ba2.6k sqft4024 N Hanover Dr, Prescott Valley, AZ 86314Off Market

- $690,0004 bd2 ba2.3k sqft3991 N Hanover Dr, Prescott Valley, AZ 86314Sold
- $551,1003 bd2 ba2k sqft3966 N Hanover Dr, Prescott Valley, AZ 86314Off Market
- $648,9003 bd2 ba2k sqft3966 N Hanover Dr LOT 1641, Prescott Valley, AZ 86314Off Market
- $710,6004 bd3 ba2.6k sqft4015 N Hanover Dr, Prescott Valley, AZ 86314Off Market
A local agent can set up tours, give advice and negotiate with sellers.
A local lender can help you make sure your offer is ready when you are.
Similar homes
- $599,9003 bd2 ba2k sqft6372 E Clifton Terrace, Prescott Valley, AZ 86314For Sale
 MLS ID #7050281, Shawn Patrick Danley, RealtyONEGroup Mountain Desert. ARMLS
 - $530,0003 bd2 ba1.6k sqft4198 N Pembroke St, Prescott Valley, AZ 86314For Sale

 MLS ID #1082816, Leslie Jacobs, Iannelli and Associates Real Estate. PAAR as distributed by MLS GRID
 - $525,0004 bd2 ba1.9k sqft4158 N Bainsbury Dr, Prescott Valley, AZ 86314For Sale
 MLS ID #1076814, Timothy Michael Burke, Realty Executives Arizona Territory. PAAR as distributed by MLS GRID
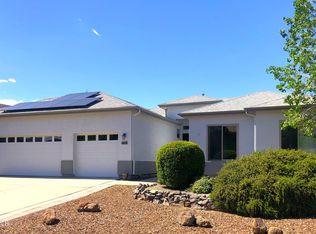
 - $580,0003 bd2 ba2k sqft6644 E Desperado Dr, Prescott Valley, AZ 86314For Sale
 MLS ID #1081647, Todd Cameron Walters, Prescott Real Estate Advisors. PAAR as distributed by MLS GRID
 - $524,9004 bd2 ba1.9k sqft6183 E Colby St, Prescott Valley, AZ 86314For SaleMLS ID #1080567, Geoffrey Hyland, eXp Realty. PAAR as distributed by MLS GRID
- $525,0003 bd2 ba1.6k sqft6019 E Walden Way, Prescott Valley, AZ 86314For SaleMLS ID #1083434, Leslie Jacobs, Iannelli and Associates Real Estate. PAAR as distributed by MLS GRID
- $550,0002 bd2 ba1.8k sqft7303 E Night Watch Way, Prescott Valley, AZ 86314For SaleMLS ID #1083870, Heather A Wherley, Better Homes And Gardens Real Estate Bloomtree Realty. PAAR as distributed by MLS GRID
- $615,0003 bd2 ba1.7k sqft9375 E Serpentine Ln, Prescott Valley, AZ 86314For SaleMLS ID #1082062, Kevin Schmidt, Keller Williams Arizona Realty. PAAR as distributed by MLS GRID
- $550,0004 bd2 ba1.7k sqft4065 N Sheridan Ln, Prescott Valley, AZ 86314For SaleMLS ID #1082815, Leslie Jacobs, Iannelli and Associates Real Estate. PAAR as distributed by MLS GRID
- $540,0004 bd3 ba1.9k sqft7218 E Night Watch Way, Prescott Valley, AZ 86314For SaleMLS ID #1083783, Leslie Jacobs, Iannelli and Associates Real Estate. PAAR as distributed by MLS GRID
- $514,7503 bd2 ba1.5k sqft6342 E Beckett Trl, Prescott Valley, AZ 86314For SaleMLS ID #1082960, Gerald A Martin, HomeSmart. PAAR as distributed by MLS GRID
- $449,9003 bd2 ba1.4k sqft4628 N Salem Pl, Prescott Valley, AZ 86314For SaleMLS ID #1082548, Jeanelle M Shearer, Realty Executives Arizona Territory. PAAR as distributed by MLS GRID
- $619,0002 bd2 ba1.9k sqft1518 N Range View Cir, Prescott Valley, AZ 86314For SaleMLS ID #1077426, Rehab Boswell, Realty ONE Group Mountain Desert. PAAR as distributed by MLS GRID
- $515,0004 bd3 ba2.1k sqft7152 E Encampment Dr, Prescott Valley, AZ 86314For SaleMLS ID #1082760, Heather A Wherley, Better Homes And Gardens Real Estate Bloomtree Realty. PAAR as distributed by MLS GRID
- $615,0004 bd2 ba2.2k sqft7914 N AUTUMN SAGE Street, Prescott Valley, AZ 86315For SaleMLS ID #7043813, Katelyn Acton, HomeSmart. ARMLS
- $425,0003 bd2 ba1.3k sqft5194 N Elliot Ave, Prescott Valley, AZ 86314For SaleMLS ID #1083495, Susan Brown, Realty Executives Arizona Territory. PAAR as distributed by MLS GRID
- $464,9004 bd3 ba2.2k sqft5485 N Robert Rd, Prescott Valley, AZ 86314For SaleMLS ID #1082783, Josh Rice, West USA Realty of Prescott. PAAR as distributed by MLS GRID
- $550,0003 bd2 ba1.9k sqft8760 N Peaceful Valley Way, Prescott Valley, AZ 86315For SaleMLS ID #1083011, Charles Anderson, Better Homes And Gardens Real Estate Bloomtree Realty. PAAR as distributed by MLS GRID
- $725,0003 bd3 ba2.7k sqft7961 E Crooked Creek Trl, Prescott Valley, AZ 86314For SaleMLS ID #1082029, Trent Montgomery Beaver, Better Homes And Gardens Real Estate Bloomtree Realty. PAAR as distributed by MLS GRID
- $471,5003 bd2 ba1.6k sqft7086 E Lantern Ln E, Prescott Valley, AZ 86314For SaleMLS ID #1081604, Alexander Halenka, Realty ONE Group Mountain Desert. PAAR as distributed by MLS GRID
