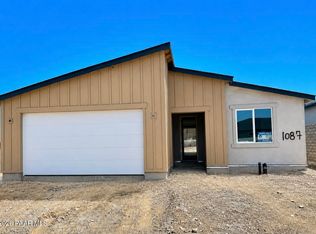
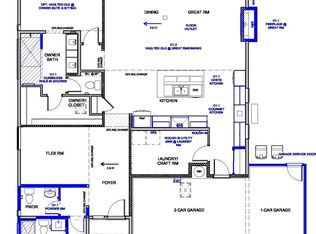
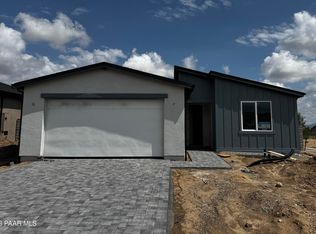
Move-In Ready August/September! Final Price! All Selections Have Been Made. Don't miss this popular 1,765 sq ft ranch-style home by ECCO Homes in Prescott Valley's highly desirable Jasper 7B community.This energy-efficient, single-level home offers 3 bedrooms, 2 baths & a tandem 3-car garage on a premium cul-de-sac homesite. The open-concept design features a spacious great room, large kitchen island, dining area, and covered patio, perfect for entertaining & everyday living. The private owner's suite is tucked away at the rear of the home & includes a dual-sink vanity and oversized walk-in closet, while the secondary bedrooms enjoy their own separate wing for added privacy.With abundant storage, a large laundry room, and access to Jasper's trails, amenities, and active lifestyle, this home checks all the boxes for buyers seeking new construction in Prescott Valley.If you're searching for single-level homes, ranch homes, new construction, or homes with a 3-car garage in Prescott Valley, this is one of the best opportunities available. Limited homesites remain, demand is growing, and pricing is expected to increase. Secure this exceptional home before it's gone.
New construction
Price increase: $5K (6/1)
$577,869
5233 N Woodsworth Way, Prescott Valley, AZ 86314
2beds
1,765sqft
:
Get pre-qualified$3,628/mo
Single Family Residence
Built in 2026
6,098 Square Feet Lot
$576,700 Zestimate®
$327/sqft
$182/mo HOA
What's special
Covered patioOpen-concept designDining areaLarge kitchen islandOversized walk-in closetAbundant storageLarge laundry room
- 133 days |
- 29 |
- 1 |
Zillow last checked:
Listing updated:
Listed by:
Tyler Wilde 801-995-2337,
Valley Peaks Realty,
Christopher J Baker 619-985-2275,
Valley Peaks Realty
Source: PAAR as distributed by MLS GRID,MLS#: 1080479
Facts & features
Interior
Bedrooms & bathrooms
- Bedrooms: 2
- Bathrooms: 2
- Full bathrooms: 2
Heating
- Electric, Heat Pump, Hot Water
Cooling
- Ceiling Fan(s), Central Air, Heat Pump
Appliances
- Included: Built-In Electric Oven, Dishwasher, Disposal, Microwave
- Laundry: Wash/Dry Connection
Features
- Ceiling Fan(s), Wired for Data, Kitchen Island, Master Downstairs, Quartz Countertops, High Ceilings, Walk-In Closet(s)
- Flooring: Carpet, Tile
- Windows: Double Pane Windows, Screens, Vinyl Windows
- Basement: Slab
- Has fireplace: Yes
- Fireplace features: Insert
Interior area
- Total structure area: 1,765
- Total interior livable area: 1,765 sqft
Property
Parking
- Total spaces: 3
- Parking features: Paver Block, Garage Door Opener
- Attached garage spaces: 3
Features
- Levels: Traditional
- Patio & porch: Covered
- Exterior features: Landscaping-Front, Sprinkler/Drip, Storm Gutters
- Fencing: Back Yard
- Has view: Yes
- View description: Bradshaw Mountain, Glassford Hill
Lot
- Size: 6,098 Square Feet
- Topography: Cul-De-Sac,Level
Details
- Parcel number: 1088
- Zoning: Residential
Construction
Type & style
- Home type: SingleFamily
- Property subtype: Single Family Residence
Materials
- Frame, Stucco
- Roof: Composition
Condition
- New Construction
- New construction: Yes
- Year built: 2026
Details
- Builder name: Ecco Homes
Utilities & green energy
- Electric: 220 Volts
- Sewer: City Sewer
- Water: Public
- Utilities for property: Cable Available, Electricity Available
Green energy
- Energy efficient items: Appliances, Construction, Insulation, Lighting, Thermostat
- Water conservation: Low-Flow Fixtures
Community & HOA
Community
- Security: Smoke Detector(s)
- Subdivision: Jasper
HOA
- Has HOA: Yes
- HOA fee: $182 monthly
- HOA phone: 928-420-7400
Location
- Region: Prescott Valley
Financial & listing details
- Price per square foot: $327/sqft
- Date on market: 3/20/2026
- Cumulative days on market: 133 days
- Exclusions: No
- Electric utility on property: Yes
- Road surface type: Asphalt
Estimated market value
$576,700
$548,000 - $606,000
$2,843/mo
Price history
| Date | Event | Price |
|---|---|---|
| 6/1/2026 | Price change | $577,869+0.9%$327/sqft |
Source:  PAAR as distributed by MLS GRID #1080479 Report a problem PAAR as distributed by MLS GRID #1080479 Report a problem | ||
| 5/12/2026 | Price change | $572,869+3.8%$325/sqft |
Source: PAAR as distributed by MLS GRID #1080479 Report a problem | ||
| 3/21/2026 | Listed for sale | $552,120$313/sqft |
Source: PAAR as distributed by MLS GRID #1080479 Report a problem | ||
Public tax history
Tax history is unavailable.
Monthly payment
Est. payment
Payment breakdown
Explore the cost of this home by adjusting the details. Changes won't be saved.Climate risks
Neighborhood: 86314
Nearby schools
GreatSchools rating
- 8/10Taylor Hicks SchoolGrades: K-5Distance: 7 mi
- 8/10Prescott High SchoolGrades: 8-12Distance: 7.6 mi
- 6/10Granite Mountain Middle SchoolGrades: K-8Distance: 8.1 mi
- $543,9943 bd2 ba1.5k sqft5241 N Woodsworth Way, Prescott Valley, AZ 86314New Construction
- $598,7953 bd2 ba1.7k sqft5217 N Woodsworth Way, Prescott Valley, AZ 86314Pending

- $696,6002 bd3 ba1.8k sqft5141 N Hugo St, Prescott Valley, AZ 86314Sold
- $586,9702 bd2 ba1.7k sqft5973 E Dickens Ln, Prescott Valley, AZ 86314Pending
- $606,4353 bd2 ba1.7k sqft5961 E Dickens Ln, Prescott Valley, AZ 86314Pending
- $593,4602 bd2 ba1.7k sqft5984 E Dickens Ln, Prescott Valley, AZ 86314New Construction
- $511,0293 bd2 ba1.5k sqft5960 E Dickens Ln, Prescott Valley, AZ 86314New Construction
- $688,7902 bd3 ba2k sqft5790 E Hahn St, Prescott Valley, AZ 86314Sold
A local agent can set up tours, give advice and negotiate with sellers.
A local lender can help you make sure your offer is ready when you are.
Similar homes
- $554,0702 bd2 ba1.7k sqft5900 E Dickens Lane, Prescott Valley, AZ 86314For Sale
 MLS ID #7059494, Christopher Baker, Valley Peaks Realty. ARMLS
 - $578,2493 bd2 ba1.7k sqft5152 Atwood Ct, Prescott Valley, AZ 86314New Construction

 MLS ID #1083572, Tyler Wilde, Valley Peaks Realty. PAAR as distributed by MLS GRID
 - $551,1343 bd2 ba1.7k sqft5225 Woodsworth, Prescott Valley, AZ 86314New Construction
 MLS ID #1082671, Tyler Wilde, Valley Peaks Realty. PAAR as distributed by MLS GRID
 - $593,4602 bd2 ba1.7k sqft5984 E Dickens Ln, Prescott Valley, AZ 86314New Construction
 PAAR as distributed by MLS GRID
 - $554,9903 bd3 ba1.7k sqft5170 N Jeffers Ave, Prescott Valley, AZ 86314New ConstructionPAAR as distributed by MLS GRID
- $543,9943 bd2 ba1.5k sqft5241 N Woodsworth Way, Prescott Valley, AZ 86314New ConstructionPAAR as distributed by MLS GRID
- $728,9903 bd2 ba2k sqft5351 E Edgar Way, Prescott Valley, AZ 86314New ConstructionMLS ID #7059141, Dean Shallberg, Mandalay Homes Realty LLC. ARMLS
- $--3 bd2 ba1.2k sqft3632 N Tower Rd, Prescott Valley, AZ 86314AuctionAuction.com 2
- $659,9903 bd2 ba1.7k sqft5158 N Jeffers Ave, Prescott Valley, AZ 86314New ConstructionPAAR as distributed by MLS GRID
- from $654,9002 bd3 ba2.1k sqftPlan 2114 Plan, Jasper 8, Prescott Valley, AZ 86314New ConstructionEcco Homes
- $692,9902 bd2 ba1.9k sqft5164 N Jeffers Ave, Prescott Valley, AZ 86314New ConstructionPAAR as distributed by MLS GRID
- $493,1882 bd2 ba1.2k sqft5972 E Dickens Ln, Prescott Valley, AZ 86314New ConstructionPAAR as distributed by MLS GRID
- $669,9903 bd2 ba1.6k sqft5516 E Edgar Way, Prescott Valley, AZ 86314New ConstructionPAAR as distributed by MLS GRID
- $571,3402 bd2 ba1.8k sqft7557 E Fieldstone Dr, Prescott Valley, AZ 86315New ConstructionPAAR as distributed by MLS GRID
- $618,8353 bd2 ba1.8k sqft7343 E Bison Road, Prescott Valley, AZ 86315For SaleMLS ID #7058609, Christopher Baker, Valley Peaks Realty. ARMLS
- from $561,9902 bd2 ba1.6k sqftDawn Plan, Horizon at The Dells, Prescott, AZ 86301New ConstructionWoodside Homes
- $639,0003 bd3 ba2.1k sqft5160 N Stetson Dr, Prescott Valley, AZ 86314For SaleMLS ID #1083063, Thomas Transier, Better Homes And Gardens Real Estate Bloomtree Realty. PAAR as distributed by MLS GRID
- $618,8353 bd2 ba1.8k sqft7343 E Bison Ln, Prescott Valley, AZ 86314New ConstructionMLS ID #1079115, Lauren Dykeman PLLC, Valley Peaks Realty. PAAR as distributed by MLS GRID
- $701,9103 bd4 ba1.8k sqft5448 E Collins Way, Prescott Valley, AZ 86314For SaleMLS ID #7058383, Douglas Kimball, Valley Peaks Realty. ARMLS
- $639,0004 bd2 ba1.8k sqft7144 E THRUSH Lane, Prescott Valley, AZ 86314For SaleMLS ID #7032235, Timothy Miller, Black Canyon & Investments. ARMLS
