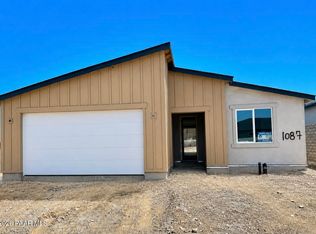
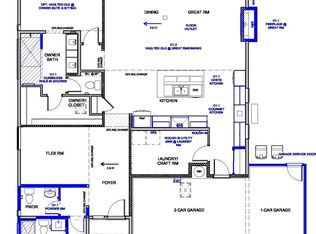
You'll fall in love with this 1,765 sq ft single-level Plan from ECCO Homes, perfectly positioned in the highly sought-after Jasper 7B master-planned community in Prescott Valley, AZ. This popular rambler layout delivers everything you need for comfortable, low-maintenance living in Northern Arizona's stunning high-desert landscape--complete with energy-efficient design and thoughtful details throughout.The primary suite is tucked away at the back of the home for exceptional privacy, featuring a large owner's bathroom with double vanity and a huge walk-in closet. Secondary bedrooms enjoy their own separate hallway entrance off the entry, providing added seclusion and quiet. The open main living area shines with a seamless flow: the family room, kitchen boasting a large center island, and dining nook connect effortlessly to the great room and out to the back porch--ideal for everyday gatherings, entertaining, or relaxing with views of Arizona's clear skies.Practical perks abound, including plenty of household storage, a large functional laundry room right off the garage, and a double-deep 3-car garage for vehicles, toys, or workshop space. As a fantastic bonus, this floorplan allows you to upgrade to add an additional bedroom and full bath in place of the tandem garage space, creating a true 4-bedroom, 3-bath home tailored to your needs.Situated on a low-traffic cul-de-sac in a prime community location, this home offers peace, convenience, and access to Jasper's trails, amenities, and elevated lifestyle.Construction is well underway--move-in is just months away! During this exclusive Pre-Grand Opening sales event (limited time only--next few weeks before models open and prices increase), secure Jasper 7B's lowest introductory pricing on this spacious plan. Act quickly to claim one of the best homesites in the development and personalize interior selections with the builder while availability lasts.A standout choice for searches like 'new homes Prescott Valley AZ,' '3 bedroom rambler homes Prescott Valley,' 'energy-efficient single-level homes AZ,' 'new construction with 3-car garage Prescott Valley,' or 'Jasper 7 ECCO Homes'--this home blends generous space, smart design, and unbeatable early-bird value in one of the area's most promising communities.Homes like this in Jasper 7B are in high demand and moving fast--don't miss out on the best pricing and customization options! Contact Listing Agent today to schedule your private tour and get full details.
Pending
$598,795
5217 N Woodsworth Way, Prescott Valley, AZ 86314
3beds
1,765sqft
:
Get pre-qualified$3,791/mo
Single Family Residence
Built in 2026
6,098 Square Feet Lot
$597,700 Zestimate®
$339/sqft
$182/mo HOA
What's special
- 111 days |
- 0 |
- 0 |
Zillow last checked:
Listing updated:
Listed by:
Tyler Wilde 801-995-2337,
Valley Peaks Realty
Source: PAAR as distributed by MLS GRID,MLS#: 1081245
Facts & features
Interior
Bedrooms & bathrooms
- Bedrooms: 3
- Bathrooms: 2
- Full bathrooms: 2
Heating
- Electric, Heat Pump, Hot Water
Cooling
- Ceiling Fan(s), Central Air, Heat Pump
Appliances
- Included: Built-In Electric Oven, Dishwasher, Disposal, Microwave
- Laundry: Wash/Dry Connection
Features
- Ceiling Fan(s), Wired for Data, Kitchen Island, Master Downstairs, Quartz Countertops, High Ceilings, Walk-In Closet(s)
- Flooring: Carpet, Tile, Vinyl
- Windows: Double Pane Windows, Screens, Vinyl Windows
- Basement: Slab
- Has fireplace: Yes
- Fireplace features: Insert
Interior area
- Total structure area: 1,765
- Total interior livable area: 1,765 sqft
Property
Parking
- Total spaces: 3
- Parking features: Paver Block, Garage Door Opener
- Attached garage spaces: 3
Features
- Patio & porch: Covered
- Exterior features: Landscaping-Front, Sprinkler/Drip, Storm Gutters
- Fencing: Back Yard
- Has view: Yes
- View description: Bradshaw Mountain, Glassford Hill
Lot
- Size: 6,098 Square Feet
- Topography: Cul-De-Sac,Level
Details
- Parcel number: 1090
- Zoning: Residential
Construction
Type & style
- Home type: SingleFamily
- Architectural style: Contemporary
- Property subtype: Single Family Residence
Materials
- Frame, Stucco
- Roof: Composition
Condition
- New Construction
- New construction: Yes
- Year built: 2026
Details
- Builder name: Ecco Homes
Utilities & green energy
- Electric: 220 Volts
- Sewer: City Sewer
- Water: Public
- Utilities for property: Cable Available, Electricity Available
Green energy
- Energy efficient items: Appliances, Construction, Insulation, Lighting, Thermostat
- Water conservation: Low-Flow Fixtures
Community & HOA
Community
- Security: Smoke Detector(s)
- Subdivision: Jasper
HOA
- Has HOA: Yes
- HOA fee: $182 monthly
- HOA phone: 928-420-7400
Location
- Region: Prescott Valley
Financial & listing details
- Price per square foot: $339/sqft
- Date on market: 4/13/2026
- Cumulative days on market: 89 days
- Exclusions: No
- Electric utility on property: Yes
- Road surface type: Asphalt
Estimated market value
$597,700
$568,000 - $628,000
$2,659/mo
Price history
| Date | Event | Price |
|---|---|---|
| 4/16/2026 | Pending sale | $559,000$317/sqft |
Source:  PAAR as distributed by MLS GRID #1081245 Report a problem PAAR as distributed by MLS GRID #1081245 Report a problem | ||
Public tax history
Tax history is unavailable.
Monthly payment
Est. payment
Payment breakdown
Explore the cost of this home by adjusting the details. Changes won't be saved.Climate risks
Neighborhood: 86314
Nearby schools
GreatSchools rating
- 8/10Taylor Hicks SchoolGrades: K-5Distance: 7 mi
- 8/10Prescott High SchoolGrades: 8-12Distance: 7.5 mi
- 6/10Granite Mountain Middle SchoolGrades: K-8Distance: 8 mi
- $543,9943 bd2 ba1.5k sqft5241 N Woodsworth Way, Prescott Valley, AZ 86314New Construction
- $577,8692 bd2 ba1.7k sqft5233 N Woodsworth Way, Prescott Valley, AZ 86314New Construction

- $696,6002 bd3 ba1.8k sqft5141 N Hugo St, Prescott Valley, AZ 86314Sold
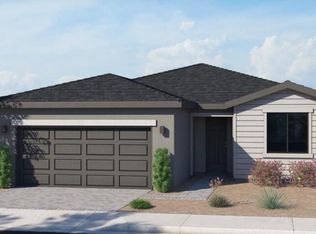
- $586,9702 bd2 ba1.7k sqft5973 E Dickens Ln, Prescott Valley, AZ 86314Pending
- $688,7902 bd3 ba2k sqft5790 E Hahn St, Prescott Valley, AZ 86314Sold
- $599,9903 bd2 ba1.6k sqft5776 E Hahn St, Prescott Valley, AZ 86314Sold
- $684,9902 bd3 ba2k sqft5127 N Hugo St, Prescott Valley, AZ 86314Sold
- $593,4602 bd2 ba1.7k sqft5984 E Dickens Ln, Prescott Valley, AZ 86314New Construction
A local agent can set up tours, give advice and negotiate with sellers.
A local lender can help you make sure your offer is ready when you are.
Similar homes
- $578,2493 bd2 ba1.7k sqft5152 Atwood Ct, Prescott Valley, AZ 86314New Construction

 MLS ID #1083572, Tyler Wilde, Valley Peaks Realty. PAAR as distributed by MLS GRID
 - $551,1343 bd2 ba1.7k sqft5225 Woodsworth, Prescott Valley, AZ 86314New Construction
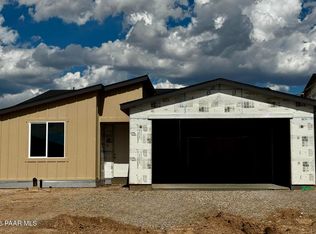 MLS ID #1082671, Tyler Wilde, Valley Peaks Realty. PAAR as distributed by MLS GRID
 - $599,9003 bd2 ba2k sqft6372 E Clifton Terrace, Prescott Valley, AZ 86314For Sale
 MLS ID #7050281, Shawn Patrick Danley, RealtyONEGroup Mountain Desert. ARMLS
 - $554,0702 bd2 ba1.7k sqft5900 E Dickens Lane, Prescott Valley, AZ 86314For Sale
 MLS ID #7059494, Christopher Baker, Valley Peaks Realty. ARMLS
 - $577,8692 bd2 ba1.7k sqft5233 N Woodsworth Way, Prescott Valley, AZ 86314New ConstructionMLS ID #1080479, Tyler Wilde, Valley Peaks Realty. PAAR as distributed by MLS GRID
- $554,9903 bd3 ba1.7k sqft5170 N Jeffers Ave, Prescott Valley, AZ 86314New ConstructionPAAR as distributed by MLS GRID
- $593,4602 bd2 ba1.7k sqft5984 E Dickens Ln, Prescott Valley, AZ 86314New ConstructionPAAR as distributed by MLS GRID
- $659,9903 bd2 ba1.7k sqft5158 N Jeffers Ave, Prescott Valley, AZ 86314New ConstructionPAAR as distributed by MLS GRID
- $--3 bd2 ba1.2k sqft3632 N Tower Rd, Prescott Valley, AZ 86314AuctionAuction.com 2
- $543,9943 bd2 ba1.5k sqft5241 N Woodsworth Way, Prescott Valley, AZ 86314New ConstructionPAAR as distributed by MLS GRID
- $650,0003 bd3 ba1.9k sqft3696 N Starlight Dr, Prescott Valley, AZ 86314For SaleMLS ID #1083732, Jared Andrew English, Congress Realty, Inc.. PAAR as distributed by MLS GRID
- $669,9903 bd2 ba1.6k sqft5516 E Edgar Way, Prescott Valley, AZ 86314New ConstructionPAAR as distributed by MLS GRID
- from $654,9002 bd3 ba2.1k sqftPlan 2114 Plan, Jasper 8, Prescott Valley, AZ 86314New ConstructionEcco Homes
- $597,9244 bd3 ba1.9k sqft7362 E Bison Road, Prescott Valley, AZ 86315For SaleMLS ID #7058807, Christopher Baker, Valley Peaks Realty. ARMLS
- $692,9902 bd2 ba1.9k sqft5164 N Jeffers Ave, Prescott Valley, AZ 86314New ConstructionPAAR as distributed by MLS GRID
- $639,0003 bd3 ba2.1k sqft5160 N Stetson Dr, Prescott Valley, AZ 86314For SaleMLS ID #1083063, Thomas Transier, Better Homes And Gardens Real Estate Bloomtree Realty. PAAR as distributed by MLS GRID
- $869,9903 bd3 ba2.5k sqft4921 N Conrad Pl, Prescott Valley, AZ 86314New ConstructionMLS ID #1083272, Melisa Dewey, Mandalay Homes Realty LLC. PAAR as distributed by MLS GRID
- $449,9003 bd2 ba1.4k sqft4628 N Salem Pl, Prescott Valley, AZ 86314For SaleMLS ID #1082548, Jeanelle M Shearer, Realty Executives Arizona Territory. PAAR as distributed by MLS GRID
- $556,4403 bd3 ba1.7k sqft7581 E Fieldstone Dr, Prescott Valley, AZ 86315New ConstructionPAAR as distributed by MLS GRID
- $493,1882 bd2 ba1.2k sqft5972 E Dickens Ln, Prescott Valley, AZ 86314New ConstructionPAAR as distributed by MLS GRID
