Feature photo is an AI rendering of the finished home. Home under construction.BRAND NEW HOME WITH 2 YEAR WARRANTY.Beautiful Energy-Efficient Home in a Desirable Residential Neighborhood - No HOA!Enjoy the freedom of home ownership without HOA restrictions in this thoughtfully designed, energy-efficient home located in a centrally located residential neighborhood. Built with durable synthetic stucco and upgraded spray foam insulation, this home offers exceptional comfort and lower energy costs year-round.Inside, you'll find a spacious and functional floor plan featuring two luxurious primary suites, each with its own walk-in closet, making it ideal for multi-generational living, guests, or added privacy. The inviting living area highlighted by a gas fireplace accented with a stunning stone wall and apron, creating a warm and elegant focal point.The well-appointed kitchen showcases granite counter tops, ample workspace, and quality finishes throughout. Additional features include an extra-large 3-car garage with a 220-volt outlet ready for electric vehicle charging, providing plenty of room for vehicles, storage, hobbies, or a workshop.This home combines modern efficiency, quality construction in a non-HOA neighborhood.
Under contract
$639,000
5160 N Stetson Dr, Prescott Valley, AZ 86314
3beds
2,144sqft
Single Family Residence
Built in 2026
0.25 Acres Lot
$636,800 Zestimate®
$298/sqft
$-- HOA
What's special
Well-appointed kitchenAmple workspaceQuality finishes throughoutTwo luxurious primary suitesGranite countertopsDurable synthetic stuccoUpgraded spray foam insulation
- 53 days |
- 504 |
- 18 |
Zillow last checked:
Listing updated:
Listed by:
Thomas Transier 928-899-8901,
Better Homes And Gardens Real Estate Bloomtree Realty
Source: PAAR as distributed by MLS GRID,MLS#: 1083063
Facts & features
Interior
Bedrooms & bathrooms
- Bedrooms: 3
- Bathrooms: 3
- Full bathrooms: 3
Heating
- Forced - Gas
Cooling
- Ceiling Fan(s), Central Air
Appliances
- Included: Built-In Gas Oven, Cooktop, Dishwasher, Disposal, Gas Range, Microwave
- Laundry: Wash/Dry Connection
Features
- Ceiling Fan(s), Granite Counters, Live on One Level, Master Downstairs, Walk-In Closet(s)
- Flooring: Laminate
- Windows: Double Pane Windows
- Basement: Slab,Stem Wall
- Has fireplace: Yes
- Fireplace features: Gas
Interior area
- Total structure area: 2,144
- Total interior livable area: 2,144 sqft
Property
Parking
- Total spaces: 3
- Parking features: Garage Door Opener, Driveway Concrete, Driveway Gravel
- Attached garage spaces: 3
- Has uncovered spaces: Yes
Features
- Patio & porch: Covered
- Exterior features: Level Entry, Storm Gutters
Lot
- Size: 0.25 Acres
- Topography: Other - See Remarks
Details
- Parcel number: 4506
- Zoning: R1L-10
Construction
Type & style
- Home type: SingleFamily
- Architectural style: Ranch
- Property subtype: Single Family Residence
Materials
- Frame, Stucco
- Roof: Composition
Condition
- Year built: 2026
Utilities & green energy
- Electric: 220 Volts
- Sewer: City Sewer
- Water: Public
- Utilities for property: Electricity Available, Individual Meter, Natural Gas Available
Community & HOA
Community
- Security: Smoke Detector(s)
- Subdivision: Prescott Valley 15
HOA
- Has HOA: No
Location
- Region: Prescott Valley
Financial & listing details
- Price per square foot: $298/sqft
- Tax assessed value: $53,237
- Annual tax amount: $299
- Date on market: 6/22/2026
- Cumulative days on market: 53 days
- Exclusions: No
- Electric utility on property: Yes
- Road surface type: Asphalt
Estimated market value
$636,800
$605,000 - $669,000
$2,857/mo
Price history
| Date | Event | Price |
|---|---|---|
| 8/8/2026 | Contingent | $639,000$298/sqft |
Source:  PAAR as distributed by MLS GRID #1083063 Report a problem PAAR as distributed by MLS GRID #1083063 Report a problem | ||
| 6/22/2026 | Listed for sale | $639,000+610%$298/sqft |
Source: PAAR as distributed by MLS GRID #1083063 Report a problem | ||
| 3/14/2025 | Sold | $90,000-5.3%$42/sqft |
Source: PAAR as distributed by MLS GRID #1070880 Report a problem | ||
| 3/2/2025 | Pending sale | $95,000$44/sqft |
Source: PAAR as distributed by MLS GRID #1070880 Report a problem | ||
| 2/21/2025 | Listed for sale | $95,000$44/sqft |
Source: PAAR as distributed by MLS GRID #1070880 Report a problem | ||
Public tax history
| Year | Property taxes | Tax assessment |
|---|---|---|
| 2025 | $296 +7.8% | $2,850 +5% |
| 2024 | $274 +1.6% | $2,715 -56.6% |
| 2023 | $270 -2.6% | $6,252 +45.3% |
| 2022 | $277 +3.7% | $4,302 -0.5% |
| 2021 | $267 +1.3% | $4,325 +21.3% |
| 2020 | $264 +4.6% | $3,566 |
| 2019 | $252 | -- |
| 2018 | -- | -- |
| 2017 | -- | -- |
| 2016 | -- | -- |
| 2015 | -- | -- |
| 2014 | -- | -- |
| 2013 | -- | -- |
| 2012 | -- | -- |
| 2011 | $573 | $3,600 |
| 2010 | -- | -- |
| 2009 | $549 +39.4% | -- |
| 2008 | $394 | -- |
| 2007 | -- | -- |
| 2006 | -- | -- |
| 2005 | -- | -- |
| 2004 | -- | -- |
| 2003 | -- | -- |
| 2002 | -- | -- |
| 2001 | -- | -- |
Find assessor info on the county website
Monthly payment
Est. payment
Payment breakdown
Explore the cost of this home by adjusting the details. Changes won't be saved.Climate risks
Neighborhood: 86314
Nearby schools
GreatSchools rating
- 7/10Coyote Springs Elementary SchoolGrades: PK-6Distance: 1.2 mi
- 4/10Pronghorn Ridge Middle SchoolGrades: 6-8Distance: 1.2 mi
- 4/10Bradshaw Mountain High SchoolGrades: 9-12Distance: 2 mi
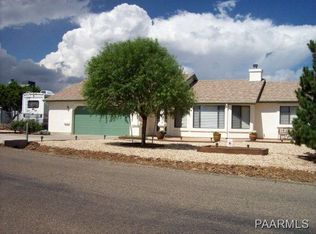
- $404,1003 bd2 ba1.4k sqft5140 N Stetson Dr, Prescott Valley, AZ 86314Off Market
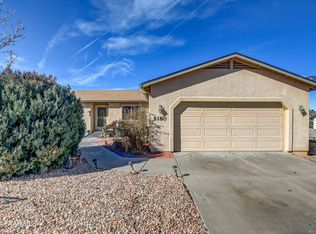
- $395,0003 bd2 ba1.3k sqft5180 N Stetson Dr, Prescott Valley, AZ 86314Sold
- $53,237-- bd-- ba-- sqft5171 N Robert Rd, Prescott Valley, AZ 86314Off Market
- $377,9003 bd2 ba1.2k sqft5201 N Robert Rd, Prescott Valley, AZ 86314Off Market
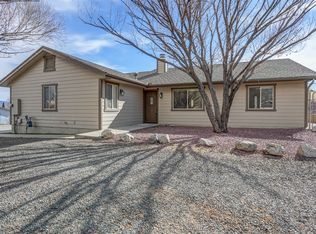
- $391,0003 bd2 ba1.3k sqft5151 N Robert Rd, Prescott Valley, AZ 86314Off Market
- $429,2003 bd2 ba1.6k sqft5171 N Stetson Dr, Prescott Valley, AZ 86314Off Market
- $392,6003 bd2 ba1.4k sqft5141 N Stetson Dr, Prescott Valley, AZ 86314Off Market
- $405,800-- bd-- ba1.4k sqft5120 N Stetson Dr, Prescott Valley, AZ 86314Off Market
A local agent can set up tours, give advice and negotiate with sellers.
A local lender can help you make sure your offer is ready when you are.
Similar homes
- $610,0004 bd3 ba2.7k sqft7161 E Slow Draw Dr, Prescott Valley, AZ 86314For Sale
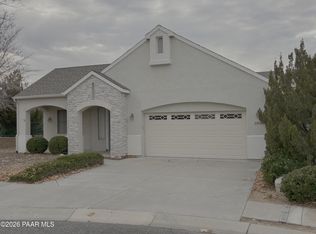
 MLS ID #1079329, Ty Garrett Freedman, Better Homes And Gardens Real Estate Bloomtree Realty. PAAR as distributed by MLS GRID
 - $725,0004 bd3 ba2.7k sqft4483 N Kirkwood Ave, Prescott Valley, AZ 86314For Sale
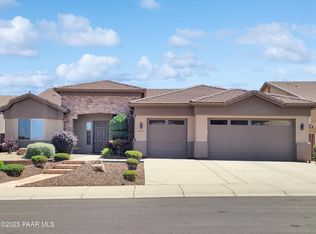 MLS ID #1083269, Jo Ann M Marrese, Unique Homes Realty, Inc. PAAR as distributed by MLS GRID
 - $659,9903 bd2 ba1.7k sqft5158 N Jeffers Ave, Prescott Valley, AZ 86314New Construction
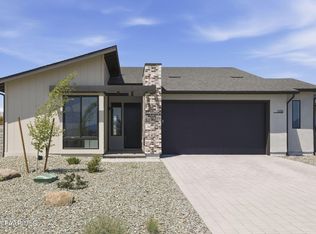 PAAR as distributed by MLS GRID
 - $669,9903 bd2 ba1.6k sqft5516 E Edgar Way, Prescott Valley, AZ 86314New Construction
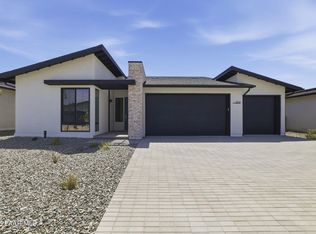 PAAR as distributed by MLS GRID
 - $409,5003 bd2 ba1.3k sqft5237 N Desert Ln, Prescott Valley, AZ 86314For SaleMLS ID #1080789, Julie Slay, Kooiman Realty, LLC. PAAR as distributed by MLS GRID
- $375,0003 bd2 ba1.2k sqft8177 E Jacque Dr, Prescott Valley, AZ 86314For SaleMLS ID #1084072, Tara Jones, Opendoor Brokerage, LLC. PAAR as distributed by MLS GRID
- $489,0003 bd2 ba1.6k sqft9977 E ARROWHEAD Drive, Prescott Valley, AZ 86314For SaleMLS ID #7064808, Nancy Bouimer, Russ Lyon Sotheby's International Realty. ARMLS
- $365,0002 bd2 ba1.3k sqft4532 N Duke Dr, Prescott Valley, AZ 86314For SaleMLS ID #1084177, Todd Cameron Walters, Prescott Real Estate Advisors. PAAR as distributed by MLS GRID
- $728,9903 bd2 ba2k sqft5351 E Edgar Way, Prescott Valley, AZ 86314New ConstructionMLS ID #7059141, Dean Shallberg, Mandalay Homes Realty LLC. ARMLS
- $500,0004 bd3 ba2.2k sqft1645 N Thimble Ln, Prescott Valley, AZ 86314For SaleMLS ID #1083989, Daniel J Demers, Sell Your Home Services, Inc.. PAAR as distributed by MLS GRID
- $501,9003 bd2 ba1.6k sqft6984 E Kasper Ct, Prescott Valley, AZ 86314New ConstructionMLS ID #1081885, Shanon Lei De La Sierra, R E Lockman. PAAR as distributed by MLS GRID
- $522,0003 bd2 ba2.1k sqft8023 N Sable Way, Prescott Valley, AZ 86315For SaleMLS ID #1081443, Tara Jones, Opendoor Brokerage, LLC. PAAR as distributed by MLS GRID
- $692,9902 bd2 ba1.9k sqft5164 N Jeffers Ave, Prescott Valley, AZ 86314New ConstructionPAAR as distributed by MLS GRID
- $593,4602 bd2 ba1.7k sqft5984 E Dickens Ln, Prescott Valley, AZ 86314New ConstructionPAAR as distributed by MLS GRID
- $490,9003 bd2 ba1.5k sqft6977 E Kasper Ct, Prescott Valley, AZ 86314New ConstructionMLS ID #1076623, Shanon Lei De La Sierra, R E Lockman. PAAR as distributed by MLS GRID
- $414,0003 bd2 ba1.3k sqft6080 E Greer Ln, Prescott Valley, AZ 86314For SaleMLS ID #1084071, Tara Jones, Opendoor Brokerage, LLC. PAAR as distributed by MLS GRID
- $499,9003 bd2 ba1.6k sqft6985 E Kasper Ct, Prescott Valley, AZ 86314New ConstructionMLS ID #1076621, Shanon Lei De La Sierra, R E Lockman. PAAR as distributed by MLS GRID
- $577,8692 bd2 ba1.7k sqft5233 N Woodsworth Way, Prescott Valley, AZ 86314New ConstructionPAAR as distributed by MLS GRID
- $723,8243 bd4 ba2.5k sqft4343 N Larkin Ave, Prescott Valley, AZ 86314New ConstructionPAAR as distributed by MLS GRID
- $543,9943 bd2 ba1.5k sqft5241 N Woodsworth Way, Prescott Valley, AZ 86314New ConstructionPAAR as distributed by MLS GRID
