QUICK MOVE IN!. Great 609 plan. Huge, bright kitchen with upgraded soft close white staggered cabinets and beautiful quartz counters, Lazy Susan, trash & recycle bins. All cabinets and drawers have hardware. 10 foot ceilings and 8 foot doors. 2 tone paint. Luxury plank floors throughout, no carpet. Single bowl kitchen sink with an upgraded faucet. Cozy gas FP with floor to ceiling tile in Great Rm. Front yard landscaping on a drip system and timer. 2 car garage plus 4 foot deep extension, with epoxy coating and paver drive and walkway included. Virtual tour is of the 609 model.
New construction
Price increase: $5K (5/8)
$490,900
6977 E Kasper Ct, Prescott Valley, AZ 86314
3beds
1,596sqft
:
Get pre-qualified$2,989/mo
Single Family Residence
Built in 2025
8,276 Square Feet Lot
$490,000 Zestimate®
$308/sqft
$62/mo HOA
What's special
Lazy susanTrash and recycle binsBeautiful quartz countersHuge bright kitchenLuxury plank floors throughout
- 310 days |
- 66 |
- 3 |
Zillow last checked:
Listing updated:
Listed by:
Shanon Lei De La Sierra 928-533-4424,
R E Lockman,
Lynn W Palmer 480-688-5960,
R E Lockman
Source: PAAR as distributed by MLS GRID,MLS#: 1076623
Facts & features
Interior
Bedrooms & bathrooms
- Bedrooms: 3
- Bathrooms: 2
- Full bathrooms: 1
- 3/4 bathrooms: 1
Heating
- Forced - Gas, Natural Gas
Cooling
- Central Air
Appliances
- Included: Convection Oven, Dishwasher, Disposal, Gas Range, Microwave
- Laundry: Wash/Dry Connection
Features
- Solid Surface Counters, Live on One Level, Master Downstairs, Quartz Countertops, High Ceilings, Walk-In Closet(s)
- Flooring: Laminate, Wood
- Windows: Solar Screens, Double Pane Windows, No Coverings, Vinyl Windows
- Basement: None,Slab
- Has fireplace: Yes
- Fireplace features: Gas
Interior area
- Total structure area: 1,596
- Total interior livable area: 1,596 sqft
Property
Parking
- Total spaces: 2
- Parking features: Paver Block, Garage Door Opener
- Attached garage spaces: 2
Features
- Patio & porch: Covered
- Exterior features: Landscaping-Front, Level Entry, Sprinkler/Drip, Storm Gutters
- Fencing: Back Yard,Privacy
Lot
- Size: 8,276 Square Feet
- Topography: Level
Details
- Parcel number: 3359
- Zoning: R1L
Construction
Type & style
- Home type: SingleFamily
- Architectural style: Contemporary
- Property subtype: Single Family Residence
Materials
- Frame, Stucco
- Roof: Composition
Condition
- New Construction
- New construction: Yes
- Year built: 2025
Details
- Builder name: Universal Homes Llc
Utilities & green energy
- Sewer: City Sewer
- Water: Public
- Utilities for property: Electricity Available, Individual Meter, Natural Gas Available, Underground Utilities
Community & HOA
Community
- Security: Smoke Detector(s)
- Subdivision: Granville
HOA
- Has HOA: Yes
- HOA fee: $187 quarterly
- HOA phone: 928-277-1311
Location
- Region: Prescott Valley
Financial & listing details
- Price per square foot: $308/sqft
- Date on market: 9/20/2025
- Cumulative days on market: 309 days
- Electric utility on property: Yes
- Road surface type: Paved
Estimated market value
$490,000
$466,000 - $515,000
$2,346/mo
Price history
| Date | Event | Price |
|---|---|---|
| 5/8/2026 | Price change | $490,900+1%$308/sqft |
Source:  PAAR as distributed by MLS GRID #1076623 Report a problem PAAR as distributed by MLS GRID #1076623 Report a problem | ||
| 3/6/2026 | Price change | $485,900+0.2%$304/sqft |
Source: PAAR as distributed by MLS GRID #1076623 Report a problem | ||
| 9/20/2025 | Listed for sale | $484,900$304/sqft |
Source: PAAR as distributed by MLS GRID #1076623 Report a problem | ||
Public tax history
Tax history is unavailable.
Monthly payment
Est. payment
Payment breakdown
Explore the cost of this home by adjusting the details. Changes won't be saved.Climate risks
Neighborhood: 86314
Nearby schools
GreatSchools rating
- 8/10Granville Elementary SchoolGrades: PK-6Distance: 0.6 mi
- NAGlassford Hill Middle SchoolGrades: 7-8Distance: 0.9 mi
- 4/10Bradshaw Mountain High SchoolGrades: 9-12Distance: 0.7 mi
- $499,9003 bd2 ba1.6k sqft6985 E Kasper Ct, Prescott Valley, AZ 86314New Construction

- $547,9003 bd2 ba1.8k sqft6982 E Viking Pl, Prescott Valley, AZ 86314Pending
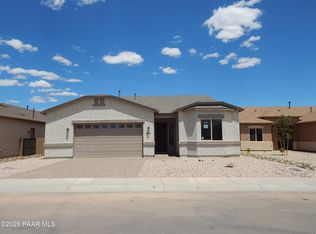
- $501,9003 bd2 ba1.6k sqft6984 E Kasper Ct, Prescott Valley, AZ 86314New Construction

- $549,9003 bd2 ba1.8k sqft6976 E Kasper Ct, Prescott Valley, AZ 86314Pending

- $474,9003 bd2 ba1.5k sqft6933 E Kasper Ct, Prescott Valley, AZ 86314Sold
- $432,9003 bd2 ba1.3k sqft6925 E Kasper Ct, Prescott Valley, AZ 86314Sold
- $484,9002 bd2 ba1.5k sqft6917 E Kasper Ct, Prescott Valley, AZ 86314New Construction
- $375,800-- bd-- ba1.5k sqft4681 N Lone Cactus Dr, Prescott Valley, AZ 86314Off Market
A local agent can set up tours, give advice and negotiate with sellers.
A local lender can help you make sure your offer is ready when you are.
Similar homes
- $501,9003 bd2 ba1.6k sqft6984 E Kasper Ct, Prescott Valley, AZ 86314New Construction
 MLS ID #1081885, Shanon Lei De La Sierra, R E Lockman. PAAR as distributed by MLS GRID
 - $499,9003 bd2 ba1.6k sqft6985 E Kasper Ct, Prescott Valley, AZ 86314New ConstructionMLS ID #1076621, Shanon Lei De La Sierra, R E Lockman. PAAR as distributed by MLS GRID
- $485,0003 bd2 ba1.4k sqft6319 E Beckett Trl, Prescott Valley, AZ 86314For Sale
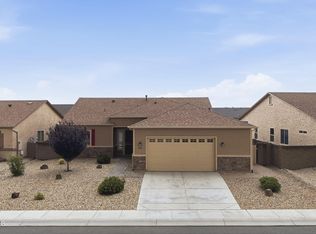 MLS ID #1083859, Georgia Myers, Russ Lyon Sotheby's International Realty. PAAR as distributed by MLS GRID
 - $487,9002 bd2 ba1.5k sqft6893 E Kasper Ct, Prescott Valley, AZ 86314New Construction
 MLS ID #1076600, Shanon Lei De La Sierra, R E Lockman. PAAR as distributed by MLS GRID
 - $484,9002 bd2 ba1.5k sqft6917 E Kasper Ct, Prescott Valley, AZ 86314New ConstructionMLS ID #1079014, Shanon Lei De La Sierra, R E Lockman. PAAR as distributed by MLS GRID
- $448,9003 bd2 ba1.4k sqft6887 E Twilight Pl, Prescott Valley, AZ 86314New ConstructionMLS ID #1081878, Shanon Lei De La Sierra, R E Lockman. PAAR as distributed by MLS GRID
- $477,9003 bd2 ba1.5k sqft6919 E Twilight Pl, Prescott Valley, AZ 86314New ConstructionMLS ID #1078512, Shanon Lei De La Sierra, R E Lockman. PAAR as distributed by MLS GRID
- $442,9003 bd2 ba1.4k sqft6909 E Kasper Ct, Prescott Valley, AZ 86314New ConstructionMLS ID #1077963, Shanon Lei De La Sierra, R E Lockman. PAAR as distributed by MLS GRID
- $525,0003 bd2 ba1.6k sqft6075 E Linwood Dr, Prescott Valley, AZ 86314For SaleMLS ID #1080685, Geoffrey Hyland, eXp Realty. PAAR as distributed by MLS GRID
- $459,0003 bd2 ba1.3k sqft4934 N Medford Way, Prescott Valley, AZ 86314New ConstructionMLS ID #1083755, Jessica Somers, Realty ONE Group Mountain Desert. PAAR as distributed by MLS GRID
- $524,0003 bd2 ba1.6k sqft6320 E WALDEN Way, Prescott Valley, AZ 86314For SaleMLS ID #6984221, Jeff Martin, RealtyONEGroup Mountain Desert. ARMLS
- $459,0004 bd3 ba2.3k sqft7639 E Paseo Hermoso, Prescott Valley, AZ 86314For SaleMLS ID #1082072, Kathy Collins, My Home Group Real Estate. PAAR as distributed by MLS GRID
- $525,0004 bd2 ba1.9k sqft4158 N Bainsbury Dr, Prescott Valley, AZ 86314For SaleMLS ID #1076814, Timothy Michael Burke, Realty Executives Arizona Territory. PAAR as distributed by MLS GRID
- $450,0003 bd2 ba1.4k sqft4695 N MEIXNER Road, Prescott Valley, AZ 86314For SaleMLS ID #7005013, Christopher Bratt, RealtyONEGroup Mountain Desert. ARMLS
- $419,9993 bd2 ba1.3k sqft4349 N Tonto Way, Prescott Valley, AZ 86314For SaleMLS ID #1082725, Kendra Hagerty, Axen Realty, LLC. PAAR as distributed by MLS GRID
- $435,0003 bd2 ba1.4k sqft8558 E Manley Dr, Prescott Valley, AZ 86314For SaleMLS ID #1082784, Dawn L Sturgeon, Realty ONE Group Mountain Desert. PAAR as distributed by MLS GRID
- $479,5003 bd3 ba1.7k sqft1829 N Fence Line Dr #1, Prescott Valley, AZ 86314For SaleMLS ID #1083553, Jo Ann M Marrese, Unique Homes Realty, Inc. PAAR as distributed by MLS GRID
- $476,0722 bd2 ba1.2k sqft5972 E Dickens Ln, Prescott Valley, AZ 86314New ConstructionPAAR as distributed by MLS GRID
- $362,5003 bd3 ba1.1k sqft4924 N Spring Dr, Prescott Valley, AZ 86314For SaleMLS ID #1082144, Brenda Anne Heath, Bear Creek Real Estate. PAAR as distributed by MLS GRID
- $475,0004 bd2 ba1.9k sqft7612 E Dusty Boot Rd, Prescott Valley, AZ 86315For SaleMLS ID #1082210, Lisa Hugus, Southwest Property Sales Leasing. PAAR as distributed by MLS GRID
