QUICK MOVE IN!. Beloved 612 plan w/fantastic 2-way walk-through laundry room into Master BR closet and from main living area! Almond cabinets with 42'' uppers. Gorgeous kitchen island with quartz counters. All cabinets have door/drawer hardware. 10 foot ceilings and 8 foot doors. 2 tone paint. Luxury plank floors throughout, no carpet. Single bowl kitchen sink with an upgraded faucet. Cozy tiled gas FP in Great Rm. Front yard landscaping on a drip system and timer. 2.5 car garage plus 4 foot extension, with epoxy coating, paver drive and walkway included. Virtual tour is of the model home.
Pending
$547,900
6982 E Viking Pl, Prescott Valley, AZ 86314
3beds
1,804sqft
:
Get pre-qualified$3,329/mo
Single Family Residence
Built in 2025
8,276 Square Feet Lot
$544,400 Zestimate®
$304/sqft
$62/mo HOA
What's special
Luxury plank floors throughout
- 245 days |
- 17 |
- 0 |
Zillow last checked:
Listing updated:
Listed by:
Shanon Lei De La Sierra 928-533-4424,
R E Lockman,
Lynn W Palmer 480-688-5960,
R E Lockman
Source: PAAR as distributed by MLS GRID,MLS#: 1077966
Facts & features
Interior
Bedrooms & bathrooms
- Bedrooms: 3
- Bathrooms: 2
- Full bathrooms: 1
- 3/4 bathrooms: 1
Heating
- Forced - Gas, Natural Gas
Cooling
- Central Air
Appliances
- Included: Convection Oven, Dishwasher, Disposal, Gas Range, Microwave
- Laundry: Wash/Dry Connection
Features
- Kitchen Island, Live on One Level, Master Downstairs, Quartz Countertops, High Ceilings, Walk-In Closet(s)
- Flooring: Laminate, Wood
- Windows: Solar Screens, Double Pane Windows, No Coverings, Vinyl Windows
- Basement: None,Slab
- Has fireplace: Yes
- Fireplace features: Gas
Interior area
- Total structure area: 1,804
- Total interior livable area: 1,804 sqft
Property
Parking
- Total spaces: 2.5
- Parking features: Paver Block, Garage Door Opener
- Attached garage spaces: 2.5
Features
- Patio & porch: Covered
- Exterior features: Landscaping-Front, Level Entry, Sprinkler/Drip, Storm Gutters
- Fencing: Back Yard,Privacy
Lot
- Size: 8,276 Square Feet
- Topography: Cul-De-Sac
Details
- Parcel number: 3377
- Zoning: R1L
Construction
Type & style
- Home type: SingleFamily
- Architectural style: Contemporary
- Property subtype: Single Family Residence
Materials
- Frame, Stucco
- Roof: Composition
Condition
- Year built: 2025
Details
- Builder name: Universal Homes Llc
Utilities & green energy
- Sewer: City Sewer
- Water: Public
- Utilities for property: Electricity Available, Individual Meter, Natural Gas Available, Underground Utilities
Community & HOA
Community
- Security: Smoke Detector(s)
- Subdivision: Granville
HOA
- Has HOA: Yes
- HOA fee: $187 quarterly
- HOA phone: 382-277-1311
Location
- Region: Prescott Valley
Financial & listing details
- Price per square foot: $304/sqft
- Date on market: 11/24/2025
- Cumulative days on market: 246 days
- Electric utility on property: Yes
- Road surface type: Paved
Estimated market value
$544,400
$517,000 - $572,000
$2,579/mo
Price history
| Date | Event | Price |
|---|---|---|
| 6/15/2026 | Pending sale | $547,900$304/sqft |
Source:  PAAR as distributed by MLS GRID #1077966 Report a problem PAAR as distributed by MLS GRID #1077966 Report a problem | ||
| 11/24/2025 | Listed for sale | $547,900$304/sqft |
Source: PAAR as distributed by MLS GRID #1077966 Report a problem | ||
Public tax history
Tax history is unavailable.
Monthly payment
Est. payment
Payment breakdown
Explore the cost of this home by adjusting the details. Changes won't be saved.Climate risks
Neighborhood: 86314
Nearby schools
GreatSchools rating
- 8/10Granville Elementary SchoolGrades: PK-6Distance: 0.6 mi
- NAGlassford Hill Middle SchoolGrades: 7-8Distance: 0.9 mi
- 4/10Bradshaw Mountain High SchoolGrades: 9-12Distance: 0.7 mi
- $499,9003 bd2 ba1.6k sqft6985 E Kasper Ct, Prescott Valley, AZ 86314New Construction

- $490,9003 bd2 ba1.5k sqft6977 E Kasper Ct, Prescott Valley, AZ 86314New Construction
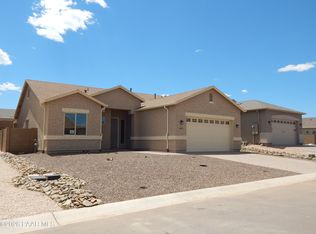
- $474,9003 bd2 ba1.5k sqft6933 E Kasper Ct, Prescott Valley, AZ 86314Sold
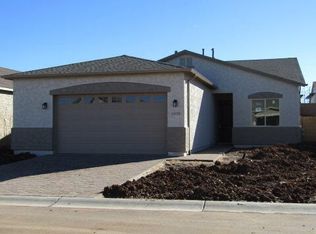
- $432,9003 bd2 ba1.3k sqft6925 E Kasper Ct, Prescott Valley, AZ 86314Sold
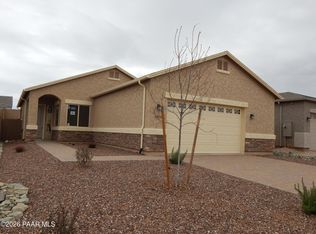
- $462,7003 bd2 ba1.8k sqft4641 N Lone Cactus Dr, Prescott Valley, AZ 86314Off Market
- $412,9003 bd2 ba1.4k sqft4661 N Lone Cactus Dr, Prescott Valley, AZ 86314Off Market
- $501,9003 bd2 ba1.6k sqft6984 E Kasper Ct, Prescott Valley, AZ 86314New Construction
- $484,9002 bd2 ba1.5k sqft6917 E Kasper Ct, Prescott Valley, AZ 86314New Construction
A local agent can set up tours, give advice and negotiate with sellers.
A local lender can help you make sure your offer is ready when you are.
Similar homes
- $501,9003 bd2 ba1.6k sqft6984 E Kasper Ct, Prescott Valley, AZ 86314New Construction

 MLS ID #1081885, Shanon Lei De La Sierra, R E Lockman. PAAR as distributed by MLS GRID
 - $499,9003 bd2 ba1.6k sqft6985 E Kasper Ct, Prescott Valley, AZ 86314New ConstructionMLS ID #1076621, Shanon Lei De La Sierra, R E Lockman. PAAR as distributed by MLS GRID
- $490,9003 bd2 ba1.5k sqft6977 E Kasper Ct, Prescott Valley, AZ 86314New ConstructionMLS ID #1076623, Shanon Lei De La Sierra, R E Lockman. PAAR as distributed by MLS GRID
- $485,0003 bd2 ba1.4k sqft6319 E Beckett Trl, Prescott Valley, AZ 86314For Sale
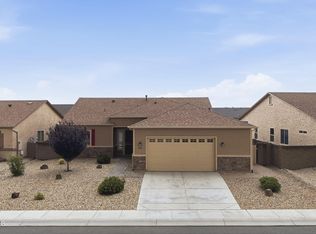 MLS ID #1083859, Georgia Myers, Russ Lyon Sotheby's International Realty. PAAR as distributed by MLS GRID
 - $484,9002 bd2 ba1.5k sqft6917 E Kasper Ct, Prescott Valley, AZ 86314New ConstructionMLS ID #1079014, Shanon Lei De La Sierra, R E Lockman. PAAR as distributed by MLS GRID
- $477,9003 bd2 ba1.5k sqft6919 E Twilight Pl, Prescott Valley, AZ 86314New ConstructionMLS ID #1078512, Shanon Lei De La Sierra, R E Lockman. PAAR as distributed by MLS GRID
- $487,9002 bd2 ba1.5k sqft6893 E Kasper Ct, Prescott Valley, AZ 86314New ConstructionMLS ID #1076600, Shanon Lei De La Sierra, R E Lockman. PAAR as distributed by MLS GRID
- $524,0003 bd2 ba1.6k sqft6320 E WALDEN Way, Prescott Valley, AZ 86314For SaleMLS ID #6984221, Jeff Martin, RealtyONEGroup Mountain Desert. ARMLS
- $448,9003 bd2 ba1.4k sqft6887 E Twilight Pl, Prescott Valley, AZ 86314New ConstructionMLS ID #1081878, Shanon Lei De La Sierra, R E Lockman. PAAR as distributed by MLS GRID
- $525,0004 bd2 ba1.9k sqft4158 N Bainsbury Dr, Prescott Valley, AZ 86314For SaleMLS ID #1076814, Timothy Michael Burke, Realty Executives Arizona Territory. PAAR as distributed by MLS GRID
- $442,9003 bd2 ba1.4k sqft6909 E Kasper Ct, Prescott Valley, AZ 86314New ConstructionMLS ID #1077963, Shanon Lei De La Sierra, R E Lockman. PAAR as distributed by MLS GRID
- $554,9903 bd3 ba1.7k sqft5170 N Jeffers Ave, Prescott Valley, AZ 86314New ConstructionPAAR as distributed by MLS GRID
- $409,9003 bd2 ba1.5k sqft6439 E Ashton Pl, Prescott Valley, AZ 86314For SaleMLS ID #1082215, Peter J Fife, Coldwell Banker Northland. PAAR as distributed by MLS GRID
- $539,9003 bd2 ba2.1k sqft7177 E Sage Butte, Prescott Valley, AZ 86315For SaleMLS ID #1081401, Nick Malouff, Commercial Advisors of Prescott. PAAR as distributed by MLS GRID
- $522,0003 bd2 ba2.1k sqft8023 N Sable Way, Prescott Valley, AZ 86315For SaleMLS ID #1081443, Tara Jones, Opendoor Brokerage, LLC. PAAR as distributed by MLS GRID
- $459,0003 bd2 ba1.3k sqft4934 N Medford Way, Prescott Valley, AZ 86314New ConstructionMLS ID #1083755, Jessica Somers, Realty ONE Group Mountain Desert. PAAR as distributed by MLS GRID
- $419,9993 bd2 ba1.3k sqft4349 N Tonto Way, Prescott Valley, AZ 86314For SaleMLS ID #1082725, Kendra Hagerty, Axen Realty, LLC. PAAR as distributed by MLS GRID
- $618,8353 bd2 ba1.8k sqft7343 E Bison Ln, Prescott Valley, AZ 86314New ConstructionMLS ID #1079115, Lauren Dykeman PLLC, Valley Peaks Realty. PAAR as distributed by MLS GRID
- $639,0003 bd3 ba2.1k sqft5160 N Stetson Dr, Prescott Valley, AZ 86314For SaleMLS ID #1083063, Thomas Transier, Better Homes And Gardens Real Estate Bloomtree Realty. PAAR as distributed by MLS GRID
- $576,2642 bd2 ba1.7k sqft5984 E Dickens Ln, Prescott Valley, AZ 86314New ConstructionPAAR as distributed by MLS GRID
