Prime corner lot in the popular Jasper 7 community! Spacious ranch-style new construction home with impressive extended kitchen and super great room with access to backyard patio for effortless indoor/outdoor entertaining, and a private owner's suite separated from a secondary bedroom and study (optional 3rd bedroom). This popular single-level home maximizes every square inch with modern, energy efficient design and effortless flow, loaded with beautiful enhancements. This home delivers comfort, versatility, and smart value in one of the area's most promising communities. Construction is progressing rapidly, move-in is just months away! HOA fee includes high speed internet and trash, and residents have the option to join the highly coveted and impressive J Club. Jasper 7 residents have the option to join the premier J Club - Prescott Valley's premier private membership club at only $165/mo. Step into a world of opulence as you explore our resort-style amenities, including a state-of-the-art fitness center, a sparkling pool, and lush outdoor spaces, all designed to cater to your every desire for relaxation and recreation.
Amenities includes:
Fitness room with state-of-the-art equipment
Movement studio for yoga & fitness classes
The Vista lounge & play pool
The Cove 3-lane lap pool (Jasper residents only)
Hot tub (Jasper residents only)
5 pickleball courts
Tennis court
2 bocce ball courts
Pool table
Shuffleboard
Multi-purpose rooms for lounging, entertaining & events
Expansive patio with dining options overlooking Prescott Valley
9 fire pits
For sale
$554,070
5900 E Dickens Lane, Prescott Valley, AZ 86314
2beds
1,779sqft
:
Get pre-qualified$3,486/mo
Single Family Residence
Built in 2026
5,416 Square Feet Lot
$-- Zestimate®
$311/sqft
$182/mo HOA
What's special
Sparkling poolModern energy efficient designPrime corner lotBeautiful enhancementsImpressive extended kitchenLush outdoor spaces
- 12 hours |
- 0 |
- 0 |
Zillow last checked:
Listing updated:
Listed by:
Christopher Baker 619-985-2275,
Valley Peaks Realty,
Deanna Lamar 928-200-0438,
Valley Peaks Realty
Source: ARMLS,MLS#: 7059494
Facts & features
Interior
Bedrooms & bathrooms
- Bedrooms: 2
- Bathrooms: 2
- Full bathrooms: 2
Primary bedroom
- Level: First
- Area: 217
- Dimensions: 15.50 x 14.00
Bedroom 2
- Level: First
- Area: 136.5
- Dimensions: 13.00 x 10.50
Den
- Level: First
- Area: 145.13
- Dimensions: 13.50 x 10.75
Great room
- Level: First
- Area: 468.75
- Dimensions: 25.00 x 18.75
Kitchen
- Level: First
- Area: 176
- Dimensions: 16.00 x 11.00
Heating
- Forced Air
Cooling
- Central Air
Appliances
- Included: Built-in Microwave, Dishwasher, Disposal, Electric Range, Electric Oven
- Laundry: Inside
Features
- Pantry, Quartz Countertops, Double Vanity, 9+ Flat Ceilings, Kitchen Island, 3/4 Bath Master Bdrm
- Flooring: Carpet, Tile
- Windows: Low Emissivity Windows, Double Pane Windows, ENERGY STAR Qualified Windows
- Has basement: No
- Has fireplace: No
Interior area
- Total structure area: 1,779
- Total interior livable area: 1,779 sqft
Property
Parking
- Total spaces: 4
- Parking features: Attached, Garage Door Opener, Direct Access, Over Height Garage
- Attached garage spaces: 2
- Uncovered spaces: 2
Features
- Stories: 1
- Patio & porch: Covered
- Spa features: None
- Fencing: Back Yard,Block
- Has view: Yes
- View description: Mountain(s)
Lot
- Size: 5,416 Square Feet
- Features: Corner Lot, Desert Front
Details
- Parcel number: 10306768
Construction
Type & style
- Home type: SingleFamily
- Architectural style: Ranch
- Property subtype: Single Family Residence
Materials
- Spray Foam Insulation, Stucco, Wood Frame, Low VOC Paint, Low VOC Insulation, Ducts Professionally Air-Sealed
- Foundation: Slab
- Roof: Composition
Condition
- Under Construction
- New construction: No
- Year built: 2026
Details
- Builder name: ECCO Homes
- Warranty included: Yes
Utilities & green energy
- Sewer: Public Sewer
- Water: City Water
Community & HOA
Community
- Features: Biking/Walking Path
- Subdivision: Jasper 7
HOA
- Has HOA: Yes
- Services included: Maintenance Grounds, Other (See Remarks), Trash
- HOA fee: $182 monthly
- HOA name: Jasper
- HOA phone: 928-857-2890
Location
- Region: Prescott Valley
Financial & listing details
- Price per square foot: $311/sqft
- Annual tax amount: $528
- Date on market: 7/28/2026
- Listing terms: Cash,Conventional,1031 Exchange,FHA,VA Loan
- Ownership: Fee Simple
- Road surface type: Asphalt
Estimated market value
Not available
Estimated sales range
Not available
Not available
Price history
| Date | Event | Price |
|---|---|---|
| 7/3/2026 | Listed for sale | $554,070$311/sqft |
Source:  PAAR as distributed by MLS GRID #1083395 Report a problem PAAR as distributed by MLS GRID #1083395 Report a problem | ||
Public tax history
Tax history is unavailable.
Monthly payment
Est. payment
Payment breakdown
Explore the cost of this home by adjusting the details. Changes won't be saved.Climate risks
Neighborhood: 86314
Nearby schools
GreatSchools rating
- 8/10Taylor Hicks SchoolGrades: K-5Distance: 7.1 mi
- 8/10Prescott High SchoolGrades: 8-12Distance: 7.6 mi
- 6/10Granite Mountain Middle SchoolGrades: K-8Distance: 8.2 mi
Schools provided by the listing agent
- Elementary: Granville Elementary School
- Middle: Glassford Hill Middle School
- District: Humboldt Unified District
Source: ARMLS. This data may not be complete. We recommend contacting the local school district to confirm school assignments for this home.
- $485,9352 bd2 ba1.2k sqft5912 E Dickens Ln, Prescott Valley, AZ 86315Pending

- $476,0722 bd2 ba1.2k sqft5972 E Dickens Ln, Prescott Valley, AZ 86314New Construction

- $570,6602 bd2 ba1.7k sqft5948 E Dickens Ln, Prescott Valley, AZ 86314Pending

- $546,8652 bd2 ba1.7k sqft5924 E Dickens Ln, Prescott Valley, AZ 86314Pending
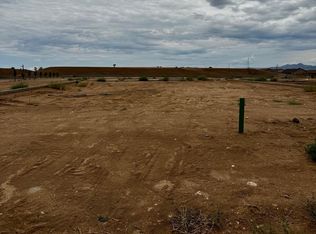
- $538,6252 bd2 ba1.7k sqft5236 Atwood Ct, Prescott Valley, AZ 86314Pending
- $577,8692 bd2 ba1.7k sqft5233 N Woodsworth Way, Prescott Valley, AZ 86314New Construction
- $578,2493 bd2 ba1.7k sqft5152 Atwood Ct, Prescott Valley, AZ 86314New Construction
- $550,8906,098 Square Feet5164 N Kingsley Ct, Prescott Valley, AZ 86314Sold
A local agent can set up tours, give advice and negotiate with sellers.
A local lender can help you make sure your offer is ready when you are.
Similar homes
- $578,2493 bd2 ba1.7k sqft5152 Atwood Ct, Prescott Valley, AZ 86314New Construction

 MLS ID #1083572, Tyler Wilde, Valley Peaks Realty. PAAR as distributed by MLS GRID
 - $577,8692 bd2 ba1.7k sqft5233 N Woodsworth Way, Prescott Valley, AZ 86314New Construction
 MLS ID #1080479, Tyler Wilde, Valley Peaks Realty. PAAR as distributed by MLS GRID
 - $551,1343 bd2 ba1.7k sqft5225 Woodsworth, Prescott Valley, AZ 86314New Construction
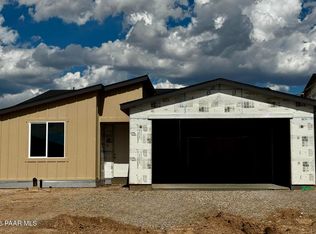 MLS ID #1082671, Tyler Wilde, Valley Peaks Realty. PAAR as distributed by MLS GRID
 - $554,9903 bd3 ba1.7k sqft5170 N Jeffers Ave, Prescott Valley, AZ 86314New Construction
 PAAR as distributed by MLS GRID
 - $610,0004 bd3 ba1.8k sqft5794 E KILLEN Loop, Prescott Valley, AZ 86314For SaleMLS ID #7057319, Sheila Edner, W and Partners, LLC. ARMLS
- $576,2642 bd2 ba1.7k sqft5984 E Dickens Ln, Prescott Valley, AZ 86314New ConstructionPAAR as distributed by MLS GRID
- $728,9903 bd2 ba2k sqft5351 E Edgar Way, Prescott Valley, AZ 86314New ConstructionMLS ID #7059141, Dean Shallberg, Mandalay Homes Realty LLC. ARMLS
- $599,9003 bd2 ba2k sqft6372 E Clifton Terrace, Prescott Valley, AZ 86314For SaleMLS ID #7050281, Shawn Patrick Danley, RealtyONEGroup Mountain Desert. ARMLS
- $372,4003 bd2 ba1.5k sqft3315 N Prescott East Hwy, Prescott Valley, AZ 86314Pre-Foreclosure
- $618,8353 bd2 ba1.8k sqft7343 E Bison Road, Prescott Valley, AZ 86315For SaleMLS ID #7058609, Christopher Baker, Valley Peaks Realty. ARMLS
- $--3 bd2 ba1.2k sqft3632 N Tower Rd, Prescott Valley, AZ 86314AuctionAuction.com 2
- $476,0722 bd2 ba1.2k sqft5972 E Dickens Ln, Prescott Valley, AZ 86314New ConstructionPAAR as distributed by MLS GRID
- $659,9903 bd2 ba1.7k sqft5158 N Jeffers Ave, Prescott Valley, AZ 86314New ConstructionPAAR as distributed by MLS GRID
- from $540,0003 bd2 ba1.6k sqftPlan 1659 Plan, Jasper 9, Prescott Valley, AZ 86314New ConstructionEcco Homes
- $669,9903 bd2 ba1.6k sqft5516 E Edgar Way, Prescott Valley, AZ 86314New ConstructionPAAR as distributed by MLS GRID
- $571,3402 bd2 ba1.8k sqft7557 E Fieldstone Dr, Prescott Valley, AZ 86315New ConstructionPAAR as distributed by MLS GRID
- $692,9902 bd2 ba1.9k sqft5164 N Jeffers Ave, Prescott Valley, AZ 86314New ConstructionPAAR as distributed by MLS GRID
- $625,0002 bd2 ba1.9k sqft7603 E Turnberry Dr, Prescott Valley, AZ 86315For SaleMLS ID #1083928, Susan Keller, Realty Executives Arizona Territory. PAAR as distributed by MLS GRID
- $409,9003 bd2 ba1.5k sqft6439 E Ashton Pl, Prescott Valley, AZ 86314For SaleMLS ID #1082215, Peter J Fife, Coldwell Banker Northland. PAAR as distributed by MLS GRID
- from $502,9902 bd2 ba1.9k sqftThe Inspiration Plan, North Ridge at Pronghorn Ranch, Prescott Valley, AZ 86315New ConstructionDavidson Homes, Inc.
