BETTER THAN NEW! Owner has made great improvements in the year they have owned the home. Upgraded Micro and DW, Electrolux W/D, whole house Carbon water filter, recirculating hot water, Den could easily become a 3rd bedroom by adding a closet, extended covered patio in back with 2 (smart) ceiling fans, landscaping in back with natural gas firepit and stub for BBQ. Exterior lighting on timers (adjustable). Driveway and entry walk have been widened and have recessed lights at edge. Built in storage shelves in 3rd stall of garage.. Garage floor is epoxy, the bedrooms have carpet, all other floors are LVP vinyl plank. Kitchen has 5 burner gas range, coffee bar, seating for 3 at counter, upgraded frig, Huge Pantry area has large free standing cabinet (negotiable) . Fireplace is electric, not built in, and negotiable. Many of the furnishings are negotiable also. Oven has Convection and Air Fryer options included. SEE LIST OF IMPROVEMENTS IN DOCUMENTS TAB. Views of Mingus and Bradshaw Mountains. County says home built in 2024 but was not completed until March 2025. Community has 2 pools (1 heated for year round), Wonderful clubhouse, fitness room, parks, walking paths with pet waste stations, Multi court for tennis, pickle ball, basketball, putting green, and much more for activities, RV PARKING available, social events, etc., something for everyone.
For sale
$625,000
7603 E Turnberry Dr, Prescott Valley, AZ 86315
2beds
1,902sqft
Single Family Residence
Built in 2024
6,534 Square Feet Lot
$-- Zestimate®
$329/sqft
$80/mo HOA
What's special
Recirculating hot waterStub for bbqCoffee bar
- 13 days |
- 114 |
- 2 |
Likely to sell faster than
Zillow last checked:
Listing updated:
Listed by:
Susan Keller 928-899-0464,
Realty Executives Arizona Territory
Source: PAAR as distributed by MLS GRID,MLS#: 1083928
Facts & features
Interior
Bedrooms & bathrooms
- Bedrooms: 2
- Bathrooms: 2
- Full bathrooms: 2
Heating
- Forced - Gas, Natural Gas
Cooling
- Ceiling Fan(s), Central Air
Appliances
- Included: Built-In Gas Oven, Convection Oven, Dishwasher, Disposal, Gas Range, Microwave, Refrigerator, Water Purifier
- Laundry: Wash/Dry Connection, Sink
Features
- Ceiling Fan(s), Solid Surface Counters, Wired for Data, Eat-in Kitchen, Kit/Din Combo, Kitchen Island, Liv/Din Combo, Master Downstairs, Other, Quartz Countertops, See Remarks, Walk-In Closet(s)
- Flooring: Carpet, Vinyl
- Windows: Solar Screens, Double Pane Windows, Blinds, Screens, Wood Slat
- Basement: Slab
- Has fireplace: Yes
- Fireplace features: Outside
Interior area
- Total structure area: 1,902
- Total interior livable area: 1,902 sqft
Property
Parking
- Total spaces: 3
- Parking features: Paver Block, Garage Door Opener
- Attached garage spaces: 3
Features
- Patio & porch: Covered
- Exterior features: Landscaping-Front, Landscaping-Rear, Level Entry, See Remarks, Sprinkler/Drip, Storm Gutters
- Fencing: Back Yard
- Has view: Yes
- View description: Bradshaw Mountain, Mingus Mountain, Mountain(s)
Lot
- Size: 6,534 Square Feet
- Topography: Level,Views
Details
- Parcel number: 1404
- Zoning: RL
Construction
Type & style
- Home type: SingleFamily
- Architectural style: Contemporary,Ranch
- Property subtype: Single Family Residence
Materials
- Frame, Stucco
- Roof: Composition
Condition
- Year built: 2024
Details
- Builder name: Davidson
Utilities & green energy
- Sewer: City Sewer
- Water: Public
- Utilities for property: Cable Available, Electricity Available, Natural Gas Available, Underground Utilities
Community & HOA
Community
- Security: Security System, Smoke Detector(s)
- Subdivision: Pronghorn Ranch
HOA
- Has HOA: Yes
- HOA fee: $80 monthly
- HOA phone: 928-775-0374
Location
- Region: Prescott Valley
Financial & listing details
- Price per square foot: $329/sqft
- Annual tax amount: $468
- Date on market: 8/6/2026
- Cumulative days on market: 24 days
- Exclusions: No
- Electric utility on property: Yes
- Road surface type: Asphalt, Paved
Estimated market value
Not available
Estimated sales range
Not available
$2,577/mo
Price history
| Date | Event | Price |
|---|---|---|
| 7/26/2026 | Listed for sale | $625,000+31.3%$329/sqft |
Source:  PAAR as distributed by MLS GRID #1083928 Report a problem PAAR as distributed by MLS GRID #1083928 Report a problem | ||
| 5/1/2025 | Listing removed | $475,900$250/sqft |
Source:  Davidson Homes, Inc. Report a problem Davidson Homes, Inc. Report a problem | ||
| 4/18/2025 | Listed for sale | $475,900-15.8%$250/sqft |
Source: Davidson Homes, Inc. Report a problem | ||
| 3/2/2025 | Listing removed | $565,000$297/sqft |
Source:  Evermore Homes Report a problem Evermore Homes Report a problem | ||
| 2/14/2025 | Listed for sale | $565,000$297/sqft |
Source: Evermore Homes Report a problem | ||
Public tax history
Tax history is unavailable.
Monthly payment
Est. payment
Payment breakdown
Explore the cost of this home by adjusting the details. Changes won't be saved.Climate risks
Neighborhood: 86315
Nearby schools
GreatSchools rating
- 7/10Coyote Springs Elementary SchoolGrades: PK-6Distance: 2.6 mi
- 4/10Pronghorn Ridge Middle SchoolGrades: 6-8Distance: 2.7 mi
- 4/10Bradshaw Mountain High SchoolGrades: 9-12Distance: 4.9 mi
- $519,3002 bd2 ba1.5k sqft7615 E Turnberry Dr, Prescott Valley, AZ 86315Off Market

- $499,9902 bd2 ba1.5k sqft7632 E Turnberry Dr, Prescott Valley, AZ 86315Sold

- $--2 bd2 ba1.5k sqft7632 Turnberry Dr, Prescott Valley, AZ 86315Off Market
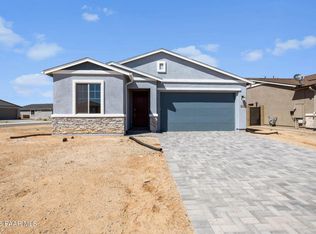
- $550,0003 bd3 ba2.1k sqft7639 E Turnberry Dr, Prescott Valley, AZ 86315Sold
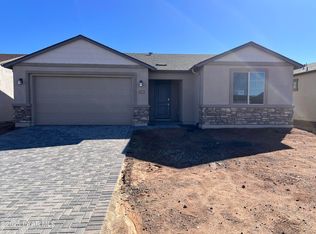
- $618,1003 bd2 ba2.1k sqft7639 Turnberry Dr, Prescott Valley, AZ 86315Off Market
- $495,0002 bd2 ba1.5k sqft7627 E Turnberry Dr, Prescott Valley, AZ 86315Sold
- $615,2653 bd3 ba2.1k sqft7555 E Turnberry Dr, Prescott Valley, AZ 86315Pending
- $--3 bd3 ba2.1k sqft7555 Turnberry Dr, Prescott Valley, AZ 86315Off Market
A local agent can set up tours, give advice and negotiate with sellers.
Similar homes
- $624,9003 bd3 ba2.1k sqft8610 N Sprouting Tree Dr, Prescott Valley, AZ 86315For Sale
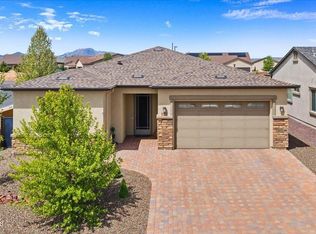
 MLS ID #1081495, Karyn Finnell, Rent Right and Home Right. PAAR as distributed by MLS GRID
 - $550,0002 bd2 ba1.9k sqft8760 N Peaceful Valley Way, Prescott Valley, AZ 86315For Sale
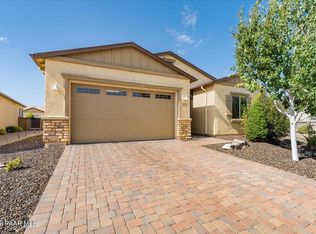 MLS ID #1083011, Charles Anderson, Better Homes And Gardens Real Estate Bloomtree Realty. PAAR as distributed by MLS GRID
 - $614,9994 bd2 ba2.2k sqft7914 N AUTUMN SAGE Street, Prescott Valley, AZ 86315For Sale
 MLS ID #7043813, Katelyn Acton, HomeSmart. ARMLS
 - $564,6003 bd2 ba1.6k sqft12960 N Lodestar Rd, Prescott Valley, AZ 86315For Sale
 MLS ID #1083788, Tyler Bailey, Realty ONE Group Mountain Desert. PAAR as distributed by MLS GRID
 - $695,0003 bd2 ba1.8k sqft11065 N Seneca Point Ln, Prescott Valley, AZ 86315For SaleMLS ID #1081985, Heather A Wherley, Better Homes And Gardens Real Estate Bloomtree Realty. PAAR as distributed by MLS GRID
- $597,0003 bd2 ba1.9k sqft7680 E ELK Circle, Prescott Valley, AZ 86314For SaleMLS ID #7051800, Timothy J Cusick, Homelogic Real Estate. ARMLS
- $739,4494 bd3 ba2.7k sqft7290 E AUTUMN Lane, Prescott Valley, AZ 86315For SaleMLS ID #7027144, Denette Rutkowski, HomeSmart Fine Homes and Land. ARMLS
- $665,0002 bd2 ba1.8k sqft5682 E Killen Loop, Prescott Valley, AZ 86314For SaleMLS ID #1084041, Carrie Lancon, Coldwell Banker Northland. PAAR as distributed by MLS GRID
- $540,0003 bd2 ba1.8k sqft6165 E Cottage Dr, Prescott Valley, AZ 86314For SaleMLS ID #1084310, Carie C Bowlan, Coldwell Banker Northland. PAAR as distributed by MLS GRID
- $615,0003 bd2 ba1.7k sqft9375 E Serpentine Ln, Prescott Valley, AZ 86314For SaleMLS ID #1082062, Kevin Schmidt, Keller Williams Arizona Realty. PAAR as distributed by MLS GRID
- $799,9004 bd2 ba2.3k sqft9380 E Steer Mesa Rd, Prescott Valley, AZ 86315For SaleMLS ID #1079643, Geoffrey Hyland, eXp Realty. PAAR as distributed by MLS GRID
- $465,0003 bd2 ba1.8k sqft7456 N Summit View Dr, Prescott Valley, AZ 86315For SaleMLS ID #1082202, Jamie Lynn Hines, Realty ONE Group Mountain Desert. PAAR as distributed by MLS GRID
- $599,9003 bd2 ba2k sqft6372 E Clifton Terrace, Prescott Valley, AZ 86314For SaleMLS ID #7050281, Shawn Patrick Danley, RealtyONEGroup Mountain Desert. ARMLS
- $765,0003 bd3 ba2.2k sqft12830 N Porter Camp Trl, Prescott Valley, AZ 86315For SaleMLS ID #1080494, Elizabeth Herb, Realty ONE Group Mountain Desert. PAAR as distributed by MLS GRID
- $503,0004 bd3 ba1.8k sqft7454 E SHEPHERD HILL Lane, Prescott Valley, AZ 86315For SaleMLS ID #7009259, Codie Champie-Kennedy, Realty Executives Arizona Territory. ARMLS
- $825,0003 bd3 ba2.1k sqft8970 N Crimson Canyon Rd, Prescott Valley, AZ 86315For SaleMLS ID #1082272, Dena Plane, Better Homes And Gardens Real Estate Bloomtree Realty. PAAR as distributed by MLS GRID
- $565,0003 bd2 ba2k sqft6644 E Desperado Dr, Prescott Valley, AZ 86314For SaleMLS ID #1081647, Todd Cameron Walters, Prescott Real Estate Advisors. PAAR as distributed by MLS GRID
- $674,9003 bd3 ba2.8k sqft2405 W CENTER Street, Chino Valley, AZ 86323For SaleMLS ID #7067496, Steven Huttmann, HomeSmart Fine Homes and Land. ARMLS
- $880,0003 bd3 ba2.4k sqft7030 E Autumn Ln, Prescott Valley, AZ 86315For SaleMLS ID #1080425, Alysia Carlin, Iannelli and Associates. PAAR as distributed by MLS GRID
- $619,0002 bd2 ba1.9k sqft1518 N Range View Cir, Prescott Valley, AZ 86314For SaleMLS ID #1077426, Rehab Boswell, Realty ONE Group Mountain Desert. PAAR as distributed by MLS GRID
