Plan 1281 is a charming single-level home with impressive curb appeal and a welcoming entrance. The kitchen seamlessly connects to the great room and dining area, showcasing a stylish center island and a generous walk-in pantry. The serene primary suite is separated from the secondary bedroom and includes a walk-in closet and a bathroom with double sinks. Covering 1,281 square feet and designed for optimal livability, it features a spacious laundry room and mudroom accessible upon entering from the garage. This home is ideal for first-time buyers or those looking to downsize, offering a perfect blend of comfort & convenience.
Pending
$485,935
5912 E Dickens Lane, Prescott Valley, AZ 86315
2beds
1,281sqft
:
Get pre-qualified$3,046/mo
Single Family Residence
Built in 2027
5,500 Square Feet Lot
$-- Zestimate®
$379/sqft
$182/mo HOA
What's special
- 26 days |
- 8 |
- 0 |
Zillow last checked:
Listing updated:
Listed by:
Christopher Baker 619-985-2275,
Valley Peaks Realty,
Deanna Lamar 928-200-0438,
Valley Peaks Realty
Source: ARMLS,MLS#: 7056775
Facts & features
Interior
Bedrooms & bathrooms
- Bedrooms: 2
- Bathrooms: 2
- Full bathrooms: 2
Primary bedroom
- Level: First
- Area: 188.5
- Dimensions: 14.50 x 13.00
Bedroom 2
- Level: Second
- Area: 149.5
- Dimensions: 13.00 x 11.50
Dining room
- Level: First
- Area: 117
- Dimensions: 13.00 x 9.00
Living room
- Level: First
- Area: 182
- Dimensions: 13.00 x 14.00
Heating
- Forced Air
Cooling
- Central Air, ENERGY STAR Qualified Equipment
Appliances
- Included: Built-in Microwave, Disposal, Electric Range, Electric Oven, Electric Cooktop
- Laundry: Inside
Features
- Quartz Countertops, Kitchen Island, Pantry, 3/4 Bath Master Bdrm
- Flooring: Carpet, Tile
- Windows: Screens, Low Emissivity Windows, Double Pane Windows, ENERGY STAR Qualified Windows
- Has basement: No
- Has fireplace: No
Interior area
- Total structure area: 1,281
- Total interior livable area: 1,281 sqft
Property
Parking
- Total spaces: 4
- Parking features: Attached, Garage Door Opener, Direct Access
- Attached garage spaces: 2
- Uncovered spaces: 2
Features
- Stories: 1
- Spa features: None
- Fencing: Back Yard,Block
- Has view: Yes
- View description: Mountain(s)
Lot
- Size: 5,500 Square Feet
- Features: Desert Front
Details
- Parcel number: 10304827
Construction
Type & style
- Home type: SingleFamily
- Architectural style: Ranch
- Property subtype: Single Family Residence
Materials
- Stucco, See Remarks
- Roof: Composition
Condition
- Under Construction
- New construction: No
- Year built: 2027
Details
- Builder name: ECCO Homes
- Warranty included: Yes
Utilities & green energy
- Sewer: Public Sewer
- Water: City Water
Community & HOA
Community
- Features: Biking/Walking Path
- Subdivision: Jasper 7
HOA
- Has HOA: Yes
- Services included: Maintenance Grounds, Trash
- HOA fee: $182 monthly
- HOA name: Jasper
- HOA phone: 999-999-9999
Location
- Region: Prescott Valley
Financial & listing details
- Price per square foot: $379/sqft
- Date on market: 7/13/2026
- Listing terms: Cash,Conventional,1031 Exchange,FHA,VA Loan
- Ownership: Fee Simple
- Road surface type: Asphalt
Estimated market value
Not available
Estimated sales range
Not available
Not available
Price history
| Date | Event | Price |
|---|---|---|
| 7/21/2026 | Pending sale | $485,935$379/sqft |
Source:  ARMLS #7056775 Report a problem ARMLS #7056775 Report a problem | ||
| 7/21/2026 | Listed for sale | $485,935$379/sqft |
Source: ARMLS #7056775 Report a problem | ||
Public tax history
Tax history is unavailable.
Monthly payment
Est. payment
Payment breakdown
Explore the cost of this home by adjusting the details. Changes won't be saved.Climate risks
Neighborhood: 86315
Nearby schools
GreatSchools rating
- 8/10Taylor Hicks SchoolGrades: K-5Distance: 7.1 mi
- 8/10Prescott High SchoolGrades: 8-12Distance: 7.7 mi
- 6/10Granite Mountain Middle SchoolGrades: K-8Distance: 8.2 mi
Schools provided by the listing agent
- Elementary: Granville Elementary School
- Middle: Glassford Hill Middle School
- District: Humboldt Unified District
Source: ARMLS. This data may not be complete. We recommend contacting the local school district to confirm school assignments for this home.
- $570,6602 bd2 ba1.7k sqft5948 E Dickens Ln, Prescott Valley, AZ 86314Pending

- $554,0702 bd2 ba1.7k sqft5900 E Dickens Ln, Prescott Valley, AZ 86314New Construction

- $493,1882 bd2 ba1.2k sqft5972 E Dickens Ln, Prescott Valley, AZ 86314New Construction

- $563,6802 bd2 ba1.7k sqft5924 E Dickens Ln, Prescott Valley, AZ 86314Pending
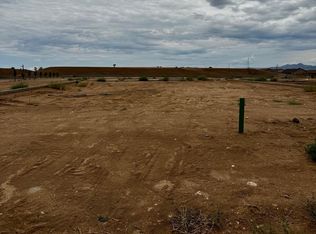
- $538,6252 bd2 ba1.7k sqft5236 Atwood Ct, Prescott Valley, AZ 86314Pending
- $550,8906,098 sqft5164 N Kingsley Ct, Prescott Valley, AZ 86314Sold
- $746,2004 bd3 ba2.6k sqft6022 E Buxton Trl, Prescott Valley, AZ 86314Off Market
- $504,6832 bd2 ba1.4k sqft5179 N Kingsley Ct, Prescott Valley, AZ 86314Sold
A local agent can set up tours, give advice and negotiate with sellers.
Similar homes
- $514,7503 bd2 ba1.5k sqft6342 E Beckett Trl, Prescott Valley, AZ 86314For Sale
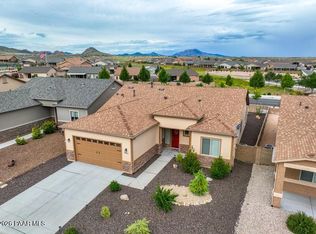
 MLS ID #1082960, Gerald A Martin, HomeSmart. PAAR as distributed by MLS GRID
 - $564,9003 bd2 ba1.8k sqft6375 E Walden Way, Prescott Valley, AZ 86314For Sale
 MLS ID #1084168, Peter J Fife, Coldwell Banker Northland. PAAR as distributed by MLS GRID
 - $554,0702 bd2 ba1.7k sqft5900 E Dickens Lane, Prescott Valley, AZ 86314New ConstructionARMLS
- from $464,9002 bd2 ba1.2k sqftPlan 1281 Plan, Jasper 7, Prescott Valley, AZ 86314New Construction
 Ecco Homes
 - from $477,9902 bd2 ba1.5k sqftThe Frontier Plan, North Ridge at Pronghorn Ranch, Prescott Valley, AZ 86315New ConstructionDavidson Homes, Inc.
- $532,4652 bd2 ba1.5k sqft7514 E Fieldstone Dr, Prescott Valley, AZ 86315New ConstructionPAAR as distributed by MLS GRID
- $425,0003 bd2 ba1.4k sqft6187 E Oliver Ave, Prescott Valley, AZ 86314For SaleMLS ID #1082420, Joshua Fitch, eXp Realty. PAAR as distributed by MLS GRID
- $449,9003 bd2 ba1.4k sqft4628 N Salem Pl, Prescott Valley, AZ 86314For SaleMLS ID #1082548, Jeanelle M Shearer, Realty Executives Arizona Territory. PAAR as distributed by MLS GRID
- $465,0003 bd2 ba1.8k sqft7456 N Summit View Dr, Prescott Valley, AZ 86315For SaleMLS ID #1082202, Jamie Lynn Hines, Realty ONE Group Mountain Desert. PAAR as distributed by MLS GRID
- $578,2493 bd2 ba1.7k sqft5152 Atwood Court, Prescott Valley, AZ 86314New ConstructionARMLS
- from $474,9003 bd2 ba1.5k sqftPlan 1307 Plan, Jasper 7, Prescott Valley, AZ 86314New ConstructionEcco Homes
- $492,9902 bd2 ba1.5k sqft8883 N Pacific Park Dr, Prescott Valley, AZ 86315New ConstructionPAAR as distributed by MLS GRID
- $446,9003 bd2 ba1.3k sqft6889 E Baxter Ct, Prescott Valley, AZ 86314New ConstructionMLS ID #1084063, Shanon Lei De La Sierra, R E Lockman. PAAR as distributed by MLS GRID
- $409,9003 bd2 ba1.5k sqft6803 E ARDEN Court, Prescott Valley, AZ 86314For SaleMLS ID #7062679, Shelley Baker, Realty Executives Arizona Territory. ARMLS
- $550,0003 bd2 ba1.9k sqft8760 N Peaceful Valley Way, Prescott Valley, AZ 86315For SaleMLS ID #1083011, Charles Anderson, Better Homes And Gardens Real Estate Bloomtree Realty. PAAR as distributed by MLS GRID
- $409,9003 bd2 ba1.5k sqft6803 E Arden Ct #5, Prescott Valley, AZ 86314For SaleMLS ID #1084150, Shelley L Baker, Realty Executives Arizona Territory. PAAR as distributed by MLS GRID
- $543,9943 bd2 ba1.5k sqft5241 N Woodsworth Way, Prescott Valley, AZ 86314New ConstructionPAAR as distributed by MLS GRID
- $536,9243 bd2 ba1.6k sqft7351 E Louie Ln, Prescott Valley, AZ 86315New ConstructionPAAR as distributed by MLS GRID
- from $502,9902 bd2 ba1.9k sqftThe Inspiration Plan, North Ridge at Pronghorn Ranch, Prescott Valley, AZ 86315New ConstructionDavidson Homes, Inc.
- $551,1343 bd2 ba1.7k sqft5225 Woodsworth, Prescott Valley, AZ 86314New ConstructionMLS ID #1082671, Tyler Wilde, Valley Peaks Realty. PAAR as distributed by MLS GRID
