This meticulously maintained cheerful home offers low-maintenance living with an open floor plan and natural light throughout. Both the Living Room and Primary Suite are framed with mountain views. Newly installed luxury vinyl plank flooring runs through every bedroom with no carpet anywhere in the home, and the kitchen features a recently installed dishwasher plus a new washer in the designated Laundry Room.Step from the Dining Room onto the back patio into a private backyard retreat with beautiful landscaping, producing grape vines, a pergola for shaded relaxation, and low upkeep artificial turf make this outdoor space picturesque. The Primary Suite includes a gently used Safe Step Walk In Tub (purchased in 2021 for $17,800), a thoughtful accessibility upgrade included with the home. Single owner property with no pets, a rare plus for allergy sensitive buyers. With the HOA covering exterior maintenance and the roof, ownership here is refreshingly simple, a true lock and leave lifestyle.
For sale
$409,900
6803 E Arden Ct #5, Prescott Valley, AZ 86314
3beds
1,500sqft
:
Get pre-qualified$2,646/mo
Townhouse
Built in 2016
5,227 Square Feet Lot
$-- Zestimate®
$273/sqft
$175/mo HOA
What's special
Open floor planPergola for shaded relaxationNatural light throughoutLow upkeep artificial turfProducing grape vinesBeautiful landscapingPrivate backyard retreat
- 15 hours |
- 54 |
- 3 |
Zillow last checked:
Listing updated:
Listed by:
Shelley L Baker 928-778-5790,
Realty Executives Arizona Territory
Source: PAAR as distributed by MLS GRID,MLS#: 1084150
Facts & features
Interior
Bedrooms & bathrooms
- Bedrooms: 3
- Bathrooms: 2
- Full bathrooms: 2
Heating
- Forced - Gas, Natural Gas
Cooling
- Ceiling Fan(s), Central Air
Appliances
- Included: Dishwasher, Disposal, Dryer, Gas Range, Microwave, Refrigerator, Washer
- Laundry: Wash/Dry Connection
Features
- Ceiling Fan(s), Eat-in Kitchen, Kit/Din Combo, Laminate Counters, Live on One Level, Master Downstairs, High Ceilings, Walk-In Closet(s)
- Flooring: Carpet, Tile
- Windows: Solar Screens, Double Pane Windows, Screens
- Basement: Slab
- Has fireplace: No
Interior area
- Total structure area: 1,500
- Total interior livable area: 1,500 sqft
Property
Parking
- Total spaces: 2
- Parking features: Garage Door Opener, Driveway Concrete
- Attached garage spaces: 2
- Has uncovered spaces: Yes
Features
- Patio & porch: Covered
- Exterior features: Landscaping-Front, Landscaping-Rear, Level Entry, Sprinkler/Drip, Storm Gutters
- Fencing: Back Yard
- Has view: Yes
- View description: Bradshaw Mountain, Mountain(s)
Lot
- Size: 5,227 Square Feet
- Topography: Cul-De-Sac,Level,Other Trees,Views
Details
- Parcel number: 1204
- Zoning: RL-10 PD
Construction
Type & style
- Home type: Townhouse
- Architectural style: Contemporary
- Property subtype: Townhouse
Materials
- Frame, Stucco
- Roof: Composition
Condition
- Year built: 2016
Details
- Builder name: Universal Homes
Utilities & green energy
- Sewer: City Sewer
- Water: Public
- Utilities for property: Cable Available, Electricity Available, Natural Gas Available, Phone Available
Community & HOA
Community
- Security: Smoke Detector(s)
- Subdivision: Granville
HOA
- Has HOA: Yes
- HOA fee: $526 quarterly
- HOA phone: 928-771-1225
Location
- Region: Prescott Valley
Financial & listing details
- Price per square foot: $273/sqft
- Annual tax amount: $1,748
- Date on market: 8/5/2026
- Exclusions: No
- Electric utility on property: Yes
- Road surface type: Paved
Estimated market value
Not available
Estimated sales range
Not available
Not available
Price history
| Date | Event | Price |
|---|---|---|
| 8/5/2026 | Listed for sale | $409,900$273/sqft |
Source:  PAAR as distributed by MLS GRID #1084150 Report a problem PAAR as distributed by MLS GRID #1084150 Report a problem | ||
Public tax history
Tax history is unavailable.
Monthly payment
Est. payment
Payment breakdown
Explore the cost of this home by adjusting the details. Changes won't be saved.Climate risks
Neighborhood: 86314
Nearby schools
GreatSchools rating
- 8/10Granville Elementary SchoolGrades: PK-6Distance: 0.9 mi
- 4/10Pronghorn Ridge Middle SchoolGrades: 6-8Distance: 2.7 mi
- 4/10Bradshaw Mountain High SchoolGrades: 9-12Distance: 0.3 mi
- $409,0003 bd2 ba1.5k sqft6795 E Arden Ct, Prescott Valley, AZ 86314Sold
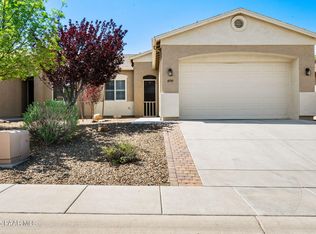
- $409,9003 bd2 ba1.5k sqft6803 E Arden Ct, Prescott Valley, AZ 86314For Sale

- $383,900-- bd-- ba-- sqft6811 E Arden Ct LOT 1203, Prescott Valley, AZ 86314Off Market

- $360,0003 bd2 ba1.4k sqft6811 E Arden Ct, Prescott Valley, AZ 86314Sold

- $369,500-- bd-- ba1.1k sqft6817 E Arden Ct, Prescott Valley, AZ 86314Off Market
- $383,1003 bd2 ba1.3k sqft6787 E Arden Ct, Prescott Valley, AZ 86314Off Market
- $383,5003 bd2 ba1.4k sqft6823 E Arden Ct, Prescott Valley, AZ 86314Off Market
- $397,2003 bd2 ba1.4k sqft6825 E Arden Ct, Prescott Valley, AZ 86314Off Market
A local agent can set up tours, give advice and negotiate with sellers.
A local lender can help you make sure your offer is ready when you are.
Similar homes
- $409,9003 bd2 ba1.5k sqft6803 E ARDEN Court, Prescott Valley, AZ 86314For SaleMLS ID #7062679, Shelley Baker, Realty Executives Arizona Territory. ARMLS
- $445,0003 bd2 ba1.4k sqft4579 N STAGE WAY Lane, Prescott Valley, AZ 86314For Sale
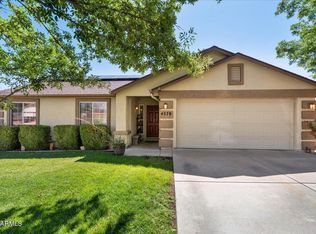 MLS ID #7058986, Ronald Debenedetta, Realty Executives Arizona Territory. ARMLS
 - $455,0003 bd2 ba1.5k sqft3050 N Lynx Lake Drive, Prescott Valley, AZ 86314For Sale
 MLS ID #7061815, Ronald Debenedetta, Realty Executives Arizona Territory. ARMLS
 - $424,9003 bd2 ba1.4k sqft6435 E Endicott Way Unit 11, Prescott Valley, AZ 86314For Sale

 MLS ID #1081127, Tara Seis, Prescott Heritage Realty LLC. PAAR as distributed by MLS GRID
 - $417,5003 bd3 ba1.7k sqft7019 W Lantern Ln #1, Prescott Valley, AZ 86314For SaleMLS ID #1083025, David G Eichbaum, Better Homes And Gardens Real Estate Bloomtree Realty. PAAR as distributed by MLS GRID
- $418,9003 bd2 ba1.6k sqft6440 E Berkeley Ct #16, Prescott Valley, AZ 86314For SaleMLS ID #1081093, Brian Howell, HomeSmart Fine Homes and Land. PAAR as distributed by MLS GRID
- $425,0003 bd2 ba1.3k sqft5194 N Elliot Ave, Prescott Valley, AZ 86314For SaleMLS ID #1083495, Susan Brown, Realty Executives Arizona Territory. PAAR as distributed by MLS GRID
- $449,9003 bd2 ba1.4k sqft4628 N Salem Pl, Prescott Valley, AZ 86314For SaleMLS ID #1082548, Jeanelle M Shearer, Realty Executives Arizona Territory. PAAR as distributed by MLS GRID
- $444,4443 bd2 ba1.4k sqft4885 E Ramada Dr, Prescott, AZ 86301For SaleMLS ID #1084154, Steven J Huttmann, HomeSmart Fine Homes and Land. PAAR as distributed by MLS GRID
- $425,0003 bd2 ba1.4k sqft7306 N Sunrise Vista --, Prescott Valley, AZ 86315For SaleMLS ID #7052016, LJ Romney, Romney 4 Realty. ARMLS
- $445,0003 bd2 ba1.6k sqft12933 E Toro Street, Dewey, AZ 86327For SaleMLS ID #7062495, Stephanie Woods, Woods Hometown Realty. ARMLS
- $399,0002 bd2 ba1.3k sqft1867 N Swayback Rd, Prescott Valley, AZ 86314For SaleMLS ID #1082405, Laura Carder, Realty One Group Mountain Desert. PAAR as distributed by MLS GRID
- $525,0003 bd2 ba1.6k sqft4198 N Pembroke St, Prescott Valley, AZ 86314For SaleMLS ID #1082816, Leslie Jacobs, Iannelli and Associates Real Estate. PAAR as distributed by MLS GRID
- $380,0003 bd2 ba1.4k sqft1860 N Mulberry, Prescott Valley, AZ 86314For SaleMLS ID #1082871, Joan M Eaton, eXp Realty. PAAR as distributed by MLS GRID
- $428,0002 bd2 ba1.4k sqft7778 E LAVENDER Loop, Prescott Valley, AZ 86315For SaleMLS ID #7037388, Betty F Badley, Winn Realty. ARMLS
- $454,9004 bd2 ba1.5k sqft6600 E Lanark St, Prescott Valley, AZ 86314For SaleMLS ID #1081224, Brian Howell, HomeSmart Fine Homes and Land. PAAR as distributed by MLS GRID
- $460,0002 bd3 ba1.7k sqft7734 E Lavender Loop, Chino Valley, AZ 86323For SaleMLS ID #1084000, John Lancaster Chase, HomeSmart Fine Homes and Land. PAAR as distributed by MLS GRID
- $395,0002 bd2 ba1.5k sqft1850 E Fleet St, Prescott Valley, AZ 86314For SaleMLS ID #1082643, Brian Howell, HomeSmart Fine Homes and Land. PAAR as distributed by MLS GRID
- $599,9003 bd2 ba2k sqft6372 E Clifton Terrace, Prescott Valley, AZ 86314For SaleMLS ID #7050281, Shawn Patrick Danley, RealtyONEGroup Mountain Desert. ARMLS
- $450,0002 bd2 ba1.5k sqft1801 E Mulberry, Prescott Valley, AZ 86314For SaleMLS ID #1082521, Rehab Boswell, Realty ONE Group Mountain Desert. PAAR as distributed by MLS GRID
