Move-in by December. You'll Love this 3 bedroom 3 car garage large Rambler New Construction Home with the best views in the sought-after Jasper 7 master-planned community, Prescott Valley, AZ.This popular single-level home maximizes every square inch with modern, energy-efficient design and effortless flow, loaded with beautiful enhancements like a fireplace, granite countertops, and more.The heart of the home is an expansive open living area that seamlessly connects the family room, dining space, and kitchen, with direct access to a backyard patio ideal for indoor/outdoor entertaining, year-round barbecues, or simply enjoying Arizona's crisp evenings. The private owner's suite is thoughtfully separated for maximum tranquility, featuring its own retreat-like feel, while a secondary bedroom and dedicated study provide flexibility and privacy.Construction is progressing rapidly, move-in is just months away! This home delivers comfort, versatility, and smart value in one of the area's most promising communities.Homesites in Jasper 7 are selling FAST. Don't miss the best pricing! Contact Listing Agent today to schedule your private tour and get full details.
Pending
$606,435
5961 E Dickens Ln, Prescott Valley, AZ 86314
3beds
1,765sqft
:
Get pre-qualified$3,798/mo
Single Family Residence
Built in 2026
5,662 Square Feet Lot
$606,400 Zestimate®
$344/sqft
$182/mo HOA
What's special
Modern energy-efficient designSingle-level homeGranite countertopsSecondary bedroom
- 82 days |
- 4 |
- 0 |
Zillow last checked:
Listing updated:
Listed by:
Tyler Wilde 801-995-2337,
Valley Peaks Realty
Source: PAAR as distributed by MLS GRID,MLS#: 1081798
Facts & features
Interior
Bedrooms & bathrooms
- Bedrooms: 3
- Bathrooms: 2
- Full bathrooms: 2
Heating
- Electric, Heat Pump, Hot Water
Cooling
- Ceiling Fan(s), Central Air, Heat Pump
Appliances
- Included: Built-In Electric Oven, Dishwasher, Disposal, Microwave
- Laundry: Wash/Dry Connection
Features
- Ceiling Fan(s), Wired for Data, Kitchen Island, Master Downstairs, Quartz Countertops, High Ceilings, Walk-In Closet(s)
- Flooring: Carpet, Tile
- Windows: Double Pane Windows, Screens, Vinyl Windows
- Basement: Slab
- Has fireplace: No
Interior area
- Total structure area: 1,765
- Total interior livable area: 1,765 sqft
Property
Parking
- Total spaces: 3
- Parking features: Paver Block, Garage Door Opener
- Attached garage spaces: 3
Features
- Levels: Traditional
- Patio & porch: Covered
- Exterior features: Landscaping-Front, Sprinkler/Drip, Storm Gutters
- Fencing: Back Yard
- Has view: Yes
- View description: Bradshaw Mountain, Glassford Hill
Lot
- Size: 5,662 Square Feet
- Topography: Level
Details
- Parcel number: 1094
- Zoning: Residential
Construction
Type & style
- Home type: SingleFamily
- Property subtype: Single Family Residence
Materials
- Frame, Stucco
- Roof: Composition
Condition
- New Construction
- New construction: Yes
- Year built: 2026
Utilities & green energy
- Electric: 220 Volts
- Sewer: City Sewer
- Water: Public
- Utilities for property: Cable Available, Electricity Available
Green energy
- Energy efficient items: Appliances, Construction, Insulation, Lighting, Thermostat
- Water conservation: Low-Flow Fixtures
Community & HOA
Community
- Security: Smoke Detector(s)
- Subdivision: Jasper
HOA
- Has HOA: Yes
- HOA fee: $182 monthly
- HOA phone: 928-420-7400
Location
- Region: Prescott Valley
Financial & listing details
- Price per square foot: $344/sqft
- Date on market: 5/7/2026
- Cumulative days on market: 77 days
- Exclusions: No
- Electric utility on property: Yes
- Road surface type: Asphalt
Estimated market value
$606,400
$576,000 - $637,000
$2,701/mo
Price history
| Date | Event | Price |
|---|---|---|
| 5/8/2026 | Pending sale | $555,700$315/sqft |
Source:  PAAR as distributed by MLS GRID #1081798 Report a problem PAAR as distributed by MLS GRID #1081798 Report a problem | ||
| 5/7/2026 | Listed for sale | $555,700$315/sqft |
Source: PAAR as distributed by MLS GRID #1081798 Report a problem | ||
Public tax history
Tax history is unavailable.
Monthly payment
Est. payment
Payment breakdown
Explore the cost of this home by adjusting the details. Changes won't be saved.Climate risks
Neighborhood: 86314
Nearby schools
GreatSchools rating
- 8/10Taylor Hicks SchoolGrades: K-5Distance: 6.9 mi
- 8/10Prescott High SchoolGrades: 8-12Distance: 7.5 mi
- 6/10Granite Mountain Middle SchoolGrades: K-8Distance: 8 mi
- $511,0293 bd2 ba1.5k sqft5960 E Dickens Ln, Prescott Valley, AZ 86314New Construction

- $586,9702 bd2 ba1.7k sqft5973 E Dickens Ln, Prescott Valley, AZ 86314Pending
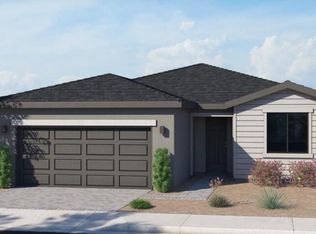
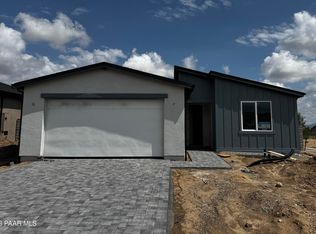
- $576,2642 bd2 ba1.7k sqft5984 E Dickens Ln, Prescott Valley, AZ 86314New Construction
- $598,7953 bd2 ba1.7k sqft5217 N Woodsworth Way, Prescott Valley, AZ 86314Pending

- $543,9943 bd2 ba1.5k sqft5241 N Woodsworth Way, Prescott Valley, AZ 86314New Construction
- $554,0702 bd2 ba1.7k sqft5900 E Dickens Ln, Prescott Valley, AZ 86314New Construction
- $760,0003 bd3 ba2.4k sqft5734 E Hahn St, Prescott Valley, AZ 86314Sold
- $633,0002 bd2 ba1.8k sqft5720 E Hahn St, Prescott Valley, AZ 86314Sold
A local agent can set up tours, give advice and negotiate with sellers.
A local lender can help you make sure your offer is ready when you are.
Similar homes
- $578,2493 bd2 ba1.7k sqft5152 Atwood Ct, Prescott Valley, AZ 86314New Construction

 MLS ID #1083572, Tyler Wilde, Valley Peaks Realty. PAAR as distributed by MLS GRID
 - $599,9003 bd2 ba2k sqft6372 E Clifton Terrace, Prescott Valley, AZ 86314For Sale
 MLS ID #7050281, Shawn Patrick Danley, RealtyONEGroup Mountain Desert. ARMLS
 - $551,1343 bd2 ba1.7k sqft5225 Woodsworth, Prescott Valley, AZ 86314New Construction
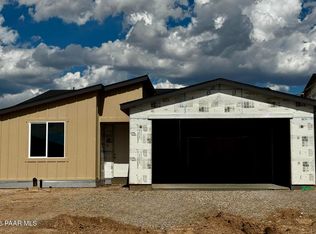 MLS ID #1082671, Tyler Wilde, Valley Peaks Realty. PAAR as distributed by MLS GRID
 - $659,9903 bd2 ba1.7k sqft5158 N Jeffers Ave, Prescott Valley, AZ 86314New Construction
 PAAR as distributed by MLS GRID
 - $554,9903 bd3 ba1.7k sqft5170 N Jeffers Ave, Prescott Valley, AZ 86314New ConstructionPAAR as distributed by MLS GRID
- $--3 bd2 ba1.5k sqft3315 N Prescott East Hwy, Prescott Valley, AZ 86314AuctionAuction.com 2
- $728,9903 bd2 ba2k sqft5351 E Edgar Way, Prescott Valley, AZ 86314New ConstructionMLS ID #7059141, Dean Shallberg, Mandalay Homes Realty LLC. ARMLS
- $669,9903 bd2 ba1.6k sqft5516 E Edgar Way, Prescott Valley, AZ 86314New ConstructionPAAR as distributed by MLS GRID
- $577,8692 bd2 ba1.7k sqft5233 N Woodsworth Way, Prescott Valley, AZ 86314New ConstructionMLS ID #1080479, Tyler Wilde, Valley Peaks Realty. PAAR as distributed by MLS GRID
- $554,0702 bd2 ba1.7k sqft5900 E Dickens Ln, Prescott Valley, AZ 86314New ConstructionMLS ID #1083395, Tyler Wilde, Valley Peaks Realty. PAAR as distributed by MLS GRID
- $576,2642 bd2 ba1.7k sqft5984 E Dickens Ln, Prescott Valley, AZ 86314New ConstructionPAAR as distributed by MLS GRID
- $618,8353 bd2 ba1.8k sqft7343 E Bison Road, Prescott Valley, AZ 86315For SaleMLS ID #7058609, Christopher Baker, Valley Peaks Realty. ARMLS
- $--3 bd2 ba1.2k sqft3632 N Tower Rd, Prescott Valley, AZ 86314AuctionAuction.com 2
- $692,9902 bd2 ba1.9k sqft5164 N Jeffers Ave, Prescott Valley, AZ 86314New ConstructionPAAR as distributed by MLS GRID
- $618,8353 bd2 ba1.8k sqft7343 E Bison Ln, Prescott Valley, AZ 86314New ConstructionMLS ID #1079115, Lauren Dykeman PLLC, Valley Peaks Realty. PAAR as distributed by MLS GRID
- $454,0003 bd2 ba1.4k sqft6200 E Beecher Loop, Prescott Valley, AZ 86314For SaleMLS ID #1083299, John Lancaster Chase, HomeSmart Fine Homes and Land. PAAR as distributed by MLS GRID
- $701,9103 bd4 ba1.8k sqft5448 E Collins Way, Prescott Valley, AZ 86314For SaleMLS ID #7058383, Douglas Kimball, Valley Peaks Realty. ARMLS
- $720,7823 bd3 ba2.3k sqft4383 N Larkin Avenue, Prescott Valley, AZ 86314For SaleMLS ID #7055690, Douglas Kimball, Valley Peaks Realty. ARMLS
- $625,0002 bd2 ba1.9k sqft7603 E Turnberry Dr, Prescott Valley, AZ 86315For SaleMLS ID #1083928, Susan Keller, Realty Executives Arizona Territory. PAAR as distributed by MLS GRID
- from $540,0003 bd2 ba1.6k sqftPlan 1659 Plan, Jasper 9, Prescott Valley, AZ 86314New ConstructionEcco Homes
