Beautiful Fully Upgraded Home almost complete!! Quick move in!! Beautiful interior upgrades have been selected and are being completed now. Experience unparalleled convenience and luxury in this outstanding 5-bedroom home, complete with a 3 car garage, plus RV garage. Indulge in the elegance of step-in showers in both bathrooms 3 and 4, designed for your ultimate relaxation. The practical garage service door ensures easy access, while the exquisite French door in the primary bedroom adds a sophisticated touch. Embrace a perfect combination of functionality and style that will elevate your living space! Make it yours--your style, your selections, your home!!
For sale
Price increase: $94.2K (8/16)
$1,221,895
5661 E BLACKBURN Court, Prescott Valley, AZ 86314
5beds
3,281sqft
Single Family Residence
Built in 2026
10,454 Square Feet Lot
$-- Zestimate®
$372/sqft
$182/mo HOA
What's special
Rv garagePractical garage service door
- 33 days |
- 150 |
- 5 |
Zillow last checked:
Listing updated:
Listed by:
Douglas Kimball 602-809-6401,
Valley Peaks Realty,
Deanna Lamar 928-200-0438,
Valley Peaks Realty
Source: ARMLS,MLS#: 7055137
Facts & features
Interior
Bedrooms & bathrooms
- Bedrooms: 5
- Bathrooms: 4
- Full bathrooms: 3
- 1/2 bathrooms: 1
Heating
- Forced Air, Electric
Cooling
- Central Air, Ceiling Fan(s)
Appliances
- Included: Built In Recycling, Refrigerator, Built-in Microwave, Dishwasher, Disposal, Gas Range, Gas Oven
- Laundry: Inside, Gas Dryer Hookup
Features
- Quartz Countertops, High Speed Internet, Smart Home, Granite Counters, Double Vanity, Vaulted Ceiling(s), Pantry, Full Bth Master Bdrm, Separate Shwr & Tub
- Flooring: Carpet, Tile, Wood
- Windows: Screens, Double Pane Windows, Vinyl Frame
- Has basement: No
- Number of fireplaces: 1
- Fireplace features: Gas
Interior area
- Total structure area: 3,281
- Total interior livable area: 3,281 sqft
Property
Parking
- Total spaces: 7
- Parking features: Attached, Tandem Garage, Garage Door Opener, RV Garage
- Attached garage spaces: 3
- Uncovered spaces: 4
Features
- Stories: 1
- Patio & porch: Covered, Patio
- Exterior features: Rain Gutters, Private Yard, RV Hookup
- Spa features: None
- Fencing: Perimeter,Back Yard,Block,Wrought Iron
Lot
- Size: 10,454 Square Feet
- Features: North/South Exposure, Corner Lot, Desert Front, Dirt Back, Irrigation Front
Details
- Parcel number: 10306278
Construction
Type & style
- Home type: SingleFamily
- Architectural style: Contemporary
- Property subtype: Single Family Residence
Materials
- Synthetic Stucco, Wood Frame, Low VOC Paint, Painted
- Foundation: Slab
- Roof: Composition
Condition
- Year built: 2026
Details
- Builder name: Capstone Homes
Utilities & green energy
- Sewer: Public Sewer
- Water: City Water
Green energy
- Energy efficient items: Fresh Air Mechanical
Community & HOA
Community
- Features: Pool, Pickleball, Community Media Room, Tennis Court(s), Biking/Walking Path, Fitness Center
- Subdivision: Jasper
HOA
- Has HOA: Yes
- Services included: Cable TV, Maintenance Grounds, Trash
- HOA fee: $182 monthly
- HOA name: COHERE
- HOA phone: 928-420-7400
Location
- Region: Prescott Valley
Financial & listing details
- Price per square foot: $372/sqft
- Date on market: 7/16/2026
- Cumulative days on market: 33 days
- Listing terms: Cash,Conventional,1031 Exchange,FHA,VA Loan
- Ownership: Fee Simple
- Road surface type: Asphalt
Estimated market value
Not available
Estimated sales range
Not available
Not available
Price history
| Date | Event | Price |
|---|---|---|
| 8/16/2026 | Price change | $1,221,895+8.4%$372/sqft |
Source:  PAAR as distributed by MLS GRID #1075461 Report a problem PAAR as distributed by MLS GRID #1075461 Report a problem | ||
| 6/3/2026 | Price change | $1,127,685+1.3%$344/sqft |
Source: PAAR as distributed by MLS GRID #1075461 Report a problem | ||
| 4/4/2026 | Price change | $1,112,685+4.2%$339/sqft |
Source: PAAR as distributed by MLS GRID #1075461 Report a problem | ||
| 2/17/2026 | Price change | $1,067,500-3.9%$325/sqft |
Source: PAAR as distributed by MLS GRID #1075461 Report a problem | ||
| 2/16/2026 | Price change | $1,111,040-2%$339/sqft |
Source: PAAR as distributed by MLS GRID #1075461 Report a problem | ||
| 11/8/2025 | Price change | $1,133,800-0.1%$346/sqft |
Source: PAAR as distributed by MLS GRID #1075461 Report a problem | ||
| 8/13/2025 | Price change | $1,134,525+0%$346/sqft |
Source: PAAR as distributed by MLS GRID #1075461 Report a problem | ||
| 8/5/2025 | Listed for sale | $1,133,965$346/sqft |
Source: PAAR as distributed by MLS GRID #1075461 Report a problem | ||
Public tax history
Tax history is unavailable.
Monthly payment
Est. payment
Payment breakdown
Explore the cost of this home by adjusting the details. Changes won't be saved.Climate risks
Neighborhood: 86314
Nearby schools
GreatSchools rating
- 8/10Taylor Hicks SchoolGrades: K-5Distance: 6.5 mi
- 8/10Prescott High SchoolGrades: 8-12Distance: 7 mi
- 4/10Prescott Mile High Middle SchoolGrades: 6-8Distance: 7.6 mi
Schools provided by the listing agent
- Elementary: Granville Elementary School
- Middle: Glassford Hill Middle School
- High: Bradshaw Mountain High School
- District: Humboldt Unified District
Source: ARMLS. This data may not be complete. We recommend contacting the local school district to confirm school assignments for this home.
- $921,9953 bd3 ba2.4k sqft5669 E Blackburn Ct, Prescott Valley, AZ 86314New Construction

- $685,9302 bd3 ba2.1k sqft5685 E Blackburn Ct, Prescott Valley, AZ 86314Sold
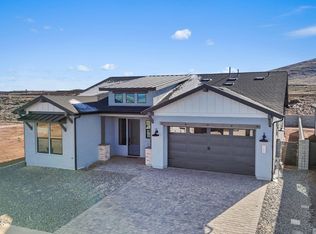
- $821,9714 bd4 ba2.6k sqft5677 E Blackburn Ct, Prescott Valley, AZ 86314New Construction

- $800,1013 bd4 ba2.5k sqft5660 E Blackburn Ct, Prescott Valley, AZ 86314Sold
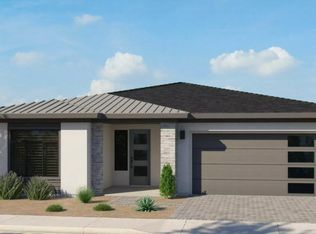
- $776,1443 bd3 ba2.3k sqft5668 E Blackburn Ct, Prescott Valley, AZ 86314Sold
- $1,070,0243 bd3 ba2.4k sqft5676 E Blackburn Ct, Prescott Valley, AZ 86314For Sale
- $1,132,3694 bd4 ba2.7k sqft5684 E Blackburn Ct, Prescott Valley, AZ 86314For Sale
- $821,9714 bd4 ba2.6k sqft5693 E Blackburn Ct, Prescott Valley, AZ 86314New Construction
A local agent can set up tours, give advice and negotiate with sellers.
A local lender can help you make sure your offer is ready when you are.
Similar homes
- $1,132,3694 bd4 ba2.7k sqft5684 E BLACKBURN Court, Prescott Valley, AZ 86314For Sale
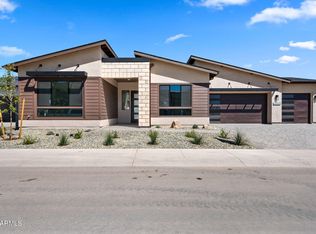 MLS ID #7053568, Douglas Kimball, Valley Peaks Realty. ARMLS
 - $1,250,0004 bd4 ba2.9k sqft1172 N Cloud Cliff Pass, Prescott Valley, AZ 86314New Construction
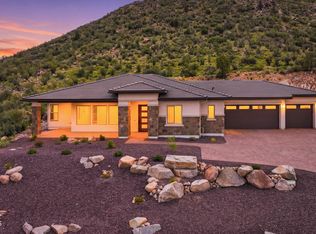
 MLS ID #1084011, Terri Chase, HomeSmart Fine Homes and Land. PAAR as distributed by MLS GRID
 - $1,041,9903 bd3 ba2.7k sqft4936 N Conrad Pl, Prescott Valley, AZ 86314New Construction
 MLS ID #1084159, Melisa Dewey, Mandalay Homes Realty LLC. PAAR as distributed by MLS GRID
 - $921,9953 bd3 ba2.4k sqft5669 E Blackburn Ct, Prescott Valley, AZ 86314New ConstructionPAAR as distributed by MLS GRID
- $959,9004 bd4 ba2.8k sqft5433 E Edgar Way, Prescott Valley, AZ 86314For SaleMLS ID #1083635, Susan Grace Neal, Delex Realty, LLC. PAAR as distributed by MLS GRID
- from $1,007,9005 bd5 ba3.2k sqftPlan 3281 Plan, Jasper 8, Prescott Valley, AZ 86314New ConstructionCapstone Homes - AZ
- from $1,099,9005 bd5 ba3.2k sqftPlan 3281 Plan, Jasper 3B, Prescott, AZ 86314New ConstructionCapstone Homes - AZ
- $821,9714 bd4 ba2.6k sqft5677 E BLACKBURN Court, Prescott Valley, AZ 86314New ConstructionARMLS
- $719,9003 bd4 ba2.5k sqft4447 N Larkin Ave, Prescott Valley, AZ 86314For SaleMLS ID #1084429, Kelli Brindley, Valley Peaks Realty. PAAR as distributed by MLS GRID
- $1,210,0003 bd4 ba2.8k sqft3771 Blazing Ore Trl, Prescott, AZ 86301For SaleMLS ID #1084246, James Brister, Realty Executives Arizona Territory. PAAR as distributed by MLS GRID
- $725,0004 bd3 ba2.7k sqft4483 N Kirkwood Ave, Prescott Valley, AZ 86314For SaleMLS ID #1083269, Jo Ann M Marrese, Unique Homes Realty, Inc. PAAR as distributed by MLS GRID
- $742,5002 bd3 ba2k sqft5760 E Wolcott Trl Lot 255, Prescott Valley, AZ 86314For SaleMLS ID #1084287, Lyle Shallberg, Mandalay Homes Realty LLC. PAAR as distributed by MLS GRID
- $821,9714 bd4 ba2.6k sqft5693 E Blackburn Ct, Prescott Valley, AZ 86314New ConstructionMLS ID #1072970, Kelli Brindley, Valley Peaks Realty. PAAR as distributed by MLS GRID
- from $921,9004 bd4 ba2.7k sqftPlan 2791 Plan, Jasper 8, Prescott Valley, AZ 86314New ConstructionCapstone Homes - AZ
- $814,8523 bd4 ba2.6k sqft5717 E Blackburn Ct, Prescott Valley, AZ 86314New ConstructionPAAR as distributed by MLS GRID
- $997,9903 bd2 ba2.4k sqft5500 E Edgar Way, Prescott Valley, AZ 86314New ConstructionPAAR as distributed by MLS GRID
- from $709,9005 bd4 ba2.8k sqftPlan 2693 Plan, Jasper 8, Prescott Valley, AZ 86314New ConstructionEcco Homes
- $723,8243 bd4 ba2.5k sqft4343 N Larkin Ave, Prescott Valley, AZ 86314New ConstructionPAAR as distributed by MLS GRID
- $753,5743 bd3 ba2.3k sqft4383 N Larkin Avenue, Prescott Valley, AZ 86314New ConstructionARMLS
- $784,9003 bd2 ba2.1k sqft5576 E KILLEN Loop, Prescott Valley, AZ 86314For SaleMLS ID #7059197, Dean Shallberg, Mandalay Homes Realty LLC. ARMLS
