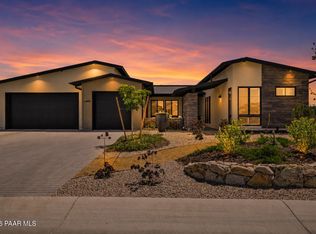
The Lookout Mountain View Residence - One of the few custom homes in the prestigious StoneRidge Golf Community, The Lookout Mountain View Residence is an extraordinary Braden Homes masterpiece where timeless architecture, exceptional craftsmanship, and breathtaking natural surroundings come together in perfect harmony. Perched on an elevated .52-acre homesite backing to Lookout Mountain, this remarkable residence captures sweeping panoramic golf course, mountain, and sparkling city light views, creating a setting that is both peaceful and unforgettable. Offering 2,913 square feet, the thoughtfully designed split floor plan features 3 private bedroom suites, 3.5 bathrooms, a dedicated executive office with a walk-in closet that can easily serve as a fourth bedroom, and an oversized 3-car garage with an attached workshop area. Every bedroom enjoys the privacy of its own bath, creating an ideal layout for family, guests, or multigenerational living, while the flexible office provides additional space for today's evolving lifestyle. Designed to embrace its spectacular surroundings, expansive walls of glass fill the home with natural light while creating a seamless connection between the elegant interior and the incredible outdoor setting. The spacious great room flows effortlessly into the dining area and gourmet kitchen, making the home equally suited for intimate evenings or large-scale entertaining. At the heart of the home, the chef's kitchen is both beautiful and functional, featuring an oversized quartz center island, custom cabinetry, a walk-in pantry, and a premium KitchenAid appliance package that includes a 36-inch commercial-style six-burner gas range, built-in 36-inch refrigerator, built-in microwave, KitchenAid dishwasher, and a 36-inch ventilation hood. The luxurious owner's retreat is designed as a private sanctuary, offering a spa-inspired bath with a freestanding soaking tub, oversized walk-in shower, dual vanities, and an impressive walk-in closet. Rich finishes, designer lighting, carefully crafted cabinetry, and impeccable attention to detail are evident throughout. Residents enjoy all the amenities that make StoneRidge one of Prescott Valley's premier communities, including championship golf, indoor and outdoor pools, fitness center, tennis and pickleball courts, clubhouse, restaurant, parks, scenic walking trails, and an active lifestyle just minutes from shopping, medical services, and entertainment. Thoughtfully designed. Expertly crafted. Perfectly positioned. The Lookout Mountain View Residence is more than a custom home--it's a rare opportunity to own one of StoneRidge's most distinctive luxury properties, where architecture, craftsmanship, and nature exist in perfect balance.
Under contract
$1,250,000
1172 N Cloud Cliff Pass, Prescott Valley, AZ 86314
4beds
2,913sqft
Single Family Residence
Built in 2026
0.52 Acres Lot
$1,243,700 Zestimate®
$429/sqft
$87/mo HOA
What's special
Walk-in pantryImpressive walk-in closetCustom cabinetry
- 41 days
- 805
- 54
Zillow last checked:
Listing updated:
Listed by:
Terri Chase 928-925-9366,
HomeSmart Fine Homes and Land,
John Lancaster Chase 928-910-9778,
HomeSmart Fine Homes and Land
Source: PAAR as distributed by MLS GRID,MLS#: 1084011
Facts & features
Interior
Bedrooms & bathrooms
- Bedrooms: 4
- Bathrooms: 4
- Full bathrooms: 1
- 3/4 bathrooms: 2
- 1/2 bathrooms: 1
Heating
- Forced - Gas, Natural Gas, Zoned
Cooling
- Central Air, Zoned
Appliances
- Included: Built-In Gas Oven, Dishwasher, Disposal, Microwave, Refrigerator
- Laundry: Wash/Dry Connection, Sink
Features
- Wired for Data, Eat-in Kitchen, Formal Dining, Soaking Tub, Kit/Din Combo, Kitchen Island, Live on One Level, Master Downstairs, Quartz Countertops, High Ceilings, Wired for Sound, Walk-In Closet(s)
- Flooring: Carpet, Tile
- Windows: Double Pane Windows, No Coverings, Screens
- Basement: None,Slab,Stem Wall
- Has fireplace: Yes
- Fireplace features: Gas
Interior area
- Total structure area: 2,913
- Total interior livable area: 2,913 sqft
Video & virtual tour
Property
Parking
- Total spaces: 3.5
- Parking features: Paver Block, Garage Door Opener
- Attached garage spaces: 3.5
Accessibility
- Accessibility features: Handicap Access - Exterior
Features
- Patio & porch: Covered, Patio
- Exterior features: Landscaping-Front, Landscaping-Rear, Level Entry, Native Species, Sprinkler/Drip, Storm Gutters
- Has view: Yes
- View description: Boulders, Bradshaw Mountain, City, Glassford Hill, Golf Course, Mingus Mountain, Mountain(s), Panoramic, SF Peaks, Valley
Lot
- Size: 0.52 Acres
- Topography: Hillside,Level,Other Trees,Sloped - Gentle,Views
Details
- Parcel number: 583
- Zoning: R1L-10
Construction
Type & style
- Home type: SingleFamily
- Architectural style: Contemporary,Ranch
- Property subtype: Single Family Residence
Materials
- Frame, Stone, Stucco
- Roof: Concrete
Condition
- New Construction
- New construction: Yes
- Year built: 2026
Details
- Builder name: Braden Homes, Inc.
Utilities & green energy
- Electric: 220 Volts
- Sewer: City Sewer
- Water: Public
- Utilities for property: Cable Available, Electricity Available, Natural Gas Available, Phone Available, Underground Utilities
Community & HOA
Community
- Security: Security System, Prewired, Smoke Detector(s)
- Subdivision: Stoneridge
HOA
- Has HOA: Yes
- HOA fee: $260 quarterly
- HOA phone: 928-775-7550
Location
- Region: Prescott Valley
Financial & listing details
- Price per square foot: $429/sqft
- Tax assessed value: $129,387
- Annual tax amount: $784
- Date on market: 7/30/2026
- Cumulative days on market: 40 days
- Exclusions: No
- Electric utility on property: Yes
- Road surface type: Asphalt
Estimated market value
$1,243,700
$1.18M - $1.31M
$3,789/mo
Price history
| Date | Event | Price |
|---|---|---|
| 9/7/2026 | Contingent | $1,250,000$429/sqft |
Source:  PAAR as distributed by MLS GRID #1084011 Report a problem PAAR as distributed by MLS GRID #1084011 Report a problem | ||
| 7/30/2026 | Listed for sale | $1,250,000+681.3%$429/sqft |
Source: PAAR as distributed by MLS GRID #1084011 Report a problem | ||
| 5/6/2022 | Sold | $160,000-26.9%$55/sqft |
Source: Public Record Report a problem | ||
| 5/1/2020 | Listing removed | $219,000$75/sqft |
Source: West USA Realty of Prescott #1026322 Report a problem | ||
| 12/8/2019 | Listed for sale | $219,000+231.8%$75/sqft |
Source: West USA Realty of Prescott #1026322 Report a problem | ||
| 7/31/2018 | Sold | $66,000-5.7%$23/sqft |
Source: PAAR as distributed by MLS GRID #995649 Report a problem | ||
| 7/9/2018 | Pending sale | $70,000$24/sqft |
Source: RMA-Mountain Properties #995649 Report a problem | ||
| 6/1/2016 | Listed for sale | $70,000+7%$24/sqft |
Source: BLOOMTREE REALTY #995649 Report a problem | ||
| 8/26/2015 | Listing removed | $65,400$22/sqft |
Source: WEST USA OF PRESCOTT #981184 Report a problem | ||
| 9/3/2014 | Listed for sale | $65,400+2.3%$22/sqft |
Source: WEST USA OF PRESCOTT #981184 Report a problem | ||
| 6/19/2014 | Listing removed | $63,900$22/sqft |
Source: WEST USA OF PRESCOTT #971353 Report a problem | ||
| 7/3/2013 | Price change | $63,900+0.8%$22/sqft |
Source: West USA Prescott #971353 Report a problem | ||
| 11/29/2012 | Price change | $63,400+2.4%$22/sqft |
Source: RE/MAX MOUNTAIN PROPERTIES #963460 Report a problem | ||
| 6/20/2012 | Listed for sale | $61,900+44%$21/sqft |
Source: RE/MAX Mountain Properties #963460 Report a problem | ||
| 7/22/2009 | Sold | $43,000-58.7%$15/sqft |
Source: PAAR as distributed by MLS GRID #937608 Report a problem | ||
| 10/16/2008 | Sold | $104,131-32.8%$36/sqft |
Source: Public Record Report a problem | ||
| 7/12/2005 | Sold | $155,000$53/sqft |
Source: Public Record Report a problem | ||
Public tax history
| Year | Property taxes | Tax assessment |
|---|---|---|
| 2026 | $784 +0.4% | $6,761 +5% |
| 2025 | $780 +6.6% | $6,440 +5% |
| 2024 | $732 +1.4% | $6,133 -64.9% |
| 2023 | $722 -2.2% | $17,484 +51.9% |
| 2022 | $738 +2.9% | $11,511 +16.7% |
| 2021 | $717 +1.5% | $9,863 -3.2% |
| 2020 | $707 +3.8% | $10,189 |
| 2019 | $681 | -- |
| 2018 | -- | -- |
| 2017 | -- | -- |
| 2016 | -- | -- |
| 2015 | -- | -- |
| 2014 | -- | -- |
| 2013 | -- | -- |
| 2012 | -- | -- |
| 2011 | $2,192 | $9,872 |
| 2010 | -- | -- |
| 2009 | $2,420 +27.6% | -- |
| 2008 | $1,896 | -- |
| 2007 | -- | -- |
Find assessor info on the county website
Monthly payment
Est. payment
Payment breakdown
Explore the cost of this home by adjusting the details. Changes won't be saved.Climate risks
Neighborhood: 86314
- $52,100-- bd-- ba-- sqft1150 N Cloud Cliff Pass, PRESCOTT VALLEY, AZ 86314Off Market
- $1,137,9004 bd3 ba2.7k sqft1150 N Cloud Cliff Pass LOT 584, Prescott Valley, AZ 86314Off Market
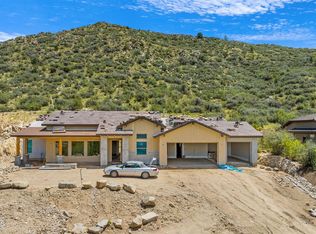
- $135,768-- bd-- ba-- sqft1188 N Cloud Cliff Pass, Prescott Valley, AZ 86314Off Market
- $599,7003 bd3 ba2.1k sqft7398 E Night Watch Way, Prescott Valley, AZ 86314Off Market

Similar homes
- $1,132,3694 bd4 ba2.7k sqft5684 E BLACKBURN Court, Prescott Valley, AZ 86314For Sale
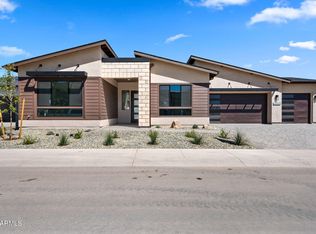 MLS ID #7053568, Douglas Kimball, Valley Peaks Realty. ARMLS
 - $1,132,3694 bd4 ba2.7k sqft5684 E Blackburn Ct, Prescott, AZ 86314New Construction
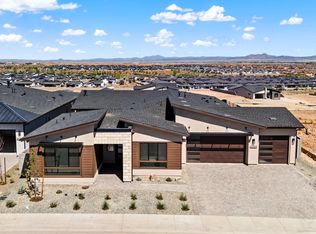 Capstone Homes - AZ
 - $775,0003 bd2 ba2.2k sqft7511 E Traders Trl, Prescott Valley, AZ 86314For Sale
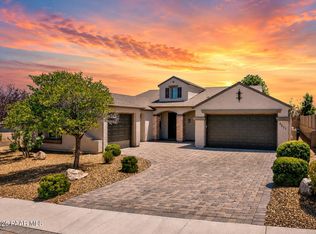
 MLS ID #1081932, Terri Chase, HomeSmart Fine Homes and Land. PAAR as distributed by MLS GRID
 - $1,350,0003 bd3 ba2.7k sqft5501 E Edgar Way, Prescott Valley, AZ 86314For Sale
 MLS ID #1082345, Timothy Brown PLLC, Keller Williams Arizona Realty. PAAR as distributed by MLS GRID
 - $1,299,0005 bd4 ba3.1k sqft6919 E Camden Ln, Prescott Valley, AZ 86315For SaleMLS ID #1083467, Geoffrey Hyland, eXp Realty. PAAR as distributed by MLS GRID
- $1,389,9994 bd4 ba3.6k sqft7894 N Copperfield Pkwy, Prescott Valley, AZ 86315For SaleMLS ID #1082355, Chris Marciano, Keller Williams Arizona Realty. PAAR as distributed by MLS GRID
- $1,249,8005 bd4 ba3.6k sqft3215 E Swanlake Cir, Prescott, AZ 86303For SaleMLS ID #1081063, Timothy Michael Burke, Realty Executives Arizona Territory. PAAR as distributed by MLS GRID
- $990,0004 bd4 ba2.5k sqft6925 E Manzella Ct, Prescott Valley, AZ 86315For SaleMLS ID #1082214, Maggie Raymond, W and Partners. PAAR as distributed by MLS GRID
- $997,9903 bd2 ba2.4k sqft5500 E Edgar Way, Prescott Valley, AZ 86314New ConstructionPAAR as distributed by MLS GRID
