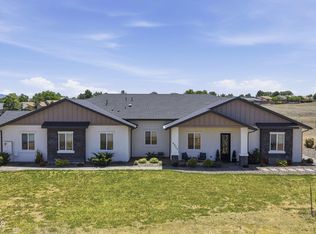
Better than new and truly move-in ready, this stunning single-level home is just under a year and a half old and already complete with the thoughtful upgrades, landscaping, and outdoor living spaces buyers want. Situated on a private 4-acre parcel in Copperfield at the end of a quiet cul-de-sac, the property offers exceptional sunrise and sunset views, wide-open surroundings, owned solar, and a backyard orientation that provides comfortable evening shade.The impressive 3,129-square-foot floor plan features 5 bedrooms, a dedicated office, 3.5 bathrooms, and an oversized 4-car garage. Professional landscaping, paver walkways, a pavered driveway, and a striking stone-accented entry create beautiful curb appeal, while the large covered front entry and glass-accented front door set the tone for the quality found throughout the home.Inside, the open-concept layout is designed for both everyday comfort and entertaining. Boasting a clean, modern feel, this entirely carpet-free home is designed for durability and easy maintenance throughout. The centerpiece is a spacious great room defined by soaring wood-beamed ceilings, wood-look porcelain tile flooring, and a stacked-stone gas fireplace. Expansive rear windows and doors fill the interior with abundant natural light while framing the picturesque surrounding views, and plantation shutters are featured on all windows throughout the home.The gourmet kitchen serves as the heart of the home, featuring a gas cooktop, built-in double ovens, all Bosch appliances, abundant cabinetry with soft-close doors, generous counter space, and a large island with pendant lighting and seating. The butler's pantry provides additional storage and prep space, while the kitchen flows seamlessly into the dining and living areas for effortless entertaining.The primary suite is spacious and private, with large windows that capture natural light and open views. The spa-like ensuite bathroom features dual vanities, a freestanding soaking tub, a walk-in shower, a private water closet, and a large walk-in closet. The split floor plan provides excellent flexibility, with additional bedrooms and baths offering comfortable accommodations for family, guests, or multigenerational living.Outdoor living is a standout feature, with a large covered back patio, expansive paver patio areas, artificial turf, low-maintenance landscaping, perimeter fencing, and unobstructed views across the surrounding landscape. The setting is ideal for relaxing, entertaining, or enjoying Arizona's wide-open skies.Additional highlights include zoned heating and cooling, a high-producing well, a whole-house Iron Buster water treatment system, fully owned solar panels, and ample room to add a detached shop, RV garage, guest house, or other custom structure. This is a rare opportunity to enjoy modern luxury, acreage, privacy, energy efficiency, and move-in-ready living in one exceptional Copperfield property.
For sale
$1,375,000
6919 E Camden Ln, Prescott Valley, AZ 86315
5beds
3,129sqft
:
Get pre-qualified$7,921/mo
Single Family Residence
Built in 2024
4 Acres Lot
$1,339,400 Zestimate®
$439/sqft
$83/mo HOA
What's special
Stacked-stone gas fireplaceStunning single-level homeSplit floor planOpen-concept layoutLow-maintenance landscapingProfessional landscapingPaver walkways
- 35 days |
- 687 |
- 41 |
Zillow last checked:
Listing updated:
Listed by:
Geoffrey Hyland 928-445-2100,
eXp Realty,
Sheila Mengarelli 928-460-8425,
eXp Realty
Source: PAAR as distributed by MLS GRID,MLS#: 1083467
Facts & features
Interior
Bedrooms & bathrooms
- Bedrooms: 5
- Bathrooms: 4
- Full bathrooms: 2
- 3/4 bathrooms: 1
- 1/2 bathrooms: 1
Heating
- Forced Air, Heat Pump, Zoned
Cooling
- Central Air, Heat Pump, Zoned
Appliances
- Included: Built-In Electric Oven, Convection Oven, Dishwasher, Disposal, Dryer, ENERGY STAR Qualified Appliances, Gas Cooktop, Microwave, Refrigerator, See Remarks, Washer, Water Softener Owned
- Laundry: Wash/Dry Connection, Sink
Features
- Beamed Ceilings, Ceiling Fan(s), Solid Surface Counters, Wired for Data, Eat-in Kitchen, Formal Dining, Soaking Tub, Kit/Din Combo, Kitchen Island, Liv/Din Combo, Master Downstairs, Quartz Countertops, High Ceilings, Walk-In Closet(s)
- Flooring: See Remarks, Tile
- Windows: Solar Screens, Double Pane Windows, Interior Shutter, Pleated Shades, Screens, Blinds
- Basement: Slab
- Has fireplace: Yes
- Fireplace features: Gas
Interior area
- Total structure area: 3,129
- Total interior livable area: 3,129 sqft
Property
Parking
- Total spaces: 4
- Parking features: Paver Block, Garage Door Opener
- Attached garage spaces: 4
Features
- Patio & porch: Covered, Patio
- Exterior features: Landscaping-Front, Landscaping-Rear, Level Entry, Native Species, Sprinkler/Drip, Storm Gutters, Xeriscaping
- Fencing: Back Yard,Perimeter
- Has view: Yes
- View description: Granite Mountain, Mingus Mountain, Other
Lot
- Size: 4 Acres
- Topography: Cul-De-Sac,Level,Rural
Details
- Parcel number: 10367021F
- Zoning: RCU-2A
- Other equipment: Satellite Dish
Construction
Type & style
- Home type: SingleFamily
- Architectural style: Ranch
- Property subtype: Single Family Residence
Materials
- Frame, Stone, Stucco
- Roof: Composition,Metal
Condition
- Year built: 2024
Details
- Builder name: Pinnacle Builders
Utilities & green energy
- Sewer: Septic Conv
- Water: Well, Private
- Utilities for property: Electricity Available, Propane - Rent, Propane
Green energy
- Water conservation: Efficient Hot Water Distribution
Community & HOA
Community
- Security: Security System, Smoke Detector(s)
- Subdivision: Copperfield
HOA
- Has HOA: Yes
- HOA fee: $83 monthly
- HOA phone: 928-420-7400
Location
- Region: Prescott Valley
Financial & listing details
- Price per square foot: $439/sqft
- Annual tax amount: $2,920
- Date on market: 7/7/2026
- Electric utility on property: Yes
- Road surface type: Asphalt, Gravel
Estimated market value
$1,339,400
$1.27M - $1.41M
$3,702/mo
Price history
| Date | Event | Price |
|---|---|---|
| 7/7/2026 | Listed for sale | $1,375,000$439/sqft |
Source:  PAAR as distributed by MLS GRID #1083467 Report a problem PAAR as distributed by MLS GRID #1083467 Report a problem | ||
Public tax history
Tax history is unavailable.
Monthly payment
Est. payment
Payment breakdown
Explore the cost of this home by adjusting the details. Changes won't be saved.Climate risks
Neighborhood: 86315
Nearby schools
GreatSchools rating
- 7/10Coyote Springs Elementary SchoolGrades: PK-6Distance: 2.8 mi
- 4/10Pronghorn Ridge Middle SchoolGrades: 6-8Distance: 2.8 mi
- 4/10Bradshaw Mountain High SchoolGrades: 9-12Distance: 4.7 mi
- $929,0004 bd4 ba2.9k sqft6911 E Camden Ln, Prescott Valley, AZ 86315Sold

- $1,799,9004 bd3 ba3.5k sqft6873 E Camden Ln, Prescott Valley, AZ 86315Pending

- $980,0004 bd3 ba2.8k sqft6724 E Camden Ln, Prescott Valley, AZ 86315Sold

- $1,150,2004 bd5 ba2.9k sqft8623 N Copperfield Pkwy, Prescott Valley, AZ 86315Off Market

- $99,0004 acres0 Copperfield Pkwy, Prescott Valley, AZ 86315Lot/Land
- $895,0003 bd3 ba2.4k sqft6829 E Sapphire Ln, Prescott Valley, AZ 86315Sold
- $102,0004 acres0 E Sapphire Ln, Prescott Valley, AZ 86315Sold
- $508,700-- bd-- ba1.6k sqft8492 N Rainbow Vis, Prescott Valley, AZ 86315Off Market
A local agent can set up tours, give advice and negotiate with sellers.
Similar homes
- $1,399,0004 bd4 ba3.6k sqft7894 N Copperfield Pkwy, Prescott Valley, AZ 86315For Sale

 MLS ID #1082355, Chris Marciano, Keller Williams Arizona Realty. PAAR as distributed by MLS GRID
 - $990,0004 bd4 ba2.5k sqft6925 E Manzella Ct, Prescott Valley, AZ 86315For Sale
 MLS ID #1082214, Maggie Raymond, W and Partners. PAAR as distributed by MLS GRID
 - $845,0004 bd4 ba2.9k sqft8675 N Buffalo Hill Ct, Prescott Valley, AZ 86315For Sale
 MLS ID #1083389, James Edmund Kleczewski, Realty ONE Group Mountain Desert. PAAR as distributed by MLS GRID
 - $985,9004 bd3 ba2.4k sqft10210 E Dawn To Milky Way, Prescott Valley, AZ 86315For Sale
 MLS ID #1084145, Peter J Fife, Coldwell Banker Northland. PAAR as distributed by MLS GRID
 - $999,9003 bd2 ba2.1k sqft9480 E PRONGHORN Lane, Prescott Valley, AZ 86315For SaleMLS ID #7059339, Sheila Edner, W and Partners, LLC. ARMLS
- $925,0004 bd3 ba2.4k sqft9875 N Legend Hills Rd, Prescott Valley, AZ 86315For SaleMLS ID #1084143, Allison Grace Acklin, eXp Realty. PAAR as distributed by MLS GRID
- $999,0004 bd2 ba2.3k sqft8350 N COVERED WAGON Trail, Prescott Valley, AZ 86315For SaleMLS ID #6977452, Heidi Fisher, Iannelli and Associates. ARMLS
- $925,0004 bd4 ba3.2k sqft12675 E Canter Dr, Prescott Valley, AZ 86315For SaleMLS ID #1081870, Cynthia Lynn Stoppe, Realty ONE Group Mountain Desert. PAAR as distributed by MLS GRID
- $975,0004 bd3 ba2.5k sqft9860 N Loper Road, Prescott Valley, AZ 86315For SaleMLS ID #7054297, Shawn Patrick Danley, RealtyONEGroup Mountain Desert. ARMLS
- $899,0004 bd4 ba2.5k sqft12563 E Stargazer Ln, Prescott Valley, AZ 86315For SaleMLS ID #1083137, Cheryl Fernandez, Realty Executives Arizona Territory. PAAR as distributed by MLS GRID
- $729,0003 bd2 ba2.3k sqft10425 N Steel Rd, Prescott Valley, AZ 86315For SaleMLS ID #1082157, Brendon Montierth, Coldwell Banker Northland. PAAR as distributed by MLS GRID
- $849,9004 bd2 ba2.3k sqft8833 N GRASS VALLEY Lane, Prescott Valley, AZ 86315For SaleMLS ID #7052637, Paula Stears Thomas, National Realty of Arizona. ARMLS
- $859,0003 bd3 ba2.3k sqft9885 N Sharp Trl, Prescott Valley, AZ 86315For SaleMLS ID #1082834, Kellie A Carr PLLC, Long Realty Uptown- Prescott. PAAR as distributed by MLS GRID
- $895,0004 bd2 ba2.2k sqft11156 N Scalli Way, Prescott Valley, AZ 86315For SaleMLS ID #7035115, Andrea McIntyre, HomeSmart Fine Homes and Land. ARMLS
- $925,0004 bd3 ba2.5k sqft000 2 Open Sky Trail --, Prescott Valley, AZ 86315For SaleMLS ID #6830494, Jinger Rae Cutting, Superlative Realty. ARMLS
- $799,0004 bd3 ba2.8k sqft12924 N Sundown Trl, Prescott Valley, AZ 86315For SaleMLS ID #1082231, Jake L Wright, RE/MAX Fine Properties. PAAR as distributed by MLS GRID
- $1,369,0004 bd4 ba2.8k sqft9529 N Bridle Ridge Rd, Prescott, AZ 86305New ConstructionMLS ID #1083095, Paul Aslanian, Better Homes And Gardens Real Estate Bloomtree Realty. PAAR as distributed by MLS GRID
- $975,0003 bd3 ba2.5k sqft11005 N BISON RANCH Drive, Prescott Valley, AZ 86315For SaleMLS ID #7040082, Paula Giovannitti, Redfin Corporation. ARMLS
- $899,9003 bd3 ba2.5k sqft14535 E Gem Rd, Prescott Valley, AZ 86315For SaleMLS ID #1082712, Trisi Andresen, Realty Executives Arizona Territory. PAAR as distributed by MLS GRID
- $859,9004 bd3 ba2.5k sqft11101 N Seneca Point Ln, Prescott Valley, AZ 86315New ConstructionMLS ID #1083036, Maggie Raymond, W and Partners. PAAR as distributed by MLS GRID
