Welcome to your private Arizona retreat in the desirable Saddle View community. Situated on 2 beautiful acres, this exceptional 2022-built, single-level home offers 2,533 square feet with 4 bedrooms, 3 bathrooms, and breathtaking panoramic views of Mingus Mountain, Granite Mountain, and the surrounding high desert yet less than 15 minutes to all amenities and hospital. Designed for both everyday living and entertaining, the open concept floor plan features soaring ceilings, abundant natural light, a spacious great room, formal dining area, and a chef inspired kitchen complete with granite countertops, an oversized island, double ovens, loads of storage, and a generous walk-in pantry. The luxurious primary suite is a peaceful escape with private patio access, a spa like bath featuring a soaking tub, oversized walk in shower, dual vanities, and a large walk in closet. Outdoor living is equally impressive with covered front and back patios, an inviting outdoor fireplace, native landscaping, and expansive mountain views in every direction. The fully fenced property includes three double entry gates, an extended 4+ car garage with built in storage can accomodate full sized quad cab, long bed trucks with ease, RV parking potential, and a storage shed, offering plenty of space for vehicles, toys, and hobbies. Combining high desert charm with modern comforts, this exceptional property provides privacy, functionality, and stunning scenery just minutes from Prescott Valley amenities. A rare opportunity to enjoy luxury country living with room to breathe.
For sale
Price cut: $10K (7/15)
$975,000
9860 N Loper Road, Prescott Valley, AZ 86315
4beds
2,533sqft
Single Family Residence
Built in 2022
1.99 Acres Lot
$-- Zestimate®
$385/sqft
$25/mo HOA
What's special
Rv parking potentialOpen concept floor planLuxurious primary suiteOversized walk in showerSoaring ceilingsDouble ovensAbundant natural light
- 80 days
- 350
- 23
Zillow last checked:
Listing updated:
Listed by:
Shawn Patrick Danley 928-800-4707,
RealtyONEGroup Mountain Desert
Source: ARMLS,MLS#: 7054297
Facts & features
Interior
Bedrooms & bathrooms
- Bedrooms: 4
- Bathrooms: 3
- Full bathrooms: 3
Heating
- Heat Pump, Electric
Cooling
- Central Air, Ceiling Fan(s)
Appliances
- Included: Water Softener Owned, Refrigerator, Built-in Microwave, Dishwasher, Gas Cooktop, Built-In Gas Oven
- Laundry: Inside
Features
- Granite Counters, Double Vanity, Eat-in Kitchen, Kitchen Island, Full Bth Master Bdrm, Separate Shwr & Tub
- Flooring: Tile
- Windows: Screens, Double Pane Windows
- Has basement: No
- Number of fireplaces: 1
- Fireplace features: Wood Burning, Living Room
Interior area
- Total structure area: 2,533
- Total interior livable area: 2,533 sqft
Property
Parking
- Total spaces: 51.5
- Parking features: Attached, Garage Door Opener
- Attached garage spaces: 4.5
- Uncovered spaces: 47
Features
- Stories: 1
- Patio & porch: Covered
- Spa features: None
- Fencing: Back Yard
- Has view: Yes
- View description: Mountain(s)
Lot
- Size: 1.99 Acres
- Features: Gravel/Stone Front, Gravel/Stone Back
Details
- Additional structures: Shed(s)
- Parcel number: 40115010U
- Horses can be raised: Yes
Construction
Type & style
- Home type: SingleFamily
- Architectural style: Ranch
- Property subtype: Single Family Residence
Materials
- Stucco, Wood Frame
- Foundation: Slab
- Roof: Composition
Condition
- Year built: 2022
Utilities & green energy
- Water: Shared Well
- Utilities for property: Propane
Community & HOA
Community
- Subdivision: SADDLE VIEW
HOA
- Has HOA: Yes
- Services included: Maintenance Grounds, Other (See Remarks)
- HOA fee: $300 annually
- HOA name: Saddle View HOA
- HOA phone: 928-308-4426
Location
- Region: Prescott Valley
Financial & listing details
- Price per square foot: $385/sqft
- Annual tax amount: $3,739
- Date on market: 7/15/2026
- Cumulative days on market: 80 days
- Listing terms: Cash,Conventional,1031 Exchange,VA Loan
- Ownership: Fee Simple
- Road surface type: Gravel
Estimated market value
Not available
Estimated sales range
Not available
Not available
Price history
| Date | Event | Price |
|---|---|---|
| 7/15/2026 | Price change | $975,000-1%$385/sqft |
Source:  PAAR as distributed by MLS GRID #1083224 Report a problem PAAR as distributed by MLS GRID #1083224 Report a problem | ||
| 6/28/2026 | Listed for sale | $985,000$389/sqft |
Source: PAAR as distributed by MLS GRID #1083224 Report a problem | ||
| 5/1/2026 | Listing removed | $985,000$389/sqft |
Source: PAAR as distributed by MLS GRID #1076888 Report a problem | ||
| 10/2/2025 | Listed for sale | $985,000$389/sqft |
Source: PAAR as distributed by MLS GRID #1076888 Report a problem | ||
Public tax history
Tax history is unavailable.
Monthly payment
Est. payment
Payment breakdown
Explore the cost of this home by adjusting the details. Changes won't be saved.Climate risks
Neighborhood: 86315
Nearby schools
Schools provided by the listing agent
- Elementary: Coyote Springs Elementary School
- Middle: Bradshaw Mountain Middle School
- District: Humboldt Unified District
Source: ARMLS. This data may not be complete. We recommend contacting the local school district to confirm school assignments for this home.
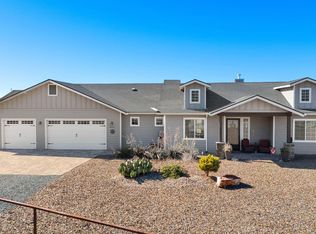
- $940,9004 bd4 ba2.5k sqft9930 N Loper Rd, Prescott Valley, AZ 86315Off Market
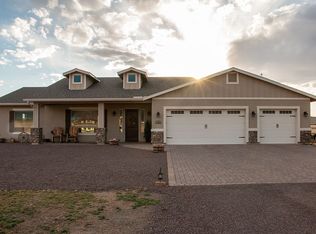
- $1,200,0005 bd5 ba2.6k sqft9820 N Echo Ridge Cir, Prescott Valley, AZ 86315Sold
- $794,5003 bd2 ba2.2k sqft9800 N Gallop Way, Prescott Valley, AZ 86315Off Market
- $962,0004 bd3 ba2.5k sqft9901 N Martingale Way, Prescott Valley, AZ 86315Sold

Similar homes
- $974,9004 bd3 ba2.4k sqft10210 E Dawn To Milky Way, Prescott Valley, AZ 86315For Sale

 MLS ID #1084145, Peter J Fife, Coldwell Banker Northland. PAAR as distributed by MLS GRID
 - $875,0003 bd3 ba2.4k sqft14141 E Cassidy Trl, Prescott Valley, AZ 86315For Sale
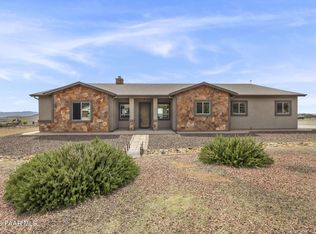 MLS ID #1081487, Trent Montgomery Beaver, Better Homes and Gardens Real Estate Bloomtree Realty. PAAR as distributed by MLS GRID
 - $990,0004 bd4 ba2.5k sqft6925 E Manzella Ct, Prescott Valley, AZ 86315For Sale
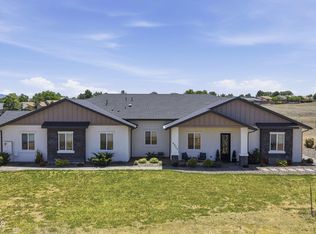 MLS ID #1082214, Maggie Raymond, W and Partners. PAAR as distributed by MLS GRID
 - $835,0004 bd4 ba2.9k sqft8675 N Buffalo Hill Ct, Prescott Valley, AZ 86315For Sale
 MLS ID #1083389, James Edmund Kleczewski, Realty ONE Group Mountain Desert. PAAR as distributed by MLS GRID
 - $814,9004 bd2 ba2.3k sqft8833 N Grass Valley Ln, Prescott Valley, AZ 86315For SaleMLS ID #1083463, Paula Stears Thomas, National Realty of Arizona. PAAR as distributed by MLS GRID
- $824,9004 bd3 ba2.5k sqft11101 N Seneca Point Ln, Prescott Valley, AZ 86315New ConstructionMLS ID #1083036, Maggie Raymond, W and Partners. PAAR as distributed by MLS GRID
- $850,0003 bd3 ba2.4k sqft14170 E Casa Serena Way, Prescott Valley, AZ 86315New ConstructionMLS ID #1081687, Andreas M Wienke, West USA Realty of Prescott. PAAR as distributed by MLS GRID
- $699,0003 bd2 ba1.9k sqft11836 N Coyote Run Rd, Prescott Valley, AZ 86315For SaleMLS ID #1085026, Geoffrey Hyland, eXp Realty. PAAR as distributed by MLS GRID
- $664,9003 bd2 ba1.8k sqft8720 N Buffalo Hill Ct, Prescott Valley, AZ 86315For SaleMLS ID #1085083, Peter J Fife, Coldwell Banker Northland. PAAR as distributed by MLS GRID
- $829,0004 bd3 ba2.3k sqft12510 N Antelope Meadows Dr, Prescott Valley, AZ 86315For SaleMLS ID #1081560, Kari Cook, Realty ONE Group Mountain Desert. PAAR as distributed by MLS GRID
- $790,0003 bd2 ba2k sqft9940 E Saddle Horn Trl, Prescott Valley, AZ 86315For SaleMLS ID #1084213, Timothy Michael Burke, Realty Executives Arizona Territory. PAAR as distributed by MLS GRID
- $690,0004 bd3 ba1.9k sqft7725 E Memory Ln, Prescott Valley, AZ 86315For SaleMLS ID #1081463, Charles S. Clark, Clark Realty Homes and Land. PAAR as distributed by MLS GRID
- $569,0003 bd2 ba2k sqft7135 N Windy Walk Way, Prescott Valley, AZ 86315For SaleMLS ID #1085368, Sheila A Edner, W and Partners. PAAR as distributed by MLS GRID
- $1,389,9994 bd4 ba3.6k sqft7894 N Copperfield Pkwy, Prescott Valley, AZ 86315For SaleMLS ID #1082355, Chris Marciano, Keller Williams Arizona Realty. PAAR as distributed by MLS GRID
- $599,9004 bd3 ba2.6k sqft7553 E Circle Wagons Way, Prescott Valley, AZ 86315For SaleMLS ID #1084400, James Rusch-Michener, Realty One Group Mountain Desert. PAAR as distributed by MLS GRID
