Thoughtfully upgraded and move-in ready, this home offers an inviting open-concept design centered around a gourmet kitchen with gas cooktop and a spacious great room accented by wood beams. Tile flooring extends throughout for a clean, cohesive feel. The owner's suite features a vaulted ceiling, expanded bath, and enlarged closet, while the den provides flexible space for an office, hobbies, or additional living. Outside, beautifully designed landscaping and a fire pit create an inviting setting for relaxing or entertaining. An epoxy-finished 3-car garage adds function and storage, while owned solar enhances the home's energy-efficient design and long-term livability.
For sale
$742,500
5760 E Wolcott Trl Lot 255, Prescott Valley, AZ 86314
2beds
2,011sqft
Single Family Residence
Built in 2022
9,583 Square Feet Lot
$736,700 Zestimate®
$369/sqft
$322/mo HOA
What's special
Inviting open-concept designExpanded bathEnlarged closetTile flooring extends throughoutBeautifully designed landscaping
- 6 days |
- 118 |
- 3 |
Zillow last checked:
Listing updated:
Listed by:
Lyle Shallberg 602-321-8984,
Mandalay Homes Realty LLC,
Melisa Dewey 928-710-3780,
Mandalay Homes Realty LLC
Source: PAAR as distributed by MLS GRID,MLS#: 1084287
Facts & features
Interior
Bedrooms & bathrooms
- Bedrooms: 2
- Bathrooms: 3
- Full bathrooms: 2
- 1/2 bathrooms: 1
Heating
- Electric, Heat Pump
Cooling
- Heat Pump
Appliances
- Included: Built-In Electric Oven, Cooktop, Dishwasher, Disposal, ENERGY STAR Qualified Appliances, Gas Cooktop, Refrigerator
Features
- Ceiling Fan(s), Eat-in Kitchen, Kit/Din Combo, Kitchen Island, Quartz Countertops
- Flooring: Tile
- Windows: Double Pane Windows, Screens, Tinted Windows, Vinyl Windows
- Basement: None,Slab
- Has fireplace: Yes
- Fireplace features: Outside
Interior area
- Total structure area: 2,011
- Total interior livable area: 2,011 sqft
Property
Parking
- Total spaces: 3
- Parking features: Paver Block, Garage Door Opener
- Attached garage spaces: 3
Features
- Patio & porch: Covered
Lot
- Size: 9,583 Square Feet
- Topography: Plateau
Details
- Parcel number: 255
- Zoning: Residential
- Other equipment: Air Purifier
Construction
Type & style
- Home type: SingleFamily
- Property subtype: Single Family Residence
Materials
- Energy Star (Yr Blt), Frame, Stucco
- Roof: Composition
Condition
- Year built: 2022
Details
- Builder name: Mandalay Homes
Utilities & green energy
- Electric: 220 Volts
- Water: Public
- Utilities for property: Electricity Available, Natural Gas Available
Community & HOA
Community
- Security: Smoke Detector(s)
- Subdivision: Jasper
HOA
- Has HOA: Yes
- HOA fee: $150 monthly
- HOA phone: 480-367-2626
- Second HOA fee: $172 monthly
- Second HOA name: COHERE
- Second HOA phone: 480-367-2626
Location
- Region: Prescott Valley
Financial & listing details
- Price per square foot: $369/sqft
- Annual tax amount: $2,293
- Date on market: 8/14/2026
- Electric utility on property: Yes
- Road surface type: Asphalt
Estimated market value
$736,700
$700,000 - $774,000
Not available
Price history
| Date | Event | Price |
|---|---|---|
| 8/14/2026 | Listed for sale | $742,500$369/sqft |
Source:  PAAR as distributed by MLS GRID #1084287 Report a problem PAAR as distributed by MLS GRID #1084287 Report a problem | ||
Public tax history
Tax history is unavailable.
Monthly payment
Est. payment
Payment breakdown
Explore the cost of this home by adjusting the details. Changes won't be saved.Climate risks
Neighborhood: 86314
Nearby schools
GreatSchools rating
- 8/10Taylor Hicks SchoolGrades: K-5Distance: 6.8 mi
- 8/10Prescott High SchoolGrades: 8-12Distance: 7.4 mi
- 6/10Granite Mountain Middle SchoolGrades: K-8Distance: 7.9 mi
- $641,400-- bd-- ba2k sqft5760 E Wolcott Trl, Prescott Valley, AZ 86314Off Market
- $568,500-- bd-- ba1.8k sqft5784 E Wolcott Trl, Prescott Valley, AZ 86314Off Market
- $627,5003 bd3 ba2.2k sqft5746 E Wolcott Trl, Prescott Valley, AZ 86314Sold
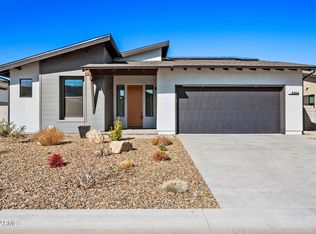
- $544,800-- bd-- ba1.8k sqft5732 E Wolcott Trl, Prescott Valley, AZ 86314Off Market
- $885,600-- bd-- ba3k sqft5808 E Wolcott Trl, Prescott Valley, AZ 86314Off Market
- $764,300-- bd-- ba2.6k sqft5797 E Bart Dr, Prescott Valley, AZ 86314Off Market
- $589,8002 bd3 ba1.9k sqft5759 E Bart Dr, Prescott Valley, AZ 86314Off Market
- $595,500-- bd-- ba1.9k sqft5783 E Wolcott Trl, Prescott Valley, AZ 86314Off Market
A local agent can set up tours, give advice and negotiate with sellers.
A local lender can help you make sure your offer is ready when you are.
Similar homes
- $784,9003 bd2 ba2.1k sqft5576 E KILLEN Loop, Prescott Valley, AZ 86314For Sale
 MLS ID #7059197, Dean Shallberg, Mandalay Homes Realty LLC. ARMLS
 - $728,9903 bd2 ba2k sqft5351 E Edgar Way, Prescott Valley, AZ 86314New Construction
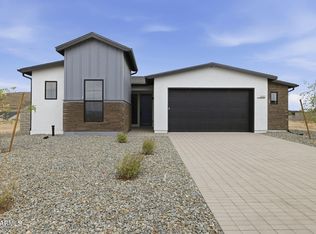 MLS ID #7059141, Dean Shallberg, Mandalay Homes Realty LLC. ARMLS
 - $760,0003 bd2 ba1.9k sqft3625 N Valley View Dr, Prescott Valley, AZ 86314New Construction

 MLS ID #1081171, KC Real Estate, My Home Group Real Estate. PAAR as distributed by MLS GRID
 - $620,0002 bd2 ba1.6k sqft5083 N JEFFERS Avenue, Prescott Valley, AZ 86314For Sale
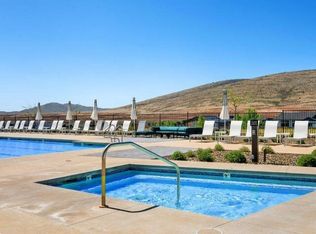 MLS ID #7001000, Karen Braaten, Judson Real Estate. ARMLS
 - $615,0004 bd3 ba1.9k sqft5902 E FINCH Place, Prescott Valley, AZ 86314For SaleMLS ID #7066016, Sandra Allen, Berkshire Hathaway HomeServices Arizona Properties. ARMLS
- $692,9902 bd2 ba1.9k sqft5164 N Jeffers Ave, Prescott Valley, AZ 86314New ConstructionPAAR as distributed by MLS GRID
- from $714,8903 bd3 ba2.5k sqftPinnacle Plan, Jasper, Prescott Valley, AZ 86314New ConstructionMandalay Homes
- from $693,8903 bd3 ba2.3k sqftSummit Plan, Jasper, Prescott Valley, AZ 86314New ConstructionMandalay Homes
- from $679,9005 bd3 ba2.4k sqftPlan 2317 Plan, Jasper 8, Prescott Valley, AZ 86314New ConstructionEcco Homes
- $618,9002 bd2 ba1.7k sqft5220 Atwood Court, Prescott Valley, AZ 86314New ConstructionMLS ID #7045401, Christopher Baker, Valley Peaks Realty. ARMLS
- from $654,9002 bd3 ba2.1k sqftPlan 2114 Plan, Jasper 8, Prescott Valley, AZ 86314New ConstructionEcco Homes
- $770,0004 bd3 ba2.3k sqft837 Brookline Dr, Prescott, AZ 86301For SaleMLS ID #1084074, Cheryl Fernandez, Realty Executives Arizona Territory. PAAR as distributed by MLS GRID
- $690,0003 bd2 ba2.2k sqft5634 HOLE IN ONE Drive, Prescott, AZ 86301For SaleMLS ID #7066599, Molly Auman, Russ Lyon Sotheby's International Realty. ARMLS
- from $709,9005 bd4 ba2.8k sqftPlan 2693 Plan, Jasper 8, Prescott Valley, AZ 86314New ConstructionEcco Homes
- $615,0003 bd3 ba2.1k sqft1908 N Fire Butte Way, Prescott Valley, AZ 86314For SaleMLS ID #1082959, Evan R Loo, Real Broker. PAAR as distributed by MLS GRID
- from $704,9005 bd4 ba2.6k sqftPlan 2529 Plan, Jasper 8, Prescott Valley, AZ 86314New ConstructionEcco Homes
- $769,9003 bd3 ba2.2k sqft5209 MEANDERING Trail, Prescott, AZ 86301For SaleMLS ID #7057777, Hamza Alqaesie, eXp Realty. ARMLS
- $821,9714 bd4 ba2.6k sqft5677 E BLACKBURN Court, Prescott Valley, AZ 86314New ConstructionARMLS
- $997,9903 bd2 ba2.4k sqft5500 E Edgar Way, Prescott Valley, AZ 86314New ConstructionPAAR as distributed by MLS GRID
- $775,0003 bd2 ba1.8k sqft6915 N Full Quiver Trail, Prescott Valley, AZ 86315For SaleMLS ID #7047118, Christopher Baker, Valley Peaks Realty. ARMLS
