Beautiful highly upgraded model home! Great investment as the builder would like to lease back for a minimum of 1 year. Stunning 3 bedroom /2 bath with 3 car garage and loaded with designer upgrades and premium finishes throughout. Open concept layout, spacious living area, fireplace, beautifully landscaped backyard with built-in BBQ, firepit, and mountain views! Ideal opportunity for an investor or buyer seeking a future primary residence. This beautiful model home optimizes space with its split layout. Upon entering, the front section of the home presents a study, bedroom, and second bathroom, situated opposite the primary suite, with the laundry room conveniently positioned between them. An airy open great room layout fills the area with natural light through numerous windows. The kitchen is strategically located, providing views of the great room and easy access to the covered patio, ideal for entertaining. Noteworthy kitchen features comprise a walk-in pantry, a generously sized working island, and ample cabinet and countertop space.
For sale
Price increase: $15K (7/18)
$775,000
6915 N Full Quiver Trail, Prescott Valley, AZ 86315
3beds
1,892sqft
Single Family Residence
Built in 2023
8,725 Square Feet Lot
$-- Zestimate®
$410/sqft
$50/mo HOA
What's special
Mountain viewsOpen concept layoutPrimary suiteWalk-in pantryGenerously sized working islandSplit layoutBuilt-in bbq
- 64 days
- 74
- 1
Zillow last checked:
Listing updated:
Listed by:
Christopher Baker 619-985-2275,
Valley Peaks Realty,
Deanna Lamar 928-200-0438,
Valley Peaks Realty
Source: ARMLS,MLS#: 7047118
Facts & features
Interior
Bedrooms & bathrooms
- Bedrooms: 3
- Bathrooms: 2
- Full bathrooms: 2
Primary bedroom
- Level: First
- Area: 214.5
- Dimensions: 16.50 x 13.00
Bedroom 2
- Level: First
- Area: 168
- Dimensions: 14.00 x 12.00
Bedroom 3
- Level: First
- Area: 156
- Dimensions: 12.00 x 13.00
Great room
- Level: First
- Area: 408
- Dimensions: 17.00 x 24.00
Kitchen
- Level: First
- Area: 162
- Dimensions: 13.50 x 12.00
Heating
- Forced Air, ENERGY STAR Qualified Equipment
Cooling
- Central Air, ENERGY STAR Qualified Equipment
Appliances
- Included: Dryer, Washer, Refrigerator, Built-in Microwave, Dishwasher, Disposal, Electric Range, Electric Oven
- Laundry: Inside, Engy Star (See Rmks)
Features
- High Speed Internet, See Remarks, 9+ Flat Ceilings, Kitchen Island, Pantry, 3/4 Bath Master Bdrm
- Flooring: Carpet, Wood
- Windows: Screens, Low Emissivity Windows, Double Pane Windows, ENERGY STAR Qualified Windows
- Has basement: No
- Number of fireplaces: 1
- Fireplace features: Living Room
Interior area
- Total structure area: 1,892
- Total interior livable area: 1,892 sqft
Property
Parking
- Total spaces: 6
- Parking features: Attached, Garage Door Opener
- Attached garage spaces: 3
- Uncovered spaces: 3
Features
- Stories: 1
- Patio & porch: Patio
- Exterior features: Private Yard, Built-in Barbecue
- Spa features: None
- Fencing: Back Yard
- Has view: Yes
- View description: Mountain(s)
Lot
- Size: 8,725 Square Feet
- Features: Sprinklers In Front, Desert Back, Desert Front, Synthetic Grass Back, Irrigation Front, Irrigation Back
Details
- Parcel number: 10336485
- Horses can be raised: Yes
Construction
Type & style
- Home type: SingleFamily
- Architectural style: Ranch
- Property subtype: Single Family Residence
Materials
- Spray Foam Insulation, Stucco, Ducts Professionally Air-Sealed
- Foundation: Slab
- Roof: Composition
Condition
- Complete Spec Home
- New construction: No
- Year built: 2023
Details
- Builder name: ECCO Homes
- Warranty included: Yes
Utilities & green energy
- Sewer: Public Sewer
- Water: City Water
Community & HOA
Community
- Security: Security System Leased
- Subdivision: Skyview
HOA
- Has HOA: Yes
- Services included: Maintenance Grounds
- HOA fee: $50 monthly
- HOA name: Skyview
- HOA phone: 928-985-7341
Location
- Region: Prescott Valley
Financial & listing details
- Price per square foot: $410/sqft
- Annual tax amount: $2,831
- Date on market: 6/26/2026
- Cumulative days on market: 64 days
- Listing terms: Cash,Conventional,FHA,VA Loan
- Ownership: Fee Simple
- Road surface type: Asphalt
Estimated market value
Not available
Estimated sales range
Not available
Not available
Price history
| Date | Event | Price |
|---|---|---|
| 7/18/2026 | Price change | $775,000+2%$410/sqft |
Source:  ARMLS #7047118 Report a problem ARMLS #7047118 Report a problem | ||
| 4/25/2026 | Price change | $760,000-5%$402/sqft |
Source:  PAAR as distributed by MLS GRID #1078382 Report a problem PAAR as distributed by MLS GRID #1078382 Report a problem | ||
| 2/28/2026 | Price change | $799,900-4.2%$423/sqft |
Source: PAAR as distributed by MLS GRID #1078382 Report a problem | ||
| 12/20/2025 | Listed for sale | $835,076+68.7%$441/sqft |
Source: PAAR as distributed by MLS GRID #1078382 Report a problem | ||
| 2/13/2025 | Listing removed | $494,900$262/sqft |
Source: Ecco Homes Report a problem | ||
| 9/6/2024 | Listed for sale | $494,900$262/sqft |
Source: Ecco Homes Report a problem | ||
Public tax history
Tax history is unavailable.
Monthly payment
Est. payment
Payment breakdown
Explore the cost of this home by adjusting the details. Changes won't be saved.Climate risks
Neighborhood: 86315
Nearby schools
Schools provided by the listing agent
- Elementary: Coyote Springs Elementary School
- Middle: Glassford Hill Middle School
- High: Bradshaw Mountain High School
- District: Humboldt Unified District
Source: ARMLS. This data may not be complete. We recommend contacting the local school district to confirm school assignments for this home.
- $830,0003 bd3 ba2.2k sqft6903 N Full Quiver Trl, Prescott Valley, AZ 86315Pending

- $701,2183 bd3 ba2.2k sqft6963 N Full Quiver Trl, Prescott Valley, AZ 86315Sold

- $721,3993 bd3 ba2.2k sqft7639 E Louie Ln, Prescott Valley, AZ 86315For Sale
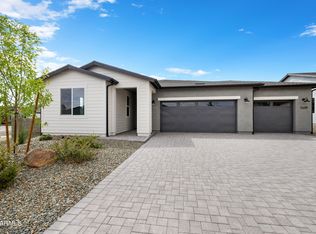
- $770,000-- bd-- ba2.2k sqft7603 E Louie Ln, Prescott Valley, AZ 86315Sold
Similar homes
- $669,0004 bd3 ba2.3k sqft7785 E Annabel Way, Prescott Valley, AZ 86315For Sale
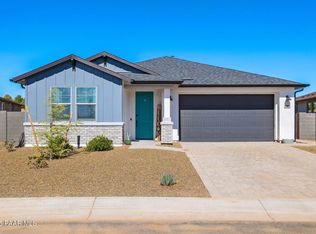
 MLS ID #1082381, Heather Hill, W and Partners. PAAR as distributed by MLS GRID
 - $785,0003 bd3 ba2.1k sqft11205 N Trophy Ridge Ln, Prescott Valley, AZ 86315For Sale
 MLS ID #1084432, Bree Fitzgerald PLLC, Better Homes And Gardens Real Estate Bloomtree Realty. PAAR as distributed by MLS GRID
 - $721,3993 bd3 ba2.2k sqft7639 E Louie Lane, Prescott Valley, AZ 86315For SaleMLS ID #6917251, Lauren Dykeman, Valley Peaks Realty. ARMLS
- $825,0004 bd4 ba2.5k sqft7905 E SMOKE HOUSE Lane, Prescott Valley, AZ 86315For Sale
 MLS ID #7045907, Asher Cohen, Realty ONE Group. ARMLS
 - $750,0004 bd3 ba2.8k sqft12924 N Sundown Trl, Prescott Valley, AZ 86315For SaleMLS ID #1082231, Jake L Wright, RE/MAX Fine Properties. PAAR as distributed by MLS GRID
- $674,9004 bd3 ba2.5k sqft8248 N Sunset Rdg, Prescott Valley, AZ 86315For SaleMLS ID #1084210, Peter J Fife, Coldwell Banker Northland. PAAR as distributed by MLS GRID
- $859,0003 bd3 ba2.3k sqft9885 N Sharp Trl, Prescott Valley, AZ 86315For SaleMLS ID #1082834, Kellie A Carr PLLC, Long Realty Uptown- Prescott. PAAR as distributed by MLS GRID
- $760,0003 bd2 ba1.9k sqft3625 N Valley View Dr, Prescott Valley, AZ 86314New ConstructionMLS ID #1081171, KC Real Estate, My Home Group Real Estate. PAAR as distributed by MLS GRID
- $990,0004 bd4 ba2.5k sqft6925 E Manzella Ct, Prescott Valley, AZ 86315For SaleMLS ID #1082214, Maggie Raymond, W and Partners. PAAR as distributed by MLS GRID
- $699,9992 bd2 ba2k sqft5717 E Tyler Rd, Prescott Valley, AZ 86314For SaleMLS ID #1084592, Sandra Allen, Berkshire Hathaway HomeService AZ Properties. PAAR as distributed by MLS GRID
- $850,0004 bd3 ba2.4k sqft8705 N Roughrider Rd, Prescott Valley, AZ 86315For SaleMLS ID #1084105, April M Hepperle, USA Real Estate & Prop Mgt LLC. PAAR as distributed by MLS GRID
- $734,9003 bd3 ba1.8k sqft7630 E Midnight Way Unit 8B, Prescott Valley, AZ 86314For SaleMLS ID #1082745, Bud W Jones, Flex Realty. PAAR as distributed by MLS GRID
- $577,0003 bd2 ba1.9k sqft7883 E Hideaway Falls Ct #20-A, Prescott Valley, AZ 86315For SaleMLS ID #1082043, Debra Gatto, Realty ONE Group Mountain Desert. PAAR as distributed by MLS GRID
- $613,1653 bd3 ba2.1k sqft7531 E Turnberry Dr, Prescott Valley, AZ 86315New ConstructionPAAR as distributed by MLS GRID
