Welcome to an elevated French Country style retreat set on a rare private island lot near downtown Prescott. Well maintained and thoughtfully renovated, this 4 bedroom, 4.5 bath home offers panoramic views and a 10-minute walk to Whiskey Row, Courthouse Square, and Prescott's charming galleries, shops, and cafes. Set behind a gated entrance on 0.41 acres of terraced landscape with no HOA.The chef's kitchen anchors the home with a marble island, professional-grade Viking range, paneled refrigerator, Fisher & Paykel DishDrawer, and a light-filled breakfast nook overlooking the mature landscaping. Wood and tile floors flow throughout, framed by custom hand-crafted railings. Two wood-burning fireplaces warm the family room and great room, and a walk-in primary closet, dedicated office nook, and pantry add everyday functionality.Downstairs, a flexible lower-level suite with private full bath opens possibilities for guest quarters, media room, home gym, or private office. Step outside to terraced paver stone patios framed by stone columns and custom wrought iron railings echoed on the Juliet balcony, ideal for enjoying Prescott's evenings. Hand-forged copper gutters and mature natural landscaping frame the property, giving way to a garden with raised beds and a proper chicken coop.Just to the side of the home, a rare 1,024 sqft detached structure serves as a 3-bay garage that fits up to 5 vehicles, a true collector's dream or workshop retreat.Roughly $50,000 in renovations completed in 2022 including the gourmet kitchen, powder bath, and full interior/exterior paint. Wired for hot tub. Listing agent is related to seller.
For sale
Price cut: $155K (8/17)
$2,095,000
500 S Hassayampa Dr, Prescott, AZ 86303
4beds
4,230sqft
Single Family Residence
Built in 1984
0.41 Acres Lot
$1,985,600 Zestimate®
$495/sqft
$-- HOA
What's special
Gated entranceJuliet balconyProper chicken coopGarden with raised bedsProfessional-grade viking rangePanoramic viewsDedicated office nook
- 20 days |
- 1,282 |
- 81 |
Likely to sell faster than
Zillow last checked:
Listing updated:
Listed by:
Andrew Scott 928-642-3518,
My Home Group
Source: PAAR as distributed by MLS GRID,MLS#: 1084225
Facts & features
Interior
Bedrooms & bathrooms
- Bedrooms: 4
- Bathrooms: 5
- Full bathrooms: 4
- 1/2 bathrooms: 1
Heating
- Forced Air, Natural Gas, Zoned
Cooling
- Central Air, Zoned
Appliances
- Included: Cooktop, Dishwasher, Disposal, Double Oven, Gas Cooktop, Microwave, Oven, Range, Refrigerator
- Laundry: Wash/Dry Connection
Features
- Formal Dining, Kitchen Island, Marble Counters, Master Downstairs, Tile Counters, Walk-In Closet(s)
- Flooring: Tile, Wood
- Windows: Drapes, Other, Wood Frames
- Basement: Finished,Interior Entry,Exterior Entry,Plumbed
- Has fireplace: Yes
- Fireplace features: Wood Burning
Interior area
- Total structure area: 4,230
- Total interior livable area: 4,230 sqft
Video & virtual tour
Property
Parking
- Total spaces: 3
- Parking features: Asphalt
- Garage spaces: 3
Features
- Levels: Multi/Split
- Patio & porch: Patio
- Exterior features: Landscaping-Front, Landscaping-Rear, Sprinkler/Drip, Storm Gutters
- Fencing: Perimeter
- Has view: Yes
- View description: City, Mountain(s), Panoramic, Thumb Butte, Trees/Woods
Lot
- Size: 0.41 Acres
- Topography: Views
Details
- Parcel number: 1
- Zoning: SF-9
Construction
Type & style
- Home type: SingleFamily
- Property subtype: Single Family Residence
Materials
- Frame, Stone, Stucco
- Roof: Composition
Condition
- Year built: 1984
Utilities & green energy
- Electric: 220 Volts
- Sewer: City Sewer
- Water: Public
- Utilities for property: Cable Available, Electricity Available, Individual Meter, Natural Gas Available
Community & HOA
Community
- Security: Smoke Detector(s)
- Subdivision: Sunnyslope Addition
HOA
- Has HOA: No
Location
- Region: Prescott
Financial & listing details
- Price per square foot: $495/sqft
- Tax assessed value: $1,448,295
- Annual tax amount: $2,460
- Date on market: 8/7/2026
- Cumulative days on market: 20 days
- Electric utility on property: Yes
- Road surface type: Asphalt
Estimated market value
$1,985,600
$1.89M - $2.08M
$3,917/mo
Price history
| Date | Event | Price |
|---|---|---|
| 8/17/2026 | Price change | $2,095,000-6.9%$495/sqft |
Source:  PAAR as distributed by MLS GRID #1084225 Report a problem PAAR as distributed by MLS GRID #1084225 Report a problem | ||
| 8/7/2026 | Listed for sale | $2,250,000+95.7%$532/sqft |
Source: PAAR as distributed by MLS GRID #1084225 Report a problem | ||
| 10/30/2020 | Sold | $1,150,000+241.2%$272/sqft |
Source: Public Record Report a problem | ||
| 6/7/2002 | Sold | $337,000+22.5%$80/sqft |
Source: Public Record Report a problem | ||
| 5/16/2001 | Sold | $275,000$65/sqft |
Source: Public Record Report a problem | ||
Public tax history
| Year | Property taxes | Tax assessment |
|---|---|---|
| 2026 | $2,460 +3.1% | $52,381 +5% |
| 2025 | $2,386 +2.2% | $49,886 +5% |
| 2024 | $2,335 +1.4% | $47,511 -73.7% |
| 2023 | $2,303 -6.8% | $180,549 +20.4% |
| 2022 | $2,472 -0.4% | $149,958 +0.6% |
| 2021 | $2,483 +0.7% | $149,109 +14.1% |
| 2020 | $2,465 +4.7% | $130,699 |
| 2019 | $2,355 +3.8% | -- |
| 2018 | $2,270 +0.4% | -- |
| 2017 | $2,260 +3.1% | -- |
| 2016 | $2,192 +0.3% | -- |
| 2015 | $2,186 | -- |
| 2014 | -- | -- |
| 2013 | -- | -- |
| 2012 | -- | -- |
| 2011 | $3,492 | $43,954 |
| 2010 | -- | -- |
| 2009 | $2,882 +1.9% | -- |
| 2008 | $2,828 | -- |
| 2007 | -- | -- |
| 2006 | -- | -- |
| 2005 | -- | -- |
| 2004 | -- | -- |
| 2003 | -- | -- |
| 2002 | -- | -- |
| 2001 | -- | -- |
Find assessor info on the county website
Monthly payment
Est. payment
Payment breakdown
Explore the cost of this home by adjusting the details. Changes won't be saved.Climate risks
Neighborhood: 86303
Nearby schools
GreatSchools rating
- 8/10Lincoln Elementary SchoolGrades: K-5Distance: 0.4 mi
- 4/10Prescott Mile High Middle SchoolGrades: 6-8Distance: 0.3 mi
- 8/10Prescott High SchoolGrades: 8-12Distance: 1.9 mi
- $951,5004 bd3 ba3.1k sqft508 N Hassayampa Dr, Prescott, AZ 86303Off Market
- $637,300-- bd-- ba2.3k sqft501 S Hassayampa Dr, Prescott, AZ 86303Off Market
- $565,000-- bd-- ba1.6k sqft521 S Hassayampa Dr, Prescott, AZ 86303Off Market
- $658,4002 bd2 ba2k sqft527 S Hassayampa Dr, Prescott, AZ 86303Off Market

- $472,8002 bd2 ba1.3k sqft513 S Hassayampa Dr, Prescott, AZ 86303Off Market
- $721,400-- bd-- ba2.2k sqft507 S Hassayampa Dr, Prescott, AZ 86303Off Market
- $1,078,4004 bd4 ba4.1k sqft512 N Hassayampa Dr, Prescott, AZ 86303Off Market
- $387,9003 bd1 ba1.5k sqft529 Hassayampa Dr, Prescott, AZ 86303Off Market
A local agent can set up tours, give advice and negotiate with sellers.
A local lender can help you make sure your offer is ready when you are.
Similar homes
- $1,150,0005 bd5 ba3.9k sqft532 N Hassayampa Dr, Prescott, AZ 86303For Sale
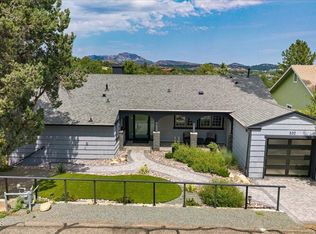
 MLS ID #1084673, Cody Carter, Realty Executives Arizona Territory. PAAR as distributed by MLS GRID
 - $2,149,9905 bd5 ba4.5k sqft1229 SIERRY PEAKS Drive, Prescott, AZ 86305For Sale
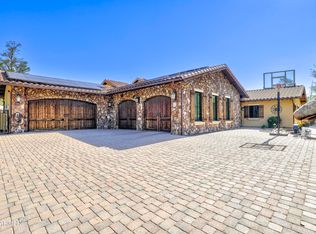 MLS ID #7059765, Mindy Hubbs, Call Realty, Inc.. ARMLS
 - $1,990,0004 bd5 ba4.2k sqft594 Autumn Oak Way, Prescott, AZ 86303For Sale
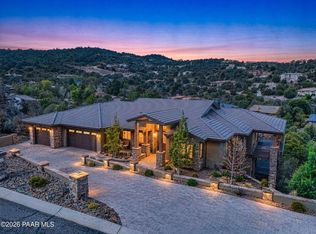 MLS ID #1083458, David C Vandehey, Iannelli and Associates. PAAR as distributed by MLS GRID
 - $1,895,0003 bd5 ba3.7k sqft1410 S High Valley Ranch Rd, Prescott, AZ 86303For Sale
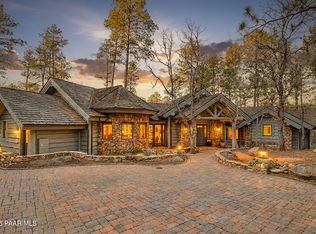 MLS ID #1080203, Elena Sanwick, Realty ONE Group Mountain Desert. PAAR as distributed by MLS GRID
 - $1,275,0004 bd4 ba3.7k sqft2010 PONDEROSA Lane, Prescott, AZ 86305For SaleMLS ID #7071056, Ryan Mancuso, Better Homes and Gardens Real Estate BloomTree Realty. ARMLS
- $2,400,0006 bd6 ba5.7k sqft21 Yakashba Dr, Prescott, AZ 86305For SaleMLS ID #1084683, Elena Sanwick, Realty ONE Group Mountain Desert. PAAR as distributed by MLS GRID
- $2,100,0005 bd3 ba4.9k sqft4430 S Last Claim Lane, Prescott, AZ 86303For SaleMLS ID #6992177, Daniel Walters, Better Homes and Gardens Real Estate BloomTree Realty. ARMLS
- $2,419,0004 bd5 ba3.9k sqft1145 S High Valley Ranch Rd, Prescott, AZ 86303For SaleMLS ID #1084463, Joy Doherty, Realty Executives Arizona Territory. PAAR as distributed by MLS GRID
- $2,350,0005 bd4 ba3.8k sqft731 WOODRIDGE Lane, Prescott, AZ 86303For SaleMLS ID #7003516, Richard Laser, Real Broker. ARMLS
- $1,425,0003 bd3 ba3.5k sqft1500 Conifer Ridge Lane, Prescott, AZ 86303For SaleMLS ID #7066363, Geoffrey R Hyland, eXp Realty. ARMLS
- $1,300,0004 bd4 ba3.4k sqft768 S Boulder Dr, Prescott, AZ 86303For SaleMLS ID #1082644, Laura Morgan PLLC, West USA Realty of Prescott. PAAR as distributed by MLS GRID
- $1,400,0004 bd4 ba4.1k sqft233 S Mount Vernon Ave, Prescott, AZ 86303For SaleMLS ID #1082980, Susan Brown, Realty Executives Arizona Territory. PAAR as distributed by MLS GRID
- $1,349,0005 bd5 ba4.9k sqft1167 Eagles Nest, Prescott, AZ 86303For SaleMLS ID #1083536, Sheila Mengarelli, eXp Realty. PAAR as distributed by MLS GRID
- $1,750,0003 bd4 ba3.5k sqft830 E UPPER SKY TERRACE Drive, Prescott, AZ 86303For SaleMLS ID #7009807, Molly Auman, Russ Lyon Sotheby's International Realty. ARMLS
- $1,900,0004 bd3 ba5.3k sqft1390 Northridge Dr, Prescott, AZ 86301For SaleMLS ID #1079818, Trent Montgomery Beaver, Better Homes And Gardens Real Estate Bloomtree Realty. PAAR as distributed by MLS GRID
- $1,750,0003 bd4 ba3.4k sqft703 W LEE Boulevard, Prescott, AZ 86303New ConstructionMLS ID #7063235, Paige Boyer, Russ Lyon Sotheby's International Realty. ARMLS
- $2,100,0004 bd5 ba5.2k sqft9880 N CLEAR FORK Road, Prescott, AZ 86305For SaleMLS ID #7058582, Kellie A Carr, Long Realty Uptown. ARMLS
- $2,500,0005 bd5 ba4.5k sqft1065 S High Valley Ranch Rd, Prescott, AZ 86303For SaleMLS ID #1078833, Elena Sanwick, Realty ONE Group Mountain Desert. PAAR as distributed by MLS GRID
- $1,500,0004 bd4 ba3.8k sqft1495 N Slingshot Cir, Prescott, AZ 86303For SaleMLS ID #1084107, Alysia Carlin, Iannelli and Associates. PAAR as distributed by MLS GRID
- $1,295,0004 bd3 ba2.4k sqft309 S Mount Vernon Ave, Prescott, AZ 86303For Sale By Owner
