Step into up to date timeless elegance with this fully renovated and updated 1919 Historic Craftsman style house in the heart of the Prescott historic district, located on Prescott’s most iconic street. High quality upgrades include new plumbing, wiring, foundation, Carrara marble countertops, custom cabinetry, artisan marble tile in the bathrooms, upgraded fixtures and hardware, Toto toilets, hardwood floors, custom drapes, epoxy flooring in the large oversized 3 vehicle detached garage which has a door on both sides to drive through to the alley that also fits an RV. All the trim, crown moldings, window casings, staircase and front door were created by Paul Lester (who did restoration work at the historic Elks theater). The entire interior was taken down to the studs.
The house is 2404 square feet with the primary bedroom and bath and guest bedroom and bath on the main level. The walk out lower level has a great room, two additional bedrooms, a full bath, office and laundry room.
This house maintains its historic charm, has historic district low property taxes, while having all the conveniences of an up to date modern house in a historic district.
The house is being offered furnished with all new furnishings. Sale of the furnishings will be separate from the purchase contract. For an appointment call Bob 678-982-4365 Proof of funds is required for all showings (this can be a bank statement or a letter from your lender showing you have been prequalified).
For sale by owner
$1,295,000
309 S Mount Vernon Ave, Prescott, AZ 86303
4beds
2,404sqft
:
Get pre-qualified$7,464/mo
SingleFamily
Built in 1919
7,482 Square Feet Lot
$-- Zestimate®
$539/sqft
$-- HOA
What's special
New plumbingToto toiletsCarrara marble countertopsCustom cabinetryHardwood floorsCustom drapesUpgraded fixtures and hardware
What the owner loves about this home
The giant shade trees that line the sidewalk in front of the house leading to downtown Prescott. The beauty and charm of the historic homes on South Mount Vernon. The in-town walkability this home has to explore and enjoy all downtown Prescott has to offer. The neighborhood decorates for all holidays and occasions. For Halloween, the street is closed off. Be prepared to have 1000 pieces of candy for the trick or treaters! The 24' x 38' garage has 2 doors 10' x 18' for drive through on both sides access to the alley and driveway. It also has a 3rd single bay garage door and additional oversized shop space. Epoxy floors and space for the car collector. The multiple outdoor seating areas.
- 33 days |
- 1,084 |
- 33 |
Listed by:
Property Owner (678) 982-4365
Facts & features
Interior
Bedrooms & bathrooms
- Bedrooms: 4
- Bathrooms: 3
- Full bathrooms: 3
Heating
- Forced air, Gas
Cooling
- Central
Appliances
- Included: Dishwasher, Dryer, Garbage disposal, Microwave, Range / Oven, Refrigerator, Washer
Features
- Flooring: Tile, Hardwood
- Basement: None
Interior area
- Total interior livable area: 2,404 sqft
Property
Parking
- Parking features: Garage - Detached
Features
- Exterior features: Composition
Lot
- Size: 7,482 Square Feet
Details
- Parcel number: 11003031
Construction
Type & style
- Home type: SingleFamily
Materials
- steel
- Roof: Shake / Shingle
Condition
- New construction: No
- Year built: 1919
Community & HOA
Location
- Region: Prescott
Financial & listing details
- Price per square foot: $539/sqft
- Tax assessed value: $656,690
- Annual tax amount: $1,208
- Date on market: 6/22/2026
Estimated market value
Not available
Estimated sales range
Not available
$3,052/mo
Price history
| Date | Event | Price |
|---|---|---|
| 6/22/2026 | Listed for sale | $1,295,000+3.6%$539/sqft |
Source: Owner Report a problem | ||
| 2/17/2026 | Sold | $1,250,000$520/sqft |
Source:  ARMLS #6972126 Report a problem ARMLS #6972126 Report a problem | ||
| 2/2/2026 | Pending sale | $1,250,000$520/sqft |
Source: ARMLS #6972126 Report a problem | ||
| 1/25/2026 | Contingent | $1,250,000$520/sqft |
Source:  PAAR as distributed by MLS GRID #1078921 Report a problem PAAR as distributed by MLS GRID #1078921 Report a problem | ||
| 1/23/2026 | Listed for sale | $1,250,000+0.6%$520/sqft |
Source: ARMLS #6972126 Report a problem | ||
| 7/14/2025 | Sold | $1,243,000-0.6%$517/sqft |
Source: PAAR as distributed by MLS GRID #1074320 Report a problem | ||
| 7/3/2025 | Pending sale | $1,250,000$520/sqft |
Source: PAAR as distributed by MLS GRID #1074320 Report a problem | ||
| 6/28/2025 | Contingent | $1,250,000$520/sqft |
Source: PAAR as distributed by MLS GRID #1074320 Report a problem | ||
| 6/24/2025 | Listed for sale | $1,250,000-9.1%$520/sqft |
Source: PAAR as distributed by MLS GRID #1074320 Report a problem | ||
| 2/1/2025 | Listing removed | $1,375,000$572/sqft |
Source: PAAR as distributed by MLS GRID #1064305 Report a problem | ||
| 11/21/2024 | Listed for sale | $1,375,000$572/sqft |
Source: PAAR as distributed by MLS GRID #1064305 Report a problem | ||
| 10/19/2024 | Listing removed | $1,375,000$572/sqft |
Source: PAAR as distributed by MLS GRID #1064305 Report a problem | ||
| 5/8/2024 | Listed for sale | $1,375,000+382.5%$572/sqft |
Source: PAAR as distributed by MLS GRID #1064305 Report a problem | ||
| 6/24/2016 | Sold | $285,000-18.5%$119/sqft |
Source: PAAR as distributed by MLS GRID #989126 Report a problem | ||
| 4/28/2016 | Pending sale | $349,500$145/sqft |
Source: Realty ONE Group Mountain Desert #989126 Report a problem | ||
| 2/21/2016 | Listed for sale | $349,500+7.5%$145/sqft |
Source: Realty ONE Group Mountain Desert #989126 Report a problem | ||
| 11/1/2015 | Listing removed | $325,000$135/sqft |
Source: Realty ONE Group Mountain Desert #989126 Report a problem | ||
| 9/9/2015 | Listed for sale | $325,000$135/sqft |
Source: Realty ONE Group Mountain Desert #989126 Report a problem | ||
| 8/16/2015 | Pending sale | $325,000$135/sqft |
Source: Realty ONE Group Mountain Desert #989126 Report a problem | ||
| 8/15/2015 | Listed for sale | $325,000$135/sqft |
Source: Realty ONE Group Mountain Desert #989126 Report a problem | ||
Public tax history
| Year | Property taxes | Tax assessment |
|---|---|---|
| 2025 | $1,208 +1.9% | $36,127 +5% |
| 2024 | $1,186 +1.9% | $34,407 -58% |
| 2023 | $1,164 -3.8% | $81,894 +25.5% |
| 2022 | $1,210 -0.7% | $65,257 +1.6% |
| 2021 | $1,219 +83.3% | $64,251 +13.7% |
| 2020 | $665 +3.3% | $56,534 |
| 2019 | $643 +4.5% | -- |
| 2018 | $616 -0.3% | -- |
| 2017 | $618 +9.3% | -- |
| 2016 | $565 | -- |
| 2015 | $565 | -- |
| 2014 | -- | -- |
| 2013 | -- | -- |
| 2012 | -- | -- |
| 2011 | $690 | $8,814 |
| 2010 | -- | -- |
| 2009 | $684 +14.1% | -- |
| 2008 | $599 | -- |
| 2007 | -- | -- |
| 2006 | -- | -- |
| 2005 | -- | -- |
| 2004 | -- | -- |
| 2003 | -- | -- |
| 2002 | -- | -- |
| 2001 | -- | -- |
Find assessor info on the county website
Monthly payment
Est. payment
Payment breakdown
Explore the cost of this home by adjusting the details. Changes won't be saved.Climate risks
Neighborhood: 86303
Nearby schools
GreatSchools rating
- 8/10Lincoln Elementary SchoolGrades: K-5Distance: 0.8 mi
- 4/10Prescott Mile High Middle SchoolGrades: 6-8Distance: 0.5 mi
- 8/10Prescott High SchoolGrades: 8-12Distance: 1.9 mi
- $732,700-- bd-- ba1.8k sqft311 S Mount Vernon Ave, Prescott, AZ 86303Off Market
- $598,900-- bd-- ba2.4k sqft307 S Mount Vernon Ave, Prescott, AZ 86303Off Market
- $1,260,2005 bd3 ba3.2k sqft319 S Mount Vernon Ave, Prescott, AZ 86303Off Market
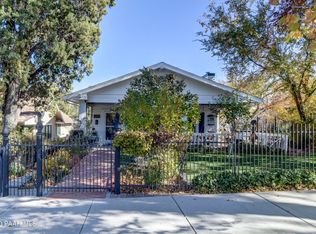
- $3,4952 bd2 ba2.2k sqft301 S Mount Vernon Ave, Prescott, AZ 86303For Rent

- $598,600-- bd-- ba2.5k sqft251 S Mount Vernon Ave, Prescott, AZ 86303Off Market
- $327,393-- bd-- ba902 sqft310 S Virginia St, Prescott, AZ 86303Off Market
- $589,700-- bd-- ba2.5k sqft314 S Virginia St, Prescott, AZ 86303Off Market
- $591,400-- bd-- ba2.6k sqft314 S Virginia St, Prescott, AZ 86303Off Market
A local agent can set up tours, give advice and negotiate with sellers.
A local lender can help you make sure your offer is ready when you are.
Similar homes
- $1,300,0004 bd4 ba3.4k sqft768 S Boulder Dr, Prescott, AZ 86303For Sale
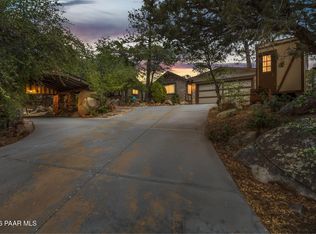
 MLS ID #1082644, Laura Morgan PLLC, West USA Realty of Prescott. PAAR as distributed by MLS GRID
 - $899,0003 bd3 ba2.7k sqft441 S Alarcon St, Prescott, AZ 86303For Sale
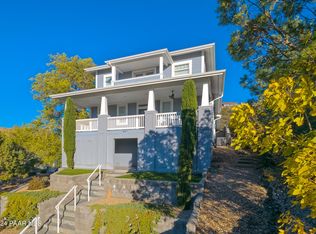 MLS ID #1081061, Matthew Hinshaw, Realty ONE Group Mountain Desert. PAAR as distributed by MLS GRID
 - $700,0004 bd2 ba1.9k sqft820 DEVEREAUX Drive, Prescott, AZ 86303For Sale
 MLS ID #7053089, Ryan Mancuso, Better Homes and Gardens Real Estate BloomTree Realty. ARMLS
 - $868,0004 bd2 ba2.3k sqft548 Quail Hollow Dr, Prescott, AZ 86303For Sale
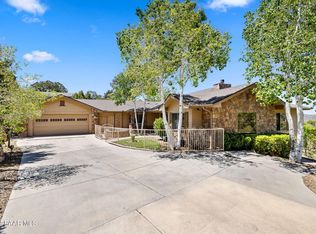 MLS ID #1081538, Jessica Black, Iannelli and Associates. PAAR as distributed by MLS GRID
 - $1,175,0004 bd3 ba3.5k sqft1506 EAGLE CREST Drive, Prescott, AZ 86301For SaleMLS ID #7049577, Kimberley Wimberley, Kimberley Wimberley Real Estate. ARMLS
- $725,0004 bd3 ba2.7k sqft303 DOUBLE D Drive, Prescott, AZ 86303For SaleMLS ID #6949930, Daniel Walters, Better Homes and Gardens Real Estate BloomTree Realty. ARMLS
- $1,149,0004 bd3 ba2.8k sqft206 E Smoke Tree Ln, Prescott, AZ 86301For SaleMLS ID #1083223, Lauren Ristow PLLC, Realty ONE Group Mountain Desert. PAAR as distributed by MLS GRID
- $819,0003 bd3 ba3.1k sqft185 PARTRIDGE Lane, Prescott, AZ 86303For SaleMLS ID #7046132, Brad Bergamini, Keller Williams Arizona Realty. ARMLS
- $1,150,0004 bd4 ba2.9k sqft2914 N Flying Dream St, Prescott, AZ 86301For SaleMLS ID #1083515, Christy R Couch, Realty ONE Group Mountain Desert. PAAR as distributed by MLS GRID
- $985,0004 bd3 ba2k sqft1809 Fall Creek Ln, Prescott, AZ 86303For SaleMLS ID #1082239, Karen Woodsmall, Better Homes And Gardens Real Estate Bloomtree Realty. PAAR as distributed by MLS GRID
- $1,425,0004 bd3 ba2.4k sqft1121 S LAKEVIEW Drive, Prescott, AZ 86301For SaleMLS ID #7052409, Holly A Meneou, Realty Executives Arizona Territory. ARMLS
- $985,0004 bd3 ba2k sqft1809 FALLCREEK Lane, Prescott, AZ 86303For SaleMLS ID #7037176, Karen Woodsmall, Better Homes and Gardens Real Estate BloomTree Realty. ARMLS
- $995,0003 bd2 ba2.3k sqft568 N COULTER Circle, Prescott, AZ 86303For SaleMLS ID #7039947, Nancy Bouimer, Russ Lyon Sotheby's International Realty. ARMLS
- $875,0005 bd3 ba3.3k sqft1635 KAIBAB Loop, Prescott, AZ 86303For SaleMLS ID #7053088, Ryan Mancuso, Better Homes and Gardens Real Estate BloomTree Realty. ARMLS
- $690,0003 bd3 ba2.5k sqft1330 Pinecone Ter, Prescott, AZ 86303For SaleMLS ID #1082758, Richelle Mills, Berkshire Hathaway HomeService AZ Properties. PAAR as distributed by MLS GRID
- $725,0003 bd2 ba2k sqft242 Plaza Ct, Prescott, AZ 86303For SaleMLS ID #1081994, James Rusch-Michener, Realty One Group Mountain Desert. PAAR as distributed by MLS GRID
- $929,0005 bd3 ba2.5k sqft901 S HEMLOCK Avenue, Prescott, AZ 86303For SaleMLS ID #7044141, Brian Monksfield, Flex Realty. ARMLS
- $849,9993 bd3 ba2.1k sqft2230 Skyline Dr, Prescott, AZ 86303For SaleMLS ID #1078660, Julia Barry, Realty ONE Group Mountain Desert. PAAR as distributed by MLS GRID
- $835,5003 bd3 ba2.9k sqft616 Thunderbird Dr, Prescott, AZ 86303For SaleMLS ID #1082540, Len McGee, Coldwell Banker Northland. PAAR as distributed by MLS GRID
- $1,075,0003 bd2 ba1.2k sqft6237 S Champion Way Rd, Prescott, AZ 86303For SaleMLS ID #1082669, Conrad Walton, Realty ONE Group Mountain Desert. PAAR as distributed by MLS GRID
