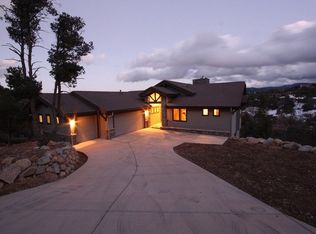
Step inside and take a deep breath -- this is the kind of home that makes you slow down to take it all in! From the double doors to the sweeping deck, every space frames the views: mountains, boulders, trees, and the peaceful sight of Hole #2 at Capital Canyon Club just below. On clear nights the sky goes dark and the Milky Way pops into view -- it feels like your own private retreat, yet downtown Prescott and its energy are just a short drive away.
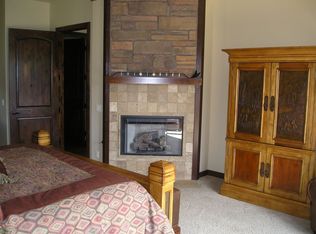
This house was built elegantly for everyday comfort and for sharing good times. The main level offers a Primary Bedroom plus two more bedrooms with walk-in closets, and a cozy den/bonus living area for main level living. Downstairs, you'll find two more bedrooms with walk-in closets and a family room -- great for all to enjoy. Both levels are brighten by lots of natural light and their own large decks, giving you a place to step outside and enjoy the outdoors at all times. Heating and cooling are zoned for extra comfort.
If you love to cook, this kitchen will make you smile: Wolf dual-fuel range, pot filler, big island that seats four, built-in wine cooler, Bosch dishwasher, disposal and a large walk-in pantry that with enough outlets for all your appliances. Quartzite and quartz counters finish the space beautifully. The primary suite is a calm, spa-like spot with his-and-hers vanities, a soaking tub, and a generous shower. You will love the tiled walls and chandelier over the free standing tub. Thoughtful touches like motion-sensor lights under the floating vanities and custom closet organizers make daily life easier.
Practical things were handled with care: three oversized garage bays with natural light, built-in storage, epoxy flooring and a French drain; a roomy laundry with utility sink and cabinets; two large storage rooms that could be adapted for an elevator. The community is Firewise and the home was built to meet those standards -- HOA inspections keep the neighborhood compliant with the Firewise requirements. Club membership at Capital Canyon Club is optional and the clubhouse is a short distance away.
This home whispers calm, elegance, nature home where you can watch wildlife, host friends on a deck for sunset, and still be close to Prescott's shops and restaurants -- this is the one for you.
For sale
Price cut: $49K (6/21)
$2,350,000
731 WOODRIDGE Lane, Prescott, AZ 86303
5beds
3,892sqft
:
Get pre-qualified$13,321/mo
Single Family Residence
Built in 2023
0.62 Acres Lot
$-- Zestimate®
$604/sqft
$81/mo HOA
What's special
Wolf dual-fuel rangePot fillerFrench drainNatural lightBuilt-in wine coolerDouble doorsCustom closet organizers
- 134 days |
- 532 |
- 19 |
Zillow last checked:
Listing updated:
Listed by:
Richard Laser 480-241-3104,
Real Broker,
Anne Abrams 928-910-9420,
Real Broker
Source: ARMLS,MLS#: 7003516
Facts & features
Interior
Bedrooms & bathrooms
- Bedrooms: 5
- Bathrooms: 4
- Full bathrooms: 3
- 1/2 bathrooms: 1
Heating
- Zoned, Forced Air, Natural Gas
Cooling
- Central Air, Ceiling Fan(s)
Appliances
- Included: Refrigerator, Built-in Microwave, Dishwasher, Disposal, Electric Oven, Gas Cooktop, Water Purifier
- Laundry: Upper Level
Features
- Pantry, Non-laminate Counter, Quartz Countertops, Double Vanity, Eat-in Kitchen, 9+ Flat Ceilings, Kitchen Island, Full Bth Master Bdrm, Separate Shwr & Tub
- Flooring: Carpet, Tile, Wood
- Windows: Screens, Double Pane Windows
- Basement: Interior Entry,Finished,Full
- Number of fireplaces: 1
- Fireplace features: Gas
Interior area
- Total structure area: 3,892
- Total interior livable area: 3,892 sqft
Video & virtual tour
Property
Parking
- Total spaces: 5
- Parking features: Attached, Garage Door Opener, Direct Access
- Attached garage spaces: 3
- Uncovered spaces: 2
Features
- Stories: 2
- Patio & porch: Covered Deck
- Exterior features: Rain Gutters
- Spa features: None
- Fencing: None
- Has view: Yes
- View description: Golf Course, Panoramic, Mountain(s)
Lot
- Size: 0.62 Acres
- Features: East/West Exposure, On Golf Course, Gravel/Stone Front, Gravel/Stone Back, Irrigation Front, Irrigation Back
Details
- Parcel number: 10819154
Construction
Type & style
- Home type: SingleFamily
- Architectural style: Contemporary
- Property subtype: Single Family Residence
Materials
- Stucco, Wood Frame, Stone
- Foundation: Block
- Roof: Concrete
Condition
- Year built: 2023
Details
- Builder name: Sterling Builders LLC
Utilities & green energy
- Sewer: Public Sewer
- Water: City Water
- Utilities for property: Natural Gas Available
Green energy
- Water conservation: Tankless Ht Wtr Heat
Community & HOA
Community
- Features: Pool
- Security: Fire Sprinkler System
- Subdivision: VISTA RIDGE AT HASSAYAMPA
HOA
- Has HOA: Yes
- Services included: No Fees
- HOA fee: $975 annually
- HOA name: Hassayampa HOA
- HOA phone: 928-778-2293
Location
- Region: Prescott
Financial & listing details
- Price per square foot: $604/sqft
- Tax assessed value: $1,054,662
- Annual tax amount: $3,195
- Date on market: 4/1/2026
- Cumulative days on market: 135 days
- Listing terms: Cash,Conventional,1031 Exchange
- Ownership: Fee Simple
- Road surface type: Asphalt
Estimated market value
Not available
Estimated sales range
Not available
Not available
Price history
| Date | Event | Price |
|---|---|---|
| 6/21/2026 | Price change | $2,350,000-2%$604/sqft |
Source:  PAAR as distributed by MLS GRID #1080571 Report a problem PAAR as distributed by MLS GRID #1080571 Report a problem | ||
| 4/1/2026 | Listed for sale | $2,399,000+38.6%$616/sqft |
Source: PAAR as distributed by MLS GRID #1080571 Report a problem | ||
| 9/21/2023 | Sold | $1,731,440+15.8%$445/sqft |
Source:  ARMLS #6259478 Report a problem ARMLS #6259478 Report a problem | ||
| 8/30/2022 | Pending sale | $1,495,000$384/sqft |
Source: ARMLS #6259478 Report a problem | ||
| 8/30/2022 | Listed for sale | $1,495,000+896.7%$384/sqft |
Source: ARMLS #6259478 Report a problem | ||
| 8/23/2021 | Sold | $150,000-90%$39/sqft |
Source: Public Record Report a problem | ||
| 7/15/2021 | Pending sale | $1,495,000$384/sqft |
Source: PAAR as distributed by MLS GRID #1040031 Report a problem | ||
| 7/2/2021 | Listed for sale | $1,495,000+1200%$384/sqft |
Source: PAAR as distributed by MLS GRID #1040031 Report a problem | ||
| 2/24/2020 | Sold | $115,000-17.8%$30/sqft |
Source: PAAR as distributed by MLS GRID #1025622 Report a problem | ||
| 2/10/2020 | Pending sale | $139,900$36/sqft |
Source: RE/MAX EXCALIBUR #1025622 Report a problem | ||
| 10/30/2019 | Listed for sale | $139,900+27.2%$36/sqft |
Source: RE/MAX EXCALIBUR #1025622 Report a problem | ||
| 12/27/2018 | Sold | $110,000-18.5%$28/sqft |
Source: Public Record Report a problem | ||
| 12/9/2018 | Pending sale | $134,900$35/sqft |
Source: RE/MAX EXCALIBUR #1001156 Report a problem | ||
| 7/14/2018 | Price change | $134,900-10%$35/sqft |
Source: RE/MAX EXCALIBUR #1001156 Report a problem | ||
| 2/17/2017 | Listed for sale | $149,900-14.3%$39/sqft |
Source: RE/MAX EXCALIBUR #1001156 Report a problem | ||
| 4/14/2004 | Sold | $175,000$45/sqft |
Source: Public Record Report a problem | ||
Public tax history
| Year | Property taxes | Tax assessment |
|---|---|---|
| 2025 | $837 +2.1% | $62,691 +361.3% |
| 2024 | $820 +2% | $13,590 -15.5% |
| 2023 | $804 -4.1% | $16,089 +10.5% |
| 2022 | $838 -0.2% | $14,555 +7.1% |
| 2021 | $840 +1.3% | $13,588 -7.2% |
| 2020 | $829 +3.7% | $14,641 |
| 2019 | $800 | -- |
| 2018 | -- | -- |
| 2017 | -- | -- |
| 2016 | -- | -- |
| 2015 | -- | -- |
| 2014 | -- | -- |
| 2013 | -- | -- |
| 2012 | -- | -- |
| 2011 | $1,949 | $19,280 |
| 2010 | -- | -- |
| 2009 | $2,458 -9% | -- |
| 2008 | $2,701 | -- |
| 2007 | -- | -- |
| 2006 | -- | -- |
| 2005 | -- | -- |
| 2004 | -- | -- |
| 2003 | -- | -- |
| 2002 | -- | -- |
| 2001 | -- | -- |
Find assessor info on the county website
Monthly payment
Est. payment
Payment breakdown
Explore the cost of this home by adjusting the details. Changes won't be saved.Climate risks
Neighborhood: 86303
Nearby schools
GreatSchools rating
- 8/10Lincoln Elementary SchoolGrades: K-5Distance: 2 mi
- 4/10Prescott Mile High Middle SchoolGrades: 6-8Distance: 2.2 mi
- 8/10Prescott High SchoolGrades: 8-12Distance: 2.9 mi
Schools provided by the listing agent
- Elementary: Lincoln Elementary School
- Middle: Prescott Mile High Middle School
- High: Prescott High School
- District: Prescott Unified District
Source: ARMLS. This data may not be complete. We recommend contacting the local school district to confirm school assignments for this home.
- $1,603,1004 bd4 ba4.1k sqft719 Woodridge Ln, Prescott, AZ 86303Off Market
- $108,8570.5 acres745 Woodridge Ln, Prescott, AZ 86303Off Market

- $--0.5 acres745 Woodridge Ln LOT 16, Prescott, AZ 86303Off Market

- $1,660,3005 bd5 ba4.9k sqft707 Woodridge Ln, Prescott, AZ 86303Off Market
- $230,0001.5 acres756 Woodridge Ln, Prescott, AZ 86303Lot/Land
- $2,850,0004 bd6 ba5.8k sqft744 Woodridge Ln, Prescott, AZ 86303Sold
- $1,695,8003 bd6 ba4.8k sqft759 Woodridge Ln, Prescott, AZ 86303Off Market
- $150,0001.13 acres710 Woodridge Ln, Prescott, AZ 86303Lot/Land
A local agent can set up tours, give advice and negotiate with sellers.
A local lender can help you make sure your offer is ready when you are.
Similar homes
- $2,250,0004 bd5 ba4.2k sqft500 S Hassayampa Dr, Prescott, AZ 86303For Sale

 MLS ID #1084225, Andrew Scott, My Home Group. PAAR as distributed by MLS GRID
 - $2,500,0005 bd5 ba4.5k sqft1065 S High Valley Ranch Rd, Prescott, AZ 86303For Sale
 MLS ID #1078833, Elena Sanwick, Realty ONE Group Mountain Desert. PAAR as distributed by MLS GRID
 - $2,650,0004 bd6 ba5.7k sqft2158 FOREST MOUNTAIN Road, Prescott, AZ 86303For Sale
 MLS ID #7048939, Holly A Meneou, Realty Executives Arizona Territory. ARMLS
 - $2,149,9905 bd5 ba4.5k sqft1229 SIERRY PEAKS Drive, Prescott, AZ 86305For Sale
 MLS ID #7059765, Mindy Hubbs, Call Realty, Inc.. ARMLS
 - $2,418,5004 bd5 ba4.9k sqft547 Downer Trl, Prescott, AZ 86305Off Market
- $1,200,0004 bd4 ba2.9k sqft2144 Forest Mountain Rd, Prescott, AZ 86303For SaleMLS ID #1083658, Peggy Vicioso, Realty ONE Group Mountain Desert. PAAR as distributed by MLS GRID
- $2,100,0005 bd3 ba4.9k sqft4430 S Last Claim Lane, Prescott, AZ 86303For SaleMLS ID #6992177, Daniel Walters, Better Homes and Gardens Real Estate BloomTree Realty. ARMLS
- $2,300,0004 bd4 ba4.8k sqft1369 Sierry Peaks Dr, Prescott, AZ 86305For SaleMLS ID #1079226, Chadwick W DeVries, Prescott Luxury Realty & Investments. PAAR as distributed by MLS GRID
- $1,990,0004 bd5 ba4.2k sqft594 Autumn Oak Way, Prescott, AZ 86303For SaleMLS ID #1083458, David C Vandehey, Iannelli and Associates. PAAR as distributed by MLS GRID
- $2,000,0003 bd4 ba3.9k sqft1515 Happy Valley Rd, Prescott, AZ 86305For SaleMLS ID #1084273, Theresa Koshollek, Realty Executives Arizona Territory. PAAR as distributed by MLS GRID
- $2,095,0004 bd4 ba4.5k sqft1400 Trailhead, Prescott, AZ 86305For SaleMLS ID #1081249, Geoffrey Hyland, eXp Realty. PAAR as distributed by MLS GRID
- $1,750,0003 bd4 ba3.5k sqft830 E UPPER SKY TERRACE Drive, Prescott, AZ 86303For SaleMLS ID #7009807, Molly Auman, Russ Lyon Sotheby's International Realty. ARMLS
- $1,750,0003 bd4 ba3.4k sqft703 W LEE Boulevard, Prescott, AZ 86303New ConstructionMLS ID #7063235, Paige Boyer, Russ Lyon Sotheby's International Realty. ARMLS
- $1,349,0005 bd5 ba4.9k sqft1167 Eagles Nest, Prescott, AZ 86303For SaleMLS ID #1083536, Sheila Mengarelli, eXp Realty. PAAR as distributed by MLS GRID
- $1,300,0004 bd4 ba3.4k sqft768 S Boulder Dr, Prescott, AZ 86303For SaleMLS ID #1082644, Laura Morgan PLLC, West USA Realty of Prescott. PAAR as distributed by MLS GRID
- $1,295,0004 bd4 ba3.4k sqft1576 Standing Eagle Dr, Prescott, AZ 86301For SaleMLS ID #1084211, Marie Larson, Realty Executives Arizona Territory. PAAR as distributed by MLS GRID
- $1,175,0005 bd5 ba3.9k sqft532 N HASSAYAMPA Drive, Prescott, AZ 86303For SaleMLS ID #7041720, Joshua D Brown, HomeSmart. ARMLS
- $1,299,8005 bd4 ba3.6k sqft3215 E Swanlake Cir, Prescott, AZ 86303For SaleMLS ID #1081063, Timothy Michael Burke, Realty Executives Arizona Territory. PAAR as distributed by MLS GRID
- $1,500,0004 bd4 ba3.8k sqft1495 N Slingshot Cir, Prescott, AZ 86303For SaleMLS ID #1084107, Alysia Carlin, Iannelli and Associates. PAAR as distributed by MLS GRID
- $2,200,0004 bd4 ba4.4k sqft10255 N Chaos Ranch Rd, Prescott, AZ 86305For SaleMLS ID #1080380, Leslie Jacobs, Iannelli and Associates Real Estate. PAAR as distributed by MLS GRID
