Nestled among the towering pines of Timber Ridge on a private cul-de-sac, this exceptional custom home offers the perfect blend of timeless mountain charm and modern sophistication. Set on over half an acre with breathtaking pine-framed views, this sprawling residence provides privacy, generous living spaces, and room for everyone.Beautiful easy-care landscaping creates a welcoming first impression, while the grand foyer opens to a spectacular great room featuring soaring vaulted ceilings with exposed beams, rich wood flooring, dramatic floor-to-ceiling limestone fireplace, expansive windows, and French doors that seamlessly connect indoor and outdoor living. The spacious wraparound deck provides the perfect setting to enjoy peaceful mornings, abundant wildlife, and stunning mountain vistas.Designed for both entertaining and everyday living, the gourmet kitchen showcases premium Sub-Zero, GE Monogram, and Broan appliances, abundant cabinetry, a large pantry, and an adjoining office with built-in desk and shelving for added convenience. The open dining area is ideal for hosting gatherings large or small.The luxurious primary suite is a private retreat featuring its own fireplace, sitting area, private deck access, and a spa-inspired bath with dual vanities, a glass-enclosed double-head shower, and a relaxing soaking tub. A well-appointed laundry room with excellent storage and a pull-down ironing board adds everyday functionality.Accessible by either the elegant staircase or the home's elevator, the lower level is perfectly suited for multi-generational living, guests, or entertaining. The spacious family/game room includes a mini kitchen and bar, while all four lower-level bedrooms feature French doors opening directly to the covered patio, allowing everyone to enjoy the tranquil forest setting.Additional features include a bonus room, abundant storage throughout, a 31/2-car garage with built-in cabinetry and pull-down attic storage, and quality craftsmanship evident in every detail.Residents of Timber Ridge enjoy outstanding community amenities including indoor and outdoor swimming pools, tennis and pickleball courts, fitness facilities, and miles of nearby hiking trails--all just minutes from downtown Prescott. This extraordinary mountain retreat offers luxury, privacy, and the best of Prescott living.
For sale
$1,349,000
1167 Eagles Nest, Prescott, AZ 86303
5beds
4,997sqft
:
Get pre-qualified$7,770/mo
Single Family Residence
Built in 1993
0.55 Acres Lot
$1,311,100 Zestimate®
$270/sqft
$79/mo HOA
What's special
Covered patioBeautiful easy-care landscapingLarge pantryBonus roomExpansive windowsAbundant cabinetryPrivate cul-de-sac
- 28 days |
- 1,242 |
- 57 |
Likely to sell faster than
Zillow last checked:
Listing updated:
Listed by:
Sheila Mengarelli 928-460-8425,
eXp Realty,
Geoffrey Hyland 928-445-2100,
eXp Realty
Source: PAAR as distributed by MLS GRID,MLS#: 1083536
Facts & features
Interior
Bedrooms & bathrooms
- Bedrooms: 5
- Bathrooms: 5
- Full bathrooms: 1
- 3/4 bathrooms: 2
- 1/2 bathrooms: 2
Heating
- Forced - Gas, Natural Gas
Cooling
- Central Air, Zoned
Appliances
- Included: Built-In Electric Oven, Convection Oven, Cooktop, Dishwasher, Disposal, Double Oven, Gas Cooktop, Oven, Refrigerator, Trash Compactor, Washer, Water Softener Owned
- Laundry: Wash/Dry Connection, Sink
Features
- Bar, Beamed Ceilings, Ceiling Fan(s), Solid Surface Counters, Elevator, Formal Dining, Granite Counters, Kitchen Island, Live on One Level, Master Downstairs, High Ceilings, Walk-In Closet(s)
- Flooring: Tile, Wood
- Windows: Skylight(s), Double Pane Windows, Pleated Shades, Screens
- Basement: Walk-Out Access,Finished,Slab,Stem Wall
- Has fireplace: Yes
- Fireplace features: Gas, Insert
Interior area
- Total structure area: 4,997
- Total interior livable area: 4,997 sqft
Property
Parking
- Total spaces: 3
- Parking features: Garage Door Opener, Driveway Concrete
- Attached garage spaces: 3
- Has uncovered spaces: Yes
Features
- Levels: Multi/Split
- Patio & porch: Deck-Engr, Covered, Deck
- Exterior features: Landscaping-Front, Landscaping-Rear, Sprinkler/Drip, Storm Gutters
- Has view: Yes
- View description: Juniper/Pinon, Mountain(s), Forest, Panoramic, Trees/Woods
Lot
- Size: 0.55 Acres
- Topography: Cul-De-Sac,Hillside,Juniper/Pinon,Other Trees,Ponderosa Pine,Views
Details
- Parcel number: 10828171
- Zoning: SF-12
Construction
Type & style
- Home type: SingleFamily
- Architectural style: Contemporary
- Property subtype: Single Family Residence
Materials
- Frame
- Roof: Composition
Condition
- Year built: 1993
Utilities & green energy
- Sewer: City Sewer
- Water: Public
- Utilities for property: Electricity Available, Natural Gas Available, Underground Utilities
Community & HOA
Community
- Security: Fire Sprinkler System, Security System, Prewired
- Subdivision: Timber Ridge
HOA
- Has HOA: Yes
- HOA fee: $79 monthly
- HOA phone: 928-776-4479
Location
- Region: Prescott
Financial & listing details
- Price per square foot: $270/sqft
- Tax assessed value: $1,403,781
- Annual tax amount: $4,698
- Date on market: 7/9/2026
- Cumulative days on market: 369 days
- Electric utility on property: Yes
- Road surface type: Paved
Estimated market value
$1,311,100
$1.25M - $1.38M
$5,447/mo
Price history
| Date | Event | Price |
|---|---|---|
| 7/9/2026 | Listed for sale | $1,349,000$270/sqft |
Source:  PAAR as distributed by MLS GRID #1083536 Report a problem PAAR as distributed by MLS GRID #1083536 Report a problem | ||
| 6/18/2026 | Listing removed | $1,349,000$270/sqft |
Source:  ARMLS #6892533 Report a problem ARMLS #6892533 Report a problem | ||
| 6/5/2026 | Price change | $1,349,000-2.2%$270/sqft |
Source: ARMLS #6892533 Report a problem | ||
| 5/20/2026 | Listed for sale | $1,380,000$276/sqft |
Source: PAAR as distributed by MLS GRID #1074146 Report a problem | ||
| 5/11/2026 | Pending sale | $1,380,000$276/sqft |
Source: PAAR as distributed by MLS GRID #1074146 Report a problem | ||
| 4/7/2026 | Price change | $1,380,000-4.8%$276/sqft |
Source: PAAR as distributed by MLS GRID #1074146 Report a problem | ||
| 11/18/2025 | Price change | $1,449,000-9.2%$290/sqft |
Source: PAAR as distributed by MLS GRID #1074146 Report a problem | ||
| 7/14/2025 | Price change | $1,595,000-3.6%$319/sqft |
Source: PAAR as distributed by MLS GRID #1074146 Report a problem | ||
| 6/27/2025 | Listed for sale | $1,655,000+158.6%$331/sqft |
Source: PAAR as distributed by MLS GRID #1074146 Report a problem | ||
| 7/22/2015 | Sold | $640,000-2.1%$128/sqft |
Source: ARMLS #5187102 Report a problem | ||
| 6/9/2015 | Pending sale | $654,000$131/sqft |
Source: KATHLEEN YAMAUCHI GROUP REAL ESTATE #981939 Report a problem | ||
| 5/22/2015 | Price change | $654,000-3.7%$131/sqft |
Source: KATHLEEN YAMAUCHI GROUP REAL ESTATE #981939 Report a problem | ||
| 5/1/2015 | Price change | $679,000-2.3%$136/sqft |
Source: KATHLEEN YAMAUCHI GROUP REAL ESTATE #981939 Report a problem | ||
| 3/13/2015 | Price change | $695,000-6%$139/sqft |
Source: KATHLEEN YAMAUCHI GROUP REAL ESTATE #981939 Report a problem | ||
| 10/7/2014 | Listed for sale | $739,000+1.9%$148/sqft |
Source: KATHLEEN YAMAUCHI GROUP REAL ESTATE #981939 Report a problem | ||
| 8/29/2014 | Listing removed | $725,000$145/sqft |
Source: KATHLEEN YAMAUCHI GROUP REAL ESTATE #973702 Report a problem | ||
| 10/4/2013 | Listed for sale | $725,000-7.6%$145/sqft |
Source: KATHLEEN YAMAUCHI GROUP REAL ESTATE #973702 Report a problem | ||
| 7/12/2005 | Sold | $785,000+30.8%$157/sqft |
Source: PAAR as distributed by MLS GRID #421484 Report a problem | ||
| 2/15/2000 | Sold | $600,000$120/sqft |
Source: PAAR as distributed by MLS GRID #355136 Report a problem | ||
Public tax history
| Year | Property taxes | Tax assessment |
|---|---|---|
| 2025 | $4,537 +2.4% | $87,519 +5% |
| 2024 | $4,431 +2.3% | $83,352 -51.5% |
| 2023 | $4,332 -4.6% | $171,984 +19.6% |
| 2022 | $4,541 -0.2% | $143,768 -0.9% |
| 2021 | $4,550 +1.5% | $145,032 +5% |
| 2020 | $4,485 +4.2% | $138,095 |
| 2019 | $4,305 +5.6% | -- |
| 2018 | $4,078 -0.7% | -- |
| 2017 | $4,108 +4.8% | -- |
| 2016 | $3,920 -0.3% | -- |
| 2015 | $3,930 | -- |
| 2014 | -- | -- |
| 2013 | -- | -- |
| 2012 | -- | -- |
| 2011 | $3,524 | $60,725 |
| 2010 | -- | -- |
| 2009 | $3,614 +5% | -- |
| 2008 | $3,443 | -- |
| 2007 | -- | -- |
| 2006 | -- | -- |
| 2005 | -- | -- |
| 2004 | -- | -- |
| 2003 | -- | -- |
| 2002 | -- | -- |
| 2001 | -- | -- |
Find assessor info on the county website
Monthly payment
Est. payment
Payment breakdown
Explore the cost of this home by adjusting the details. Changes won't be saved.Climate risks
Neighborhood: 86303
Nearby schools
GreatSchools rating
- 8/10Lincoln Elementary SchoolGrades: K-5Distance: 2.4 mi
- 4/10Prescott Mile High Middle SchoolGrades: 6-8Distance: 2.5 mi
- 8/10Prescott High SchoolGrades: 8-12Distance: 3.7 mi
- $79,9510.25 acres1159 W Timber Ridge Rd, Prescott, AZ 86303Off Market

- $893,5005 bd3 ba3.2k sqft1168 Eagles Nest, Prescott, AZ 86303Off Market
- $2,055,400-- bd-- ba5.1k sqft1165 Eagles Nest, Prescott, AZ 86303Off Market
- $79,9510.26 acres1161 W Timber Ridge Rd, Prescott, AZ 86303Off Market
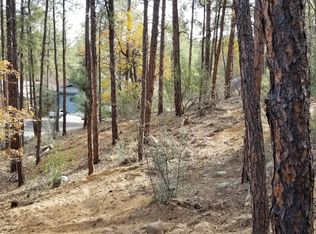
- $797,5004 bd3 ba2.3k sqft1157 W Timber Ridge Rd, Prescott, AZ 86303Off Market
- $79,9510.4 acres1155 W Timber Ridge Rd, Prescott, AZ 86303Off Market
- $838,200-- bd-- ba2.3k sqft1163 W Timber Ridge Rd, Prescott, AZ 86303Off Market
- $1,151,7004 bd4 ba4.1k sqft1170 Eagles Nest, Prescott, AZ 86303Off Market
A local agent can set up tours, give advice and negotiate with sellers.
A local lender can help you make sure your offer is ready when you are.
Similar homes
- $1,275,0004 bd4 ba2.9k sqft2144 Forest Mountain Rd, Prescott, AZ 86303For Sale
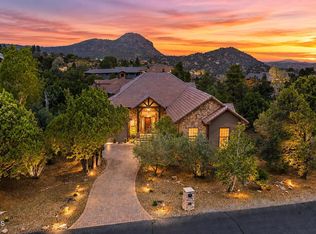
 MLS ID #1083658, Peggy Vicioso, Realty ONE Group Mountain Desert. PAAR as distributed by MLS GRID
 - $1,450,0005 bd4 ba5.4k sqft1070 QUIET PINES Lane, Prescott, AZ 86303For Sale
 MLS ID #6880093, Anastasia Tsokas, My Home Group Real Estate. ARMLS
 - $1,395,0004 bd4 ba4k sqft567 Sandpiper Dr, Prescott, AZ 86303For Sale
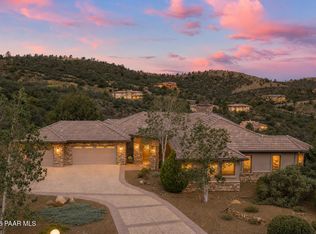 MLS ID #1083594, Elena Sanwick, Realty ONE Group Mountain Desert. PAAR as distributed by MLS GRID
 - $998,0005 bd3 ba3.6k sqft1923 TIMBER Point, Prescott, AZ 86303For Sale
 MLS ID #7036497, Doreen Letson, United Country-Arizona Country. ARMLS
 - $998,0005 bd3 ba3.6k sqft1923 Timber Point W, Prescott, AZ 86303For SaleMLS ID #1082418, Doreen R Letson, United Country Real Estate/ AZ Country Real Estate. PAAR as distributed by MLS GRID
- $1,300,0004 bd4 ba3.4k sqft768 S Boulder Dr, Prescott, AZ 86303For SaleMLS ID #1082644, Laura Morgan PLLC, West USA Realty of Prescott. PAAR as distributed by MLS GRID
- $1,150,0004 bd4 ba2.5k sqft524 Lodge Trail Cir, Prescott, AZ 86303For SaleMLS ID #1083844, Jeffrey Bowden, Forest Realty Group. PAAR as distributed by MLS GRID
- $1,299,8005 bd4 ba3.6k sqft3215 E Swanlake Cir, Prescott, AZ 86303For SaleMLS ID #1081063, Timothy Michael Burke, Realty Executives Arizona Territory. PAAR as distributed by MLS GRID
- $1,200,0003 bd2 ba3.2k sqft1256 W COYOTE RUN Trail, Prescott, AZ 86303For SaleMLS ID #6986721, Trisha Lash, Code of the West. ARMLS
- $1,100,0004 bd3 ba3.2k sqft820 BRYCE CANYON Circle, Prescott, AZ 86303For SaleMLS ID #7016907, Dru S Oster, West USA Realty. ARMLS
- $1,000,0006 bd3 ba3.9k sqft1171 Eagles Nest, Prescott, AZ 86303For SaleMLS ID #1075197, Sandy Keller, Superlative Realty. PAAR as distributed by MLS GRID
- $1,199,9003 bd3 ba3.1k sqft803 Scenic Pointe, Prescott, AZ 86303For SaleMLS ID #1083868, Peter J Fife, Coldwell Banker Northland. PAAR as distributed by MLS GRID
- $700,0003 bd3 ba2.6k sqft1189 Fox Trl, Prescott, AZ 86303For SaleMLS ID #1082963, Sheila Mengarelli, eXp Realty. PAAR as distributed by MLS GRID
- $945,0004 bd3 ba3k sqft374 SUMMIT POINTE Drive, Prescott, AZ 86303For SaleMLS ID #7061620, Maggie Turner, Fathom Realty Elite. ARMLS
- $849,9003 bd3 ba2.8k sqft1541 Scotch Pine Dr, Prescott, AZ 86303For SaleMLS ID #1084079, The Right Move Real Estate Group, eXp Realty. PAAR as distributed by MLS GRID
- $824,9905 bd4 ba3.3k sqft760 Angelita Dr, Prescott, AZ 86303For SaleMLS ID #1082010, Tara J Fish, Keller Williams Arizona Realty. PAAR as distributed by MLS GRID
- $713,0006 bd5 ba4.9k sqft847 W Clubhouse Dr, Prescott, AZ 86303For SaleMLS ID #1083596, Sam M Shapiro, Realty ONE Group Mountain Desert. PAAR as distributed by MLS GRID
- $1,399,9003 bd3 ba3.8k sqft1875 N Peaceful Mesa Dr, Prescott, AZ 86305For SaleMLS ID #1080776, DJ Sheridan, Realty Executives Arizona Territory. PAAR as distributed by MLS GRID
- $755,0004 bd3 ba4.1k sqft641 Pueblo Lane, Prescott, AZ 86303For SaleMLS ID #6999577, Susan Cohen, RealtyONEGroup Mountain Desert. ARMLS
- $835,5003 bd3 ba2.9k sqft616 Thunderbird Dr, Prescott, AZ 86303For SaleMLS ID #1082540, Len McGee, Coldwell Banker Northland. PAAR as distributed by MLS GRID
