Located in The Ranch at Prescott, this beautifully crafted residence captures breathtaking views of Watson Lake and the Granite Dells, where timeless architecture meets exceptional quality. Expansive Pella wood windows and doors fill the home with natural light, highlighting rich wood floors, soaring beamed ceilings, stone fireplace, a wet bar, and seamless indoor-outdoor living. Entertain on the spacious deck or patio while enjoying Prescott's spectacular scenery. Premium features include a three-zone HVAC system with a dedicated primary suite zone, whole-house generator, new water heater, central vacuum, water softener, and Cal-Tec security system with cameras and monitoring. Designed for pet lovers, the custom 150 SQFT indoor dog room/condo opens to a fenced turf run, complemented by a garage dog washing station. The oversized garage also offers 220V service, compressed air lines, an extra-large fire-rated Kodiak gun safe, and a finished 730 SQFT storage room. Ideally located just 15 minutes from historic downtown Prescott and 10 minutes from Lynx Lake for fishing, kayaking, paddle boarding, and hiking, this home offers an exceptional blend of luxury, comfort, and outdoor adventure.
For sale
$1,395,000
567 Sandpiper Dr, Prescott, AZ 86303
4beds
4,070sqft
:
Get pre-qualified$8,060/mo
Single Family Residence
Built in 2003
0.7 Acres Lot
$1,350,900 Zestimate®
$343/sqft
$21/mo HOA
What's special
Stone fireplaceOversized garageFenced turf runSoaring beamed ceilingsSeamless indoor-outdoor livingNatural lightWet bar
- 21 days |
- 1,319 |
- 100 |
Likely to sell faster than
Zillow last checked:
Listing updated:
Listed by:
Elena Sanwick 928-710-0993,
Realty ONE Group Mountain Desert
Source: PAAR as distributed by MLS GRID,MLS#: 1083594
Facts & features
Interior
Bedrooms & bathrooms
- Bedrooms: 4
- Bathrooms: 4
- Full bathrooms: 2
- 3/4 bathrooms: 1
- 1/2 bathrooms: 1
Heating
- Forced Air, Natural Gas, Zoned
Cooling
- Ceiling Fan(s), Central Air, Zoned
Appliances
- Included: Built-In Electric Oven, Dishwasher, Disposal, Dryer, Gas Cooktop, Microwave, Refrigerator, Washer, Water Softener Owned
- Laundry: Sink
Features
- Beamed Ceilings, Ceiling Fan(s), Central Vacuum, CFL Lights, Eat-in Kitchen, Granite Counters, Kit/Din Combo, Kitchen Island, Live on One Level, Master Downstairs, High Ceilings, See Remarks, Wet Bar
- Flooring: Carpet, Tile, Wood
- Windows: Double Pane Windows, Blinds, Wood Frames, Wood Slat
- Basement: Walk-Out Access,Crawl Space,Finished,Interior Entry,Exterior Entry
- Has fireplace: Yes
- Fireplace features: Gas
Interior area
- Total structure area: 4,070
- Total interior livable area: 4,070 sqft
Video & virtual tour
Property
Parking
- Total spaces: 3
- Parking features: Paver Block, Garage Door Opener
- Attached garage spaces: 3
Accessibility
- Accessibility features: Handicap Access - Exterior, Handicap Doorway - Interior
Features
- Patio & porch: Covered, Deck
- Exterior features: Dog Run, Landscaping-Front, Level Entry, Native Species, See Remarks, Sprinkler/Drip
- Has spa: Yes
- Spa features: Bath
- Has view: Yes
- View description: Boulders, Lake, Mountain(s), Other, SF Peaks, Trees/Woods
- Has water view: Yes
- Water view: Lake
Lot
- Size: 0.7 Acres
- Topography: Level,Other - See Remarks,Other Trees,Sloped - Gentle,Views
Details
- Additional structures: Workshop
- Parcel number: 745
- Zoning: SF-12
Construction
Type & style
- Home type: SingleFamily
- Architectural style: Contemporary
- Property subtype: Single Family Residence
Materials
- Frame, Stone, Stucco
- Roof: Concrete
Condition
- Year built: 2003
Utilities & green energy
- Sewer: City Sewer
- Water: Public
- Utilities for property: Electricity Available, Natural Gas Available, Phone Available, Underground Utilities
Community & HOA
Community
- Security: Security System, Smoke Detector(s)
- Subdivision: The Ranch At Prescott
HOA
- Has HOA: Yes
- HOA fee: $250 annually
- HOA phone: 928-776-4479
Location
- Region: Prescott
Financial & listing details
- Price per square foot: $343/sqft
- Tax assessed value: $1,139,174
- Annual tax amount: $4,280
- Date on market: 7/11/2026
- Cumulative days on market: 20 days
- Electric utility on property: Yes
- Road surface type: Paved
Estimated market value
$1,350,900
$1.28M - $1.42M
$4,916/mo
Price history
| Date | Event | Price |
|---|---|---|
| 7/11/2026 | Listed for sale | $1,395,000+58.7%$343/sqft |
Source:  PAAR as distributed by MLS GRID #1083594 Report a problem PAAR as distributed by MLS GRID #1083594 Report a problem | ||
| 4/18/2020 | Listing removed | $879,000$216/sqft |
Source: Coldwell Banker Residential Brokerage #6067876 Report a problem | ||
| 4/18/2020 | Listed for sale | $879,000+6.5%$216/sqft |
Source: Coldwell Banker Residential Brokerage #6067876 Report a problem | ||
| 4/17/2020 | Sold | $825,000-6.1%$203/sqft |
Source:  ARMLS #6067876 Report a problem ARMLS #6067876 Report a problem | ||
| 4/9/2020 | Pending sale | $879,000$216/sqft |
Source: Coldwell Banker Realty - Prescott East #1028743 Report a problem | ||
| 3/29/2020 | Listed for sale | $879,000$216/sqft |
Source: Coldwell Banker Realty #1028743 Report a problem | ||
| 3/29/2020 | Pending sale | $879,000$216/sqft |
Source: Coldwell Banker Realty #1028743 Report a problem | ||
| 3/28/2020 | Listed for sale | $879,000+1241.8%$216/sqft |
Source: Coldwell Banker Realty #1028743 Report a problem | ||
| 6/28/2004 | Sold | $65,511-30.3%$16/sqft |
Source: Public Record Report a problem | ||
| 1/29/2001 | Sold | $94,050$23/sqft |
Source: Public Record Report a problem | ||
Public tax history
| Year | Property taxes | Tax assessment |
|---|---|---|
| 2025 | $4,131 +2.4% | $80,604 +5% |
| 2024 | $4,034 +2.3% | $76,766 -43.8% |
| 2023 | $3,942 -4.7% | $136,488 +11.5% |
| 2022 | $4,135 -0.2% | $122,383 -0.4% |
| 2021 | $4,143 +1.5% | $122,869 +2.5% |
| 2020 | $4,083 +4.2% | $119,865 |
| 2019 | $3,917 +5.6% | -- |
| 2018 | $3,709 -0.7% | -- |
| 2017 | $3,736 +4.9% | -- |
| 2016 | $3,563 -0.3% | -- |
| 2015 | $3,572 | -- |
| 2014 | -- | -- |
| 2013 | -- | -- |
| 2012 | -- | -- |
| 2011 | $3,617 | $52,596 |
| 2010 | -- | -- |
| 2009 | $3,723 -4.2% | -- |
| 2008 | $3,887 | -- |
| 2007 | -- | -- |
| 2006 | -- | -- |
| 2005 | -- | -- |
| 2004 | -- | -- |
| 2003 | -- | -- |
| 2002 | -- | -- |
| 2001 | -- | -- |
Find assessor info on the county website
Monthly payment
Est. payment
Payment breakdown
Explore the cost of this home by adjusting the details. Changes won't be saved.Climate risks
Neighborhood: 86303
Getting around
1 / 100
Car-DependentNearby schools
GreatSchools rating
- 8/10Taylor Hicks SchoolGrades: K-5Distance: 4 mi
- 4/10Prescott Mile High Middle SchoolGrades: 6-8Distance: 2.8 mi
- 8/10Prescott High SchoolGrades: 8-12Distance: 3.8 mi
- $31,5000.61 Acres527 Sleepyhollow Cir, Prescott, AZ 86303Sold
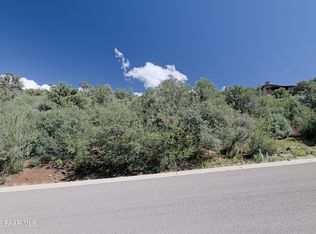
- $52,8070.65 Acres569 Sandpiper Dr, Prescott, AZ 86303Off Market
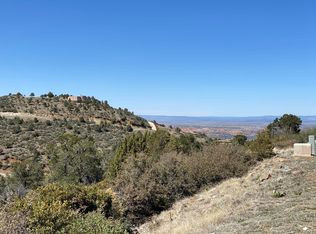
- $60,5580.84 Acres561 Sandpiper Dr, Prescott, AZ 86303Off Market

- $--0.84 Acres561 Sandpiper Dr LOT 744, Prescott, AZ 86303Off Market

- $84,9000.73 Acres531 Sleepyhollow Cir, Prescott, AZ 86303Lot/Land
- $120,0001.59 Acres560 Sandpiper Dr, Prescott, AZ 86303Lot/Land
- $170,0000.73 Acres568 Sandpiper Dr, Prescott, AZ 86303Sold
- $52,807-- bd-- ba-- sqft517 Sleepyhollow Cir, Prescott, AZ 86303Off Market
A local agent can set up tours, give advice and negotiate with sellers.
A local lender can help you make sure your offer is ready when you are.
Similar homes
- $1,390,0004 bd3 ba3.5k sqft2020 Rustic Timbers Ln, Prescott, AZ 86303For Sale
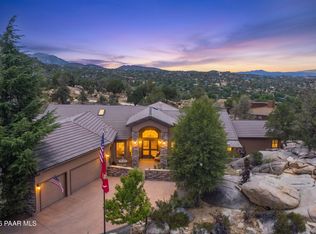
 MLS ID #1083345, Elena Sanwick, Realty ONE Group Mountain Desert. PAAR as distributed by MLS GRID
 - $1,199,9003 bd3 ba3.1k sqft803 Scenic Pointe, Prescott, AZ 86303For Sale
 MLS ID #1083868, Peter J Fife, Coldwell Banker Northland. PAAR as distributed by MLS GRID
 - $1,349,0005 bd5 ba4.9k sqft1167 Eagles Nest, Prescott, AZ 86303For Sale
 MLS ID #1083536, Sheila Mengarelli, eXp Realty. PAAR as distributed by MLS GRID
 - $1,990,0004 bd5 ba4.2k sqft594 Autumn Oak Way, Prescott, AZ 86303For Sale
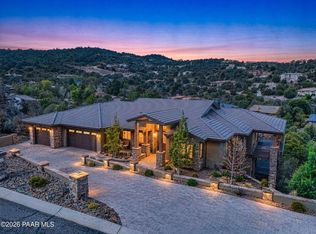 MLS ID #1083458, David C Vandehey, Iannelli and Associates. PAAR as distributed by MLS GRID
 - $1,450,0005 bd4 ba5.4k sqft1070 QUIET PINES Lane, Prescott, AZ 86303For SaleMLS ID #6880093, Anastasia Tsokas, My Home Group Real Estate. ARMLS
- $1,100,0004 bd3 ba3.2k sqft820 BRYCE CANYON Circle, Prescott, AZ 86303For SaleMLS ID #7016907, Dru S Oster, West USA Realty. ARMLS
- $943,0003 bd3 ba2.8k sqft311 Copperstill Cir, Prescott, AZ 86303For SaleMLS ID #1080868, Clinton Carroll, W and Partners, LLC. PAAR as distributed by MLS GRID
- $1,200,0003 bd2 ba3.2k sqft1256 W COYOTE RUN Trail, Prescott, AZ 86303For SaleMLS ID #6986721, Trisha Lash, Code of the West. ARMLS
- $1,124,9003 bd3 ba3.9k sqft5687 E Chase Cir, Prescott, AZ 86303For SaleMLS ID #1079019, Peter J Fife, Coldwell Banker Northland. PAAR as distributed by MLS GRID
- $950,0003 bd3 ba3.8k sqft225 Crestwood E, Prescott, AZ 86303For SaleMLS ID #1083951, Travis C Hinton, Citiea. PAAR as distributed by MLS GRID
- $925,0005 bd4 ba3.8k sqft518 Quail Hollow Dr, Prescott, AZ 86303For SaleMLS ID #1081083, James Rusch-Michener, Realty One Group Mountain Desert. PAAR as distributed by MLS GRID
- $1,750,0003 bd4 ba3.5k sqft830 E UPPER SKY TERRACE Drive, Prescott, AZ 86303For SaleMLS ID #7009807, Molly Auman, Russ Lyon Sotheby's International Realty. ARMLS
- $915,0004 bd3 ba3k sqft1349 Sierry Peaks Dr, Prescott, AZ 86305For SaleMLS ID #1084070, Tara Jones, Opendoor Brokerage, LLC. PAAR as distributed by MLS GRID
- $1,599,0004 bd3 ba5.2k sqft1624 GETTYSVUE Way, Prescott, AZ 86301For SaleMLS ID #7044574, Kellie Rutherford, Keller Williams Integrity First Realty. ARMLS
- $1,250,0004 bd4 ba3.1k sqft1931 PERFECT Place, Prescott, AZ 86305For SaleMLS ID #7041619, Phillip L. Richardson, RealtyONEGroup Mountain Desert. ARMLS
- $868,0004 bd2 ba2.3k sqft548 Quail Hollow Dr, Prescott, AZ 86303For SaleMLS ID #1081538, Jessica Black, Iannelli and Associates. PAAR as distributed by MLS GRID
- $1,498,0004 bd4 ba4.7k sqft2405 N Williamson Valley Road, Prescott, AZ 86305For SaleMLS ID #6991648, Marjorie Melchiors, Russ Lyon Sotheby's International Realty. ARMLS
- $1,680,0004 bd4 ba3.8k sqft1303 COVEY Trail, Prescott, AZ 86305For SaleMLS ID #7034719, Andrea McIntyre, HomeSmart Fine Homes and Land. ARMLS
- $1,300,0003 bd3 ba3.2k sqft2942 Southpark, Prescott, AZ 86305For SaleMLS ID #1082903, Len McGee, Coldwell Banker Northland. PAAR as distributed by MLS GRID
- $1,425,0004 bd4 ba3.2k sqft10801 N Rocky Point, Prescott, AZ 86305For SaleMLS ID #1081779, Josh Pareja, eXp Realty. PAAR as distributed by MLS GRID
