Welcome to your next level of Prescott living in the highly sought-after Quail Hollow neighborhood--where privacy, views, and space come together in one incredible home.This spacious 5-bedroom, 4-bathroom residence offers approximately 3,862 square feet of well-designed living space on nearly half an acre--giving you room to breathe, entertain, and truly enjoy the Prescott lifestyle. Step inside and you'll find a layout built for both comfort and functionality, featuring a gourmet kitchen, open living areas, and a finished lower level that offers a perfect in-law or multi-generational setup--ideal for extended family, guests, or even flexible living arrangements. Enjoy breathtaking city and mountain views from multiple vantage points, all while being tucked into a quiet, secluded setting that still keeps you just minutes from downtown Prescott, shopping, dining, and everything the area has to offer. Outside, the generous lot provides space for outdoor living, entertaining, or simply soaking in the natural beauty that makes Prescott one of Arizona's most desirable places to live.Located in Quail Hollow--where homes average over 3,000+ sq ft and values regularly push into the $1M range--this property delivers the perfect blend of size, location, and long-term value.
Under contract
Price cut: $24.9K (7/29)
$925,000
518 Quail Hollow Dr, Prescott, AZ 86303
5beds
3,862sqft
Single Family Residence
Built in 2005
0.43 Acres Lot
$894,600 Zestimate®
$240/sqft
$8/mo HOA
What's special
Finished lower levelQuiet secluded settingGourmet kitchen
- 117 days |
- 659 |
- 34 |
Zillow last checked:
Listing updated:
Listed by:
James Rusch-Michener 928-308-4700,
Realty One Group Mountain Desert
Source: PAAR as distributed by MLS GRID,MLS#: 1081083
Facts & features
Interior
Bedrooms & bathrooms
- Bedrooms: 5
- Bathrooms: 4
- Full bathrooms: 2
- 3/4 bathrooms: 2
Heating
- Forced - Gas, Natural Gas, See Remarks
Cooling
- Ceiling Fan(s), Central Air
Appliances
- Included: Humidifier, Convection Oven, Dishwasher, Disposal, Gas Range, Microwave, Oven, Range, Water Softener Owned
- Laundry: Wash/Dry Connection, Sink
Features
- Ceiling Fan(s), Soaking Tub, Granite Counters, Kit/Din Combo, Kitchen Island, Live on One Level, Master Downstairs, High Ceilings, Wired for Sound, Tile Counters, Walk-In Closet(s)
- Flooring: Carpet, Laminate, Tile
- Windows: Solar Screens, Aluminum Frames, Double Pane Windows, Pleated Shades, Screens
- Basement: Finished,Exterior Entry,Piers,Stem Wall
- Has fireplace: Yes
- Fireplace features: Gas
Interior area
- Total structure area: 3,862
- Total interior livable area: 3,862 sqft
Property
Parking
- Total spaces: 3
- Parking features: Garage Door Opener, Driveway Concrete
- Attached garage spaces: 3
- Has uncovered spaces: Yes
Features
- Patio & porch: Covered, Screened
- Exterior features: Landscaping-Front, Landscaping-Rear, Level Entry, Native Species, Sprinkler/Drip, Storm Gutters
- Has view: Yes
- View description: Mountain(s), Thumb Butte
Lot
- Size: 0.43 Acres
- Topography: Corner Lot,Cul-De-Sac,Sloped - Gentle,Views
Details
- Parcel number: 40
- Zoning: SF-18
Construction
Type & style
- Home type: SingleFamily
- Architectural style: Contemporary
- Property subtype: Single Family Residence
Materials
- Frame, Stone, Stucco
- Roof: Composition
Condition
- Year built: 2005
Utilities & green energy
- Electric: 220 Volts
- Sewer: City Sewer
- Water: Public
- Utilities for property: Cable Available, Electricity Available, Natural Gas Available, Phone Available, Underground Utilities
Community & HOA
Community
- Security: Prewired, Smoke Detector(s)
- Subdivision: Quail Hollow
HOA
- Has HOA: Yes
- HOA fee: $100 annually
- HOA phone: 928-713-6322
Location
- Region: Prescott
Financial & listing details
- Price per square foot: $240/sqft
- Tax assessed value: $761,944
- Annual tax amount: $2,426
- Date on market: 4/30/2026
- Cumulative days on market: 117 days
- Electric utility on property: Yes
- Road surface type: Paved
Estimated market value
$894,600
$850,000 - $939,000
$4,533/mo
Price history
| Date | Event | Price |
|---|---|---|
| 8/17/2026 | Contingent | $925,000$240/sqft |
Source:  PAAR as distributed by MLS GRID #1081083 Report a problem PAAR as distributed by MLS GRID #1081083 Report a problem | ||
| 7/29/2026 | Price change | $925,000-2.6%$240/sqft |
Source: PAAR as distributed by MLS GRID #1081083 Report a problem | ||
| 6/23/2026 | Price change | $949,900-2.6%$246/sqft |
Source: PAAR as distributed by MLS GRID #1081083 Report a problem | ||
| 6/2/2026 | Price change | $975,000-2.5%$252/sqft |
Source: PAAR as distributed by MLS GRID #1081083 Report a problem | ||
| 4/30/2026 | Listed for sale | $999,900+150%$259/sqft |
Source: PAAR as distributed by MLS GRID #1081083 Report a problem | ||
| 1/7/2011 | Sold | $400,000-3.2%$104/sqft |
Source: PAAR as distributed by MLS GRID #951403 Report a problem | ||
| 11/11/2010 | Listed for sale | $413,400-5.8%$107/sqft |
Source: The Hardy Team - Keller Williams Check Realty #951403 Report a problem | ||
| 8/19/2010 | Sold | $439,017-10.4%$114/sqft |
Source: Public Record Report a problem | ||
| 6/24/2010 | Listed for sale | $490,000-19.7%$127/sqft |
Source: Keller Williams Check Realty #928363 Report a problem | ||
| 3/1/2010 | Listing removed | $610,000$158/sqft |
Source: Keller Williams Check Realty #928363 Report a problem | ||
| 2/28/2010 | Price change | $610,000-3.1%$158/sqft |
Source: Keller Williams Check Realty #928363 Report a problem | ||
| 1/23/2010 | Listed for sale | $629,500$163/sqft |
Source: Keller Williams Check Realty #928363 Report a problem | ||
| 12/11/2009 | Listing removed | $629,500$163/sqft |
Source: Keller Williams Check Realty #928363 Report a problem | ||
| 5/23/2009 | Listed for sale | $629,500-3.2%$163/sqft |
Source: Keller Williams Check Realty #928363 Report a problem | ||
| 3/15/2009 | Listing removed | $650,000$168/sqft |
Source: Postlets #928363 Report a problem | ||
| 1/18/2009 | Listed for sale | $650,000$168/sqft |
Source: Postlets #928363 Report a problem | ||
| 12/4/2008 | Listing removed | $650,000$168/sqft |
Source: TourFactory #928363 Report a problem | ||
| 11/16/2008 | Price change | $650,000-5.1%$168/sqft |
Source: TourFactory #928363 Report a problem | ||
| 9/20/2008 | Listed for sale | $685,000-5.5%$177/sqft |
Source: TourFactory #928363 Report a problem | ||
| 7/31/2008 | Listing removed | $725,000$188/sqft |
Source: Keller Williams Realty #928363 Report a problem | ||
| 6/5/2008 | Listed for sale | $725,000$188/sqft |
Source: Keller Williams Realty #928363 Report a problem | ||
Public tax history
| Year | Property taxes | Tax assessment |
|---|---|---|
| 2025 | $2,353 +2.2% | $49,200 +5% |
| 2024 | $2,303 +1.4% | $46,857 -49.2% |
| 2023 | $2,271 -6.8% | $92,290 +19.6% |
| 2022 | $2,438 -0.4% | $77,137 -0.1% |
| 2021 | $2,448 +0.7% | $77,231 +4.5% |
| 2020 | $2,431 +4.7% | $73,916 |
| 2019 | $2,323 | -- |
| 2018 | -- | -- |
| 2017 | -- | -- |
| 2016 | -- | -- |
| 2015 | -- | -- |
| 2014 | -- | -- |
| 2013 | -- | -- |
| 2012 | -- | -- |
| 2011 | $2,526 | $37,239 |
| 2010 | -- | -- |
| 2009 | $1,989 +4% | -- |
| 2008 | $1,913 | -- |
| 2007 | -- | -- |
| 2006 | -- | -- |
| 2005 | -- | -- |
| 2004 | -- | -- |
| 2001 | -- | -- |
Find assessor info on the county website
Monthly payment
Est. payment
Payment breakdown
Explore the cost of this home by adjusting the details. Changes won't be saved.Climate risks
Neighborhood: 86303
Nearby schools
GreatSchools rating
- 8/10Lincoln Elementary SchoolGrades: K-5Distance: 1.4 mi
- 4/10Prescott Mile High Middle SchoolGrades: 6-8Distance: 1.1 mi
- 8/10Prescott High SchoolGrades: 8-12Distance: 2.4 mi
- $59,9610.48 acres458 Broadview Dr, Prescott, AZ 86303Off Market

- $149,0000.92 acres450 Broadview Dr #38R, Prescott, AZ 86303Lot/Land
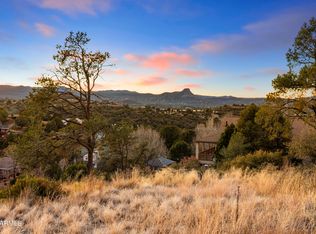
- $75,331-- bd-- ba-- sqft508 Quail Hollow Dr, Prescott, AZ 86303Off Market
- $1,211,2004 bd3 ba3.9k sqft517 Quail Hollow Dr, Prescott, AZ 86303Off Market
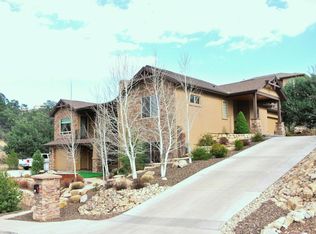
- $840,0003 bd3 ba2k sqft511 Quail Hollow Dr, Prescott, AZ 86303Sold
- $963,1004 bd4 ba3.8k sqft546 Broadview Dr, Prescott, AZ 86303Off Market
- $149,0000.92 acres450 Broadview Dr, Prescott, AZ 86303Lot/Land
- $596,1004 bd3 ba2.1k sqft540 Hillcrest Dr, Prescott, AZ 86303Off Market
A local agent can set up tours, give advice and negotiate with sellers.
A local lender can help you make sure your offer is ready when you are.
Similar homes
- $868,0004 bd2 ba2.3k sqft548 Quail Hollow Dr, Prescott, AZ 86303For Sale
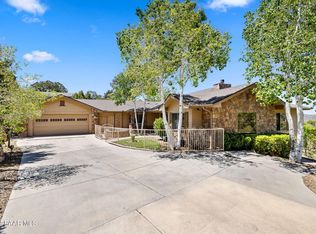
 MLS ID #1081538, Jessica Black, Iannelli and Associates. PAAR as distributed by MLS GRID
 - $874,9003 bd3 ba2.9k sqft803 E Carleton St, Prescott, AZ 86303For Sale
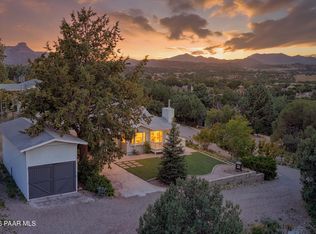 MLS ID #1084407, Peter J Fife, Coldwell Banker Northland. PAAR as distributed by MLS GRID
 - $893,7454 bd3 ba4.8k sqft1601 Buttermilk Ln, Prescott, AZ 86305For Sale
 MLS ID #1084640, Tiffany C Taylor, Rent Right and Home Right. PAAR as distributed by MLS GRID
 - $875,0005 bd3 ba3.3k sqft1635 KAIBAB Loop, Prescott, AZ 86303For Sale
 MLS ID #7053088, Ryan Mancuso, Better Homes and Gardens Real Estate BloomTree Realty. ARMLS
 - $943,0003 bd3 ba2.8k sqft311 Copperstill Cir, Prescott, AZ 86303For SaleMLS ID #1080868, Clinton Carroll, W and Partners, LLC. PAAR as distributed by MLS GRID
- $998,0005 bd3 ba3.6k sqft1923 TIMBER Point, Prescott, AZ 86303For SaleMLS ID #7036497, Doreen Letson, United Country-Arizona Country. ARMLS
- $1,089,0004 bd3 ba3.2k sqft820 BRYCE CANYON Circle, Prescott, AZ 86303For SaleMLS ID #7016907, Dru S Oster, West USA Realty. ARMLS
- $960,0004 bd3 ba2k sqft1809 FALLCREEK Lane, Prescott, AZ 86303For SaleMLS ID #7037176, Karen Woodsmall, Better Homes and Gardens Real Estate BloomTree Realty. ARMLS
- $849,9003 bd3 ba2.8k sqft1541 Scotch Pine Dr, Prescott, AZ 86303For SaleMLS ID #1084079, The Right Move Real Estate Group, eXp Realty. PAAR as distributed by MLS GRID
- $950,0005 bd4 ba3.2k sqft1820 WINDY WALK Lane, Prescott, AZ 86305For SaleMLS ID #7066680, Molly Auman, Russ Lyon Sotheby's International Realty. ARMLS
- $880,2503 bd3 ba2.8k sqft1390 E Valley View Road, Prescott, AZ 86303For SaleMLS ID #6944732, W Jeff McIntyre, HomeSmart Fine Homes and Land. ARMLS
- $899,0006 bd4 ba4.1k sqft4955 Bear Way, Prescott, AZ 86301For SaleMLS ID #1079914, Sheila A Edner, W and Partners. PAAR as distributed by MLS GRID
- $874,0004 bd3 ba3.3k sqft2973 Noble Star Dr, Prescott, AZ 86301For SaleMLS ID #1081182, Adam Andrews, West USA Realty of Prescott. PAAR as distributed by MLS GRID
- $835,5003 bd3 ba2.9k sqft616 Thunderbird Dr, Prescott, AZ 86303For SaleMLS ID #1082540, Len McGee, Coldwell Banker Northland. PAAR as distributed by MLS GRID
- $899,0003 bd3 ba3.7k sqft2240 Mission Way, Prescott, AZ 86301For SaleMLS ID #1082097, Linda K Hippe, Coldwell Banker Northland. PAAR as distributed by MLS GRID
- $989,0006 bd3 ba3.9k sqft1171 Eagles Nest, Prescott, AZ 86303For SaleMLS ID #1075197, Sandy Keller, Superlative Realty. PAAR as distributed by MLS GRID
- $995,0003 bd2 ba2.3k sqft568 N COULTER Circle, Prescott, AZ 86303For SaleMLS ID #7039947, Nancy Bouimer, Russ Lyon Sotheby's International Realty. ARMLS
- $829,0004 bd4 ba3.7k sqft705 Sunrise Blvd, Prescott, AZ 86301For SaleMLS ID #1081291, Deanna Poppenberger, Realty ONE Group Mountain Desert. PAAR as distributed by MLS GRID
- $1,185,5006 bd6 ba5.3k sqft601 Sandpiper Dr, Prescott, AZ 86303For SaleMLS ID #1083798, Kristine D Anderson, Mingus Mountain Real Estate. PAAR as distributed by MLS GRID
- $699,0006 bd5 ba4.9k sqft847 W Clubhouse Dr, Prescott, AZ 86303For SaleMLS ID #1083596, Sam M Shapiro, Realty ONE Group Mountain Desert. PAAR as distributed by MLS GRID
