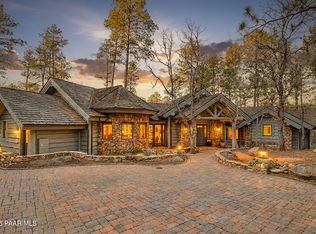
Gorgeous Custom Home nestled among the trees in the Ranch of Prescott & only minutes from Downtown. This superbly crafted home offers main level living with Spectacular views of the Forrest on one side & the Dells on the other. Stunning Beam Work begins at the impressive Entryway & carries through the Livingroom of the Open Floor Plan. Large Windows throughout provide a bright, serene and open feeling. Travertine flooring throughout, T&G Coffer Ceiling Work Inter/Exter, Natural Ledgestone inside & outside. Kitchen has an oversized Quartz Island perfect for gathering. Large Walk-In Pantry, Farmhouse Sink & GE Monogram Appliances w/double oven. The Breakfast Nook features panoramic windows to experience the surrounding picturesque views of trees & lush native scenery that define the Charm of Prescott.3 of the 4 Bedrooms have En-Suite Baths w/spa inspired Walk-In Showers. Large Primary Bdrm has a Fireplace, Walk-In 2-sided closet, custom cabinetry for Linens and abundant storage, separate his/her vanities.Lower level has a Den/Game room w/wet bar, 3rd bedrm/office, 2nd Primary Bedrm, Large Storage room. Upper & Lower-level covered Large Decks. Gorgeous lighting & ceiling fans throughout. Knotty Alder Doors & custom trim work throughout add to the Luxe Quality of the Home. Laundry room has a window & plentiful cabinets. Oversized Insulated Epoxied Garage prewired 220 for EV. Finished Storage/Mechanical room was added during build + 484 sq.ft. Paver drive & walkways, beautifully landscaped on irrigation system w/timer.Tankless water heater w/recirc pump.Separate Exterior finished crawl space w/shelving & locking door.
For sale
$1,990,000
594 Autumn Oak Way, Prescott, AZ 86303
4beds
4,265sqft
:
Get pre-qualified$11,365/mo
Single Family Residence
Built in 2023
0.46 Acres Lot
$1,921,400 Zestimate®
$467/sqft
$21/mo HOA
What's special
- 19 days |
- 785 |
- 18 |
Zillow last checked:
Listing updated:
Listed by:
David C Vandehey 928-710-0987,
Iannelli and Associates
Source: PAAR as distributed by MLS GRID,MLS#: 1083458
Facts & features
Interior
Bedrooms & bathrooms
- Bedrooms: 4
- Bathrooms: 5
- 3/4 bathrooms: 4
- 1/2 bathrooms: 1
Heating
- Forced Air, Hot Water
Cooling
- Ceiling Fan(s), Central Air, Other
Appliances
- Included: Convection Oven, Dishwasher, Disposal, Double Oven, Dryer, Gas Range, Microwave, Refrigerator
- Laundry: Wash/Dry Connection, Sink
Features
- Beamed Ceilings, Ceiling Fan(s), Eat-in Kitchen, Formal Dining, Granite Counters, Kitchen Island, Live on One Level, Master Downstairs, Quartz Countertops, High Ceilings, Walk-In Closet(s), Wet Bar
- Flooring: Carpet, Stone
- Windows: Aluminum Frames, Double Pane Windows, Pleated Shades, Screens
- Basement: Finished,Interior Entry,Exterior Entry,Walk-Out Access
- Has fireplace: Yes
- Fireplace features: Gas
Interior area
- Total structure area: 4,265
- Total interior livable area: 4,265 sqft
Property
Parking
- Total spaces: 3
- Parking features: Paver Block, Garage Door Opener
- Attached garage spaces: 3
Features
- Patio & porch: Covered
- Exterior features: Landscaping-Front, Landscaping-Rear, Level Entry, Native Species, Sprinkler/Drip, Storm Gutters
- Has view: Yes
- View description: Juniper/Pinon, Mountain(s), Forest, Panoramic, See Remarks, Trees/Woods
Lot
- Size: 0.46 Acres
- Topography: Hillside,Juniper/Pinon,Other Trees,Ponderosa Pine,Views
Details
- Parcel number: 345
- Zoning: SF-12
- Other equipment: Satellite Dish
Construction
Type & style
- Home type: SingleFamily
- Architectural style: Contemporary,Ranch
- Property subtype: Single Family Residence
Materials
- Frame, Other, Stone, Stucco
- Roof: Concrete
Condition
- Year built: 2023
Details
- Builder name: Vandehey Builders
Utilities & green energy
- Electric: 220 Volts
- Sewer: City Sewer
- Water: Public
- Utilities for property: Cable Available, Electricity Available, Phone Available
Community & HOA
Community
- Security: Fire Sprinkler System, Smoke Detector(s)
- Subdivision: The Ranch At Prescott
HOA
- Has HOA: Yes
- HOA fee: $250 annually
- HOA phone: 928-776-4479
Location
- Region: Prescott
Financial & listing details
- Price per square foot: $467/sqft
- Tax assessed value: $991,203
- Annual tax amount: $3,586
- Date on market: 7/6/2026
- Exclusions: No
- Electric utility on property: Yes
- Road surface type: Asphalt
Estimated market value
$1,921,400
$1.83M - $2.02M
$5,706/mo
Price history
| Date | Event | Price |
|---|---|---|
| 7/7/2026 | Listed for sale | $1,990,000+11271.4%$467/sqft |
Source:  PAAR as distributed by MLS GRID #1083458 Report a problem PAAR as distributed by MLS GRID #1083458 Report a problem | ||
| 5/1/2012 | Sold | $17,500-86%$4/sqft |
Source: PAAR as distributed by MLS GRID #957422 Report a problem | ||
| 11/10/2005 | Sold | $125,000+115.5%$29/sqft |
Source: Public Record Report a problem | ||
| 2/23/2005 | Sold | $58,000$14/sqft |
Source: Public Record Report a problem | ||
Public tax history
| Year | Property taxes | Tax assessment |
|---|---|---|
| 2025 | $3,477 +938.5% | $59,244 +5% |
| 2024 | $335 +2% | $56,423 +560.3% |
| 2023 | $328 -4.1% | $8,545 +8.7% |
| 2022 | $342 -0.2% | $7,861 +12.6% |
| 2021 | $343 +1.3% | $6,984 +5.2% |
| 2020 | $338 +3.7% | $6,641 |
| 2019 | $326 | -- |
| 2018 | -- | -- |
| 2017 | -- | -- |
| 2016 | -- | -- |
| 2015 | -- | -- |
| 2014 | -- | -- |
| 2013 | -- | -- |
| 2012 | -- | -- |
| 2011 | $865 | $12,480 |
| 2010 | -- | -- |
| 2009 | $757 +10.9% | -- |
| 2008 | $682 | -- |
| 2007 | -- | -- |
| 2006 | -- | -- |
| 2005 | -- | -- |
| 2004 | -- | -- |
| 2003 | -- | -- |
| 2002 | -- | -- |
| 2001 | -- | -- |
Find assessor info on the county website
Monthly payment
Est. payment
Payment breakdown
Explore the cost of this home by adjusting the details. Changes won't be saved.Climate risks
Neighborhood: 86303
Getting around
1 / 100
Car-DependentNearby schools
GreatSchools rating
- 8/10Taylor Hicks SchoolGrades: K-5Distance: 4.3 mi
- 4/10Prescott Mile High Middle SchoolGrades: 6-8Distance: 3.2 mi
- 8/10Prescott High SchoolGrades: 8-12Distance: 4.1 mi
- $33,8880.428 Acres600 Autumn Oak Way LOT 346, Prescott, AZ 86303Lot/Land

- $61,648-- bd-- ba-- sqft590 Autumn Oak Way, Prescott, AZ 86303Off Market
- $28,0000.43 Acres600 Autumn Oak Way, Prescott, AZ 86303Sold
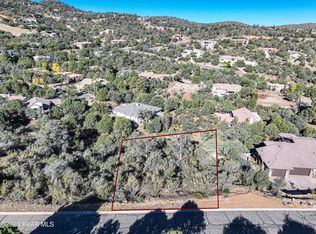
- $1,120,8004 bd4 ba3.9k sqft595 Autumn Oak Way, Prescott, AZ 86303Off Market

- $791,7003 bd2 ba2.4k sqft600 Heather Brook Cir, Prescott, AZ 86303Off Market
- $61,648-- bd-- ba-- sqft582 Autumn Oak Way, Prescott, AZ 86303Off Market
- $49,982-- bd-- ba-- sqft606 Autumn Oak Way, Prescott, AZ 86303Off Market
- $707,7003 bd3 ba2.3k sqft601 Autumn Oak Way, Prescott, AZ 86303Off Market
A local agent can set up tours, give advice and negotiate with sellers.
A local lender can help you make sure your offer is ready when you are.
Similar homes
- $1,395,0004 bd4 ba4k sqft567 Sandpiper Dr, Prescott, AZ 86303For Sale
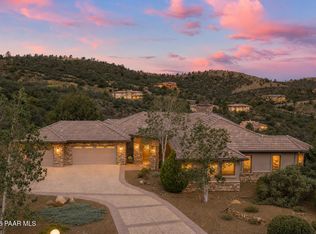
 MLS ID #1083594, Elena Sanwick, Realty ONE Group Mountain Desert. PAAR as distributed by MLS GRID
 - $1,800,0003 bd4 ba3.5k sqft830 E UPPER SKY TERRACE Drive, Prescott, AZ 86303For Sale
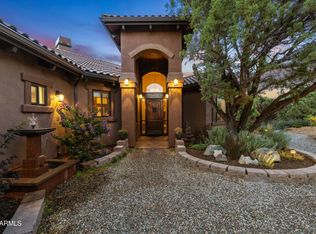 MLS ID #7009807, Molly Auman, Russ Lyon Sotheby's International Realty. ARMLS
 - $2,200,0005 bd3 ba4.9k sqft4430 S Last Claim Lane, Prescott, AZ 86303For Sale
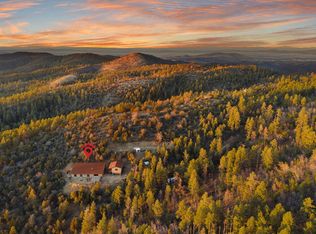 MLS ID #6992177, Daniel Walters, Better Homes and Gardens Real Estate BloomTree Realty. ARMLS
 - $1,895,0003 bd5 ba3.7k sqft1410 S High Valley Ranch Rd, Prescott, AZ 86303For Sale
 MLS ID #1080203, Elena Sanwick, Realty ONE Group Mountain Desert. PAAR as distributed by MLS GRID
 - $1,900,0004 bd3 ba5.3k sqft1390 Northridge Dr, Prescott, AZ 86301For SaleMLS ID #1079818, Trent Montgomery Beaver, Better Homes And Gardens Real Estate Bloomtree Realty. PAAR as distributed by MLS GRID
- $1,299,8005 bd4 ba3.6k sqft3215 E Swanlake Cir, Prescott, AZ 86303For SaleMLS ID #1081063, Timothy Michael Burke, Realty Executives Arizona Territory. PAAR as distributed by MLS GRID
- $1,390,0004 bd3 ba3.5k sqft2020 Rustic Timbers Ln, Prescott, AZ 86303For SaleMLS ID #1083345, Elena Sanwick, Realty ONE Group Mountain Desert. PAAR as distributed by MLS GRID
- $1,300,0004 bd4 ba3.4k sqft768 S Boulder Dr, Prescott, AZ 86303For SaleMLS ID #1082644, Laura Morgan PLLC, West USA Realty of Prescott. PAAR as distributed by MLS GRID
- $1,680,0004 bd4 ba3.8k sqft1303 COVEY Trail, Prescott, AZ 86305For SaleMLS ID #7034719, Andrea McIntyre, HomeSmart Fine Homes and Land. ARMLS
- $2,500,0005 bd5 ba4.5k sqft1065 S High Valley Ranch Rd, Prescott, AZ 86303For SaleMLS ID #1078833, Elena Sanwick, Realty ONE Group Mountain Desert. PAAR as distributed by MLS GRID
- $1,349,0005 bd5 ba4.9k sqft1167 Eagles Nest, Prescott, AZ 86303For SaleMLS ID #1083536, Sheila Mengarelli, eXp Realty. PAAR as distributed by MLS GRID
- $2,350,0005 bd4 ba3.8k sqft731 WOODRIDGE Lane, Prescott, AZ 86303For SaleMLS ID #7003516, Richard Laser, Real Broker. ARMLS
- $1,299,0004 bd5 ba3.5k sqft940 N WATERS EDGE Way, Prescott, AZ 86303For SaleMLS ID #7056194, Stacy Dragos, Century 21 Toma Partners. ARMLS
- $1,599,0004 bd3 ba5.2k sqft1624 GETTYSVUE Way, Prescott, AZ 86301For SaleMLS ID #7044574, Kellie Rutherford, Keller Williams Integrity First Realty. ARMLS
- $2,550,0004 bd4 ba4.9k sqft547 Downer Trl, Prescott, AZ 86305For SaleMLS ID #1083537, Kim Shaw, Better Homes And Gardens Real Estate Bloomtree Realty. PAAR as distributed by MLS GRID
- $1,349,0003 bd2 ba3k sqft319 Outlook Cir, Prescott, AZ 86303For SaleMLS ID #1083098, Christy A Vander Molen, HomeSmart Fine Homes and Land. PAAR as distributed by MLS GRID
- $2,650,0004 bd6 ba5.7k sqft2158 FOREST MOUNTAIN Road, Prescott, AZ 86303For SaleMLS ID #7048939, Holly A Meneou, Realty Executives Arizona Territory. ARMLS
- $1,675,0003 bd4 ba3.9k sqft1515 N Happy Valley Rd, Prescott, AZ 86305For SaleMLS ID #1083720, Theresa Koshollek, Realty Executives Arizona Territory. PAAR as distributed by MLS GRID
- $1,100,0004 bd3 ba3.2k sqft820 BRYCE CANYON Circle, Prescott, AZ 86303For SaleMLS ID #7016907, Dru S Oster, West USA Realty. ARMLS
- $1,124,9003 bd3 ba3.9k sqft5687 E Chase Cir, Prescott, AZ 86303For SaleMLS ID #1079019, Peter J Fife, Coldwell Banker Northland. PAAR as distributed by MLS GRID
