Comprehensively restored and thoughtfully modernized, this exceptional home blends the charm of a historic downtown neighborhood with the confidence of virtually all-new infrastructure. Every major system has been replaced or upgraded, including electrical, plumbing, HVAC, roof, garage door, flooring, custom cabinetry, fixtures, and GE Monogram appliances. Sixteen-foot sliding glass doors open to mountain views and fresh air, while a hidden movie theater adds an unexpected touch of luxury. The versatile lower level features its own full kitchen, washer/dryer hookup, and private entrance, creating an unparalleled opportunity for multigenerational living, long-term rental, or VRBO income. Whether it's the gourmet kitchen, unmatched flexibility, or one of Prescott's most coveted neighborhoods that captures your attention, this home delivers sophistication, location, and endless possibilities.
For sale
$1,150,000
532 N HASSAYAMPA Drive, Prescott, AZ 86303
5beds
3,911sqft
Single Family Residence
Built in 1954
10,274 Square Feet Lot
$-- Zestimate®
$294/sqft
$-- HOA
What's special
Open to mountain viewsThoughtfully modernizedSixteen-foot sliding glass doorsComprehensively restoredGourmet kitchenCustom cabinetryGe monogram appliances
- 3 days
- 330
- 17
Zillow last checked:
Listing updated:
Listed by:
Ronald Debenedetta 928-533-4709,
Realty Executives Arizona Territory
Source: ARMLS,MLS#: 7072619
Facts & features
Interior
Bedrooms & bathrooms
- Bedrooms: 5
- Bathrooms: 5
- Full bathrooms: 4
- 1/2 bathrooms: 1
Heating
- Electric, Natural Gas
Cooling
- Central Air, Ceiling Fan(s)
Appliances
- Included: Refrigerator, Built-in Microwave, Dishwasher, Disposal, Gas Range, Built-In Electric Oven
- Laundry: Gas Dryer Hookup
Features
- Quartz Countertops, Double Vanity, Eat-in Kitchen, 9+ Flat Ceilings, Wet Bar, Kitchen Island, Full Bth Master Bdrm
- Flooring: Carpet, Vinyl
- Windows: Screens, Skylight(s), Double Pane Windows, Wood Frames
- Basement: Interior Entry,Finished,Full
- Number of fireplaces: 3
- Fireplace features: Wood Burning, Insert
Interior area
- Total structure area: 3,911
- Total interior livable area: 3,911 sqft
Property
Parking
- Total spaces: 1
- Parking features: Attached
- Attached garage spaces: 1
Features
- Stories: 2
- Patio & porch: Covered Deck, Patio
- Spa features: None, Bath
- Fencing: Front Yard
- Has view: Yes
- View description: City, Panoramic, Trees/Woods, Mountain(s)
Lot
- Size: 10,274 Square Feet
- Features: Sprinklers In Rear, Sprinklers In Front, Desert Back, Desert Front
Details
- Parcel number: 10908016A
Construction
Type & style
- Home type: SingleFamily
- Architectural style: Contemporary
- Property subtype: Single Family Residence
Materials
- Stucco, Wood Frame
- Roof: Composition
Condition
- Year built: 1954
Utilities & green energy
- Sewer: Public Sewer
- Water: City Water
Community & HOA
Community
- Subdivision: SUNNYSLOPE
HOA
- Has HOA: No
- Services included: No Fees
Location
- Region: Prescott
Financial & listing details
- Price per square foot: $294/sqft
- Tax assessed value: $620,333
- Annual tax amount: $1,405
- Date on market: 8/26/2026
- Cumulative days on market: 74 days
- Listing terms: Cash,Conventional,1031 Exchange,FHA,VA Loan
- Ownership: Fee Simple
- Road surface type: Paved, Asphalt
Estimated market value
Not available
Estimated sales range
Not available
Not available
Price history
| Date | Event | Price |
|---|---|---|
| 8/26/2026 | Listed for sale | $1,150,000-2.1%$294/sqft |
Source:  PAAR as distributed by MLS GRID #1084673 Report a problem PAAR as distributed by MLS GRID #1084673 Report a problem | ||
| 8/26/2026 | Listing removed | $1,175,000$300/sqft |
Source: PAAR as distributed by MLS GRID #1081812 Report a problem | ||
| 7/2/2026 | Price change | $1,175,000-2.1%$300/sqft |
Source: PAAR as distributed by MLS GRID #1081812 Report a problem | ||
| 5/8/2026 | Listed for sale | $1,200,000-7.3%$307/sqft |
Source: PAAR as distributed by MLS GRID #1081812 Report a problem | ||
| 4/7/2026 | Listing removed | $1,295,000$331/sqft |
Source: PAAR as distributed by MLS GRID #1074668 Report a problem | ||
| 3/27/2026 | Price change | $1,295,000-7.2%$331/sqft |
Source:  ARMLS #6921697 Report a problem ARMLS #6921697 Report a problem | ||
| 3/19/2026 | Price change | $1,395,000-2.1%$357/sqft |
Source: PAAR as distributed by MLS GRID #1074668 Report a problem | ||
| 3/11/2026 | Price change | $1,425,000-1.7%$364/sqft |
Source: ARMLS #6921697 Report a problem | ||
| 3/4/2026 | Price change | $1,450,000-1%$371/sqft |
Source: ARMLS #6921697 Report a problem | ||
| 2/23/2026 | Price change | $1,465,000-0.7%$375/sqft |
Source: ARMLS #6921697 Report a problem | ||
| 2/5/2026 | Price change | $1,475,000-1.5%$377/sqft |
Source: ARMLS #6921697 Report a problem | ||
| 2/3/2026 | Price change | $1,498,000-0.1%$383/sqft |
Source: ARMLS #6921697 Report a problem | ||
| 1/28/2026 | Price change | $1,499,000-0.1%$383/sqft |
Source: PAAR as distributed by MLS GRID #1074668 Report a problem | ||
| 1/5/2026 | Price change | $1,500,000-6.3%$384/sqft |
Source: PAAR as distributed by MLS GRID #1074668 Report a problem | ||
| 12/10/2025 | Price change | $1,600,000-8.6%$409/sqft |
Source: PAAR as distributed by MLS GRID #1074668 Report a problem | ||
| 11/14/2025 | Price change | $1,750,000-5.4%$447/sqft |
Source: ARMLS #6921697 Report a problem | ||
| 10/20/2025 | Price change | $1,850,000-6.6%$473/sqft |
Source: PAAR as distributed by MLS GRID #1074668 Report a problem | ||
| 9/8/2025 | Price change | $1,980,000-10%$506/sqft |
Source: PAAR as distributed by MLS GRID #1074668 Report a problem | ||
| 7/4/2025 | Listed for sale | $2,200,000+400%$563/sqft |
Source: PAAR as distributed by MLS GRID #1074668 Report a problem | ||
| 5/13/2024 | Sold | $440,000-2%$113/sqft |
Source: ARMLS #6686102 Report a problem | ||
| 4/15/2024 | Pending sale | $449,000$115/sqft |
Source: PAAR as distributed by MLS GRID #1063268 Report a problem | ||
| 4/3/2024 | Listed for sale | $449,000$115/sqft |
Source: PAAR as distributed by MLS GRID #1063268 Report a problem | ||
Public tax history
| Year | Property taxes | Tax assessment |
|---|---|---|
| 2026 | $1,405 +26.6% | $24,367 +5% |
| 2025 | $1,110 -16.8% | $23,207 +5% |
| 2024 | $1,334 +2% | $22,102 -70.4% |
| 2023 | $1,308 -4.1% | $74,633 +19.1% |
| 2022 | $1,363 -0.2% | $62,679 +1.6% |
| 2021 | $1,366 +1.3% | $61,693 +15.6% |
| 2020 | $1,348 +3.7% | $53,368 |
| 2019 | $1,301 | -- |
| 2018 | -- | -- |
| 2017 | -- | -- |
| 2016 | -- | -- |
| 2015 | -- | -- |
| 2014 | -- | -- |
| 2013 | -- | -- |
| 2012 | -- | -- |
| 2011 | $1,873 | $18,534 |
| 2010 | -- | -- |
| 2009 | $1,411 +3.1% | -- |
| 2008 | $1,368 | -- |
| 2007 | -- | -- |
| 2006 | -- | -- |
| 2005 | -- | -- |
| 2004 | -- | -- |
| 2003 | -- | -- |
| 2002 | -- | -- |
| 2001 | -- | -- |
Find assessor info on the county website
Monthly payment
Est. payment
Payment breakdown
Explore the cost of this home by adjusting the details. Changes won't be saved.Climate risks
Neighborhood: 86303
Nearby schools
Schools provided by the listing agent
- Elementary: Lincoln Elementary School
- Middle: Granite Mountain Middle School
- High: Prescott High School
- District: Prescott Unified District
Source: ARMLS. This data may not be complete. We recommend contacting the local school district to confirm school assignments for this home.

Similar homes
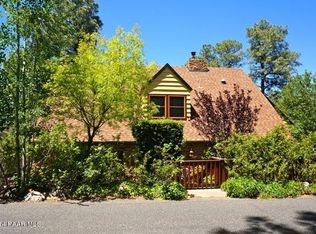
- $1,275,0004 bd4 ba3.7k sqft2010 PONDEROSA Lane, Prescott, AZ 86305For Sale
 MLS ID #7071056, Ryan Mancuso, Better Homes and Gardens Real Estate BloomTree Realty. ARMLS
 - $1,089,0004 bd3 ba3.2k sqft820 BRYCE CANYON Circle, Prescott, AZ 86303For Sale
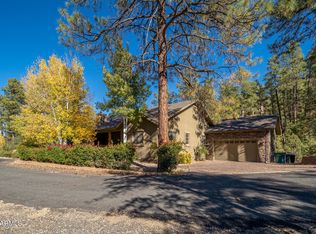 MLS ID #7016907, Dru S Oster, West USA Realty. ARMLS
 - $849,0004 bd3 ba3.7k sqft2506 Nolte Dr, Prescott, AZ 86301For Sale
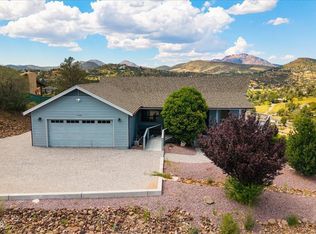
 MLS ID #1084732, Ronald Debenedetta, Realty Executives Arizona Territory. PAAR as distributed by MLS GRID
 - $849,9993 bd3 ba2.4k sqft1181 RAVENS Court, Prescott, AZ 86303For Sale
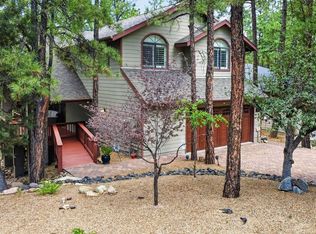 MLS ID #7072945, Janet Bussell-Eriksson, RealtyONEGroup Mountain Desert. ARMLS
 - $893,7454 bd3 ba4.8k sqft1601 Buttermilk Ln, Prescott, AZ 86305For SaleMLS ID #1084640, Tiffany C Taylor, Rent Right and Home Right. PAAR as distributed by MLS GRID
- $998,0005 bd3 ba3.6k sqft1923 Timber Point W, Prescott, AZ 86303For SaleMLS ID #1082418, Doreen R Letson, United Country Real Estate/ AZ Country Real Estate. PAAR as distributed by MLS GRID
- $1,249,8005 bd4 ba3.6k sqft3215 E Swanlake Cir, Prescott, AZ 86303For SaleMLS ID #1081063, Timothy Michael Burke, Realty Executives Arizona Territory. PAAR as distributed by MLS GRID
- $1,349,0005 bd5 ba4.9k sqft1167 Eagles Nest, Prescott, AZ 86303For SaleMLS ID #1083536, Sheila Mengarelli, eXp Realty. PAAR as distributed by MLS GRID
- $874,9003 bd3 ba2.9k sqft803 E Carleton St, Prescott, AZ 86303For SaleMLS ID #1084407, Peter J Fife, Coldwell Banker Northland. PAAR as distributed by MLS GRID
- $1,185,0008 bd7 ba5.6k sqft520 S Cortez St, Prescott, AZ 86303For SaleMLS ID #1078584, Trent Montgomery Beaver, Better Homes And Gardens Real Estate Bloomtree Realty. PAAR as distributed by MLS GRID
- $950,0003 bd3 ba3.8k sqft225 Crestwood E, Prescott, AZ 86303For SaleMLS ID #1083951, Travis C Hinton, Citiea. PAAR as distributed by MLS GRID
- $1,099,9003 bd3 ba3.9k sqft5687 E Chase Cir, Prescott, AZ 86303For SaleMLS ID #1079019, Peter J Fife, Coldwell Banker Northland. PAAR as distributed by MLS GRID
- $989,0006 bd3 ba3.9k sqft1171 Eagles Nest, Prescott, AZ 86303For SaleMLS ID #1075197, Sandy Keller, Superlative Realty. PAAR as distributed by MLS GRID
- $725,0004 bd3 ba1.9k sqft550 N Hassayampa Dr, Prescott, AZ 86303For SaleMLS ID #1083903, Travis Ricketts, Glow Realty. PAAR as distributed by MLS GRID
- $799,9905 bd4 ba3.3k sqft760 Angelita Dr, Prescott, AZ 86303For SaleMLS ID #1082010, Tara J Fish, Keller Williams Arizona Realty. PAAR as distributed by MLS GRID
