TIMELESS MODERN HOME 4 bed - 4 Bath 4,805 sq.ft. w/ an interior defined by flowing lines & sculptural architectural form. Strategically sited to fully capitalize on unobstructed views of Thumb Butte. The home is thoughtfully positioned to engage the surrounding topography, natural light & sightlines. The architectural placement frames the landmark as a focal point, integrating indoor & outdoor living spaces to maximize visual connection while preserving privacy and harmony with the landscape. Luxury appointments include: Four fireplaces, Office Suite w/ wet bar, High-end finished cabinets, outdoor patios areas, saltwater pool & spa w/ Jandy automation system & waterfall feature, game room, paver courtyard w/ water feature, expansive brick paver back patio & yard w/ artificial turf & gazebo. New 3 zone HVAC & water heaters.
For sale
Price cut: $195K (6/30)
$2,300,000
1369 Sierry Peaks Dr, Prescott, AZ 86305
4beds
4,805sqft
Single Family Residence
Built in 2005
0.72 Acres Lot
$2,189,000 Zestimate®
$479/sqft
$43/mo HOA
What's special
Four fireplacesOutdoor patios areasGame roomHigh-end finished cabinets
- 200 days |
- 522 |
- 28 |
Zillow last checked:
Listing updated:
Listed by:
Chadwick W DeVries 928-899-4543,
Prescott Luxury Realty & Investments
Source: PAAR as distributed by MLS GRID,MLS#: 1079226
Facts & features
Interior
Bedrooms & bathrooms
- Bedrooms: 4
- Bathrooms: 4
- Full bathrooms: 3
- 1/2 bathrooms: 1
Heating
- Forced - Gas, Natural Gas
Cooling
- Ceiling Fan(s), Central Air
Appliances
- Included: Built-In Electric Oven, Cooktop, Dishwasher, Disposal, Double Oven, Dryer, Gas Cooktop, Microwave, Refrigerator, Washer
- Laundry: Wash/Dry Connection
Features
- Bar, Ceiling Fan(s), Solid Surface Counters, Eat-in Kitchen, Formal Dining, Soaking Tub, Granite Counters, Kitchen Island, Live on One Level, Master Downstairs, High Ceilings, Walk-In Closet(s), Wet Bar
- Flooring: Carpet, Tile
- Windows: Solar Screens, Aluminum Frames, Double Pane Windows, Blinds, Screens
- Has basement: Yes
- Has fireplace: Yes
- Fireplace features: Gas
Interior area
- Total structure area: 4,805
- Total interior livable area: 4,805 sqft
Property
Parking
- Total spaces: 3
- Parking features: Garage Door Opener, Driveway Concrete
- Attached garage spaces: 3
- Has uncovered spaces: Yes
Features
- Exterior features: Landscaping-Front, Landscaping-Rear, Level Entry, Sprinkler/Drip, Water Feature
- Has private pool: Yes
- Pool features: Outdoor Pool
- Has spa: Yes
- Spa features: Outdoor Spa/Hot Tub, Bath
- Fencing: Back Yard,Partial
- Has view: Yes
- View description: Mountain(s), Thumb Butte
Lot
- Size: 0.72 Acres
- Topography: Corner Lot,Hillside,Level,Sloped - Gentle,Views
Details
- Parcel number: 1
- Zoning: SF-12 (PAD)
Construction
Type & style
- Home type: SingleFamily
- Architectural style: Contemporary
- Property subtype: Single Family Residence
Materials
- Frame, Stucco
- Roof: Rubber
Condition
- Year built: 2005
Utilities & green energy
- Electric: 220 Volts
- Sewer: City Sewer
- Water: Public
- Utilities for property: Cable Available, Electricity Available, Individual Meter, Natural Gas Available, Phone Available
Community & HOA
Community
- Security: Smoke Detector(s)
- Subdivision: Forest Trails
HOA
- Has HOA: Yes
- HOA fee: $510 annually
- HOA phone: 928-776-4479
Location
- Region: Prescott
Financial & listing details
- Price per square foot: $479/sqft
- Tax assessed value: $1,612,631
- Annual tax amount: $5,484
- Date on market: 2/2/2026
- Cumulative days on market: 200 days
- Exclusions: No
- Electric utility on property: Yes
- Road surface type: Paved
Estimated market value
$2,189,000
$2.08M - $2.30M
$5,526/mo
Price history
| Date | Event | Price |
|---|---|---|
| 6/30/2026 | Price change | $2,300,000-7.8%$479/sqft |
Source:  PAAR as distributed by MLS GRID #1079226 Report a problem PAAR as distributed by MLS GRID #1079226 Report a problem | ||
| 5/21/2026 | Price change | $2,495,000-6.9%$519/sqft |
Source: PAAR as distributed by MLS GRID #1079226 Report a problem | ||
| 2/2/2026 | Listed for sale | $2,680,000-10.1%$558/sqft |
Source: PAAR as distributed by MLS GRID #1079226 Report a problem | ||
| 10/24/2025 | Listing removed | $2,980,000$620/sqft |
Source: PAAR as distributed by MLS GRID #1074402 Report a problem | ||
| 6/26/2025 | Listed for sale | $2,980,000$620/sqft |
Source: PAAR as distributed by MLS GRID #1074402 Report a problem | ||
Public tax history
| Year | Property taxes | Tax assessment |
|---|---|---|
| 2025 | $5,484 +2.3% | $103,655 +5% |
| 2024 | $5,359 +2.3% | $98,719 -47.8% |
| 2023 | $5,241 -4.5% | $189,217 +19.9% |
| 2022 | $5,489 -0.2% | $157,850 +1.2% |
| 2021 | $5,500 +1.4% | $155,942 +7.4% |
| 2020 | $5,423 +4.1% | $145,137 |
| 2019 | $5,209 +5.4% | -- |
| 2018 | $4,941 -0.7% | -- |
| 2017 | $4,976 +4.7% | -- |
| 2016 | $4,753 -0.2% | -- |
| 2015 | $4,765 | -- |
| 2014 | -- | -- |
| 2013 | -- | -- |
| 2012 | -- | -- |
| 2011 | $4,300 | $66,006 |
| 2010 | -- | -- |
| 2009 | $3,890 -2.3% | -- |
| 2008 | $3,982 | -- |
| 2007 | -- | -- |
| 2006 | -- | -- |
| 2005 | -- | -- |
| 2004 | -- | -- |
| 2003 | -- | -- |
| 2002 | -- | -- |
| 2001 | -- | -- |
Find assessor info on the county website
Monthly payment
Est. payment
Payment breakdown
Explore the cost of this home by adjusting the details. Changes won't be saved.Climate risks
Neighborhood: 86305
Nearby schools
GreatSchools rating
- 5/10Abia Judd Elementary SchoolGrades: K-5Distance: 2 mi
- 8/10Prescott High SchoolGrades: 8-12Distance: 1.9 mi
- 6/10Granite Mountain Middle SchoolGrades: K-8Distance: 2.1 mi
- $1,115,0004 bd3 ba3.3k sqft1851 Forest Vw, Prescott, AZ 86305Off Market
- $1,433,7004 bd4 ba4.8k sqft1365 Sierry Peaks Dr, Prescott, AZ 86305Off Market
- $900,0003 bd4 ba2.9k sqft2006 Quiet Cv, Prescott, AZ 86305Sold

- $683,700-- bd-- ba2.1k sqft2003 Quiet Cv, Prescott, AZ 86305Off Market
- $964,400-- bd-- ba2.1k sqft1366 Sierry Peaks Dr, Prescott, AZ 86305Off Market
- $96,7890.65 acres1850 Forest Vw UNIT III, Prescott, AZ 86305Off Market
- $455,028-- bd-- ba2.1k sqft1366 Sierry Peaks Dr, Prescott, AZ 86305Off Market
- $1,203,100-- bd-- ba3.3k sqft1374 Sierry Peaks Dr, Prescott, AZ 86305Off Market
A local agent can set up tours, give advice and negotiate with sellers.
A local lender can help you make sure your offer is ready when you are.
Similar homes
- $1,989,4564 bd4 ba4.5k sqft1400 Trailhead, Prescott, AZ 86305For Sale

 MLS ID #1081249, Geoffrey Hyland, eXp Realty. PAAR as distributed by MLS GRID
 - $2,418,5004 bd5 ba4.9k sqft547 Downer Trl, Prescott, AZ 86305Off Market
- $2,149,9905 bd5 ba4.5k sqft1229 SIERRY PEAKS Drive, Prescott, AZ 86305For Sale
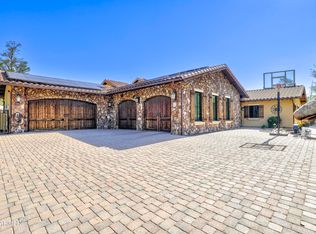 MLS ID #7059765, Mindy Hubbs, Call Realty, Inc.. ARMLS
 - $2,000,0003 bd4 ba3.9k sqft1515 Happy Valley Rd, Prescott, AZ 86305For Sale
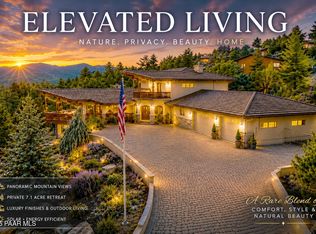 MLS ID #1084273, Theresa Koshollek, Realty Executives Arizona Territory. PAAR as distributed by MLS GRID
 - $2,095,0004 bd5 ba4.2k sqft500 S Hassayampa Dr, Prescott, AZ 86303For SaleMLS ID #1084225, Andrew Scott, My Home Group. PAAR as distributed by MLS GRID
- $2,200,0004 bd4 ba4.4k sqft10255 N Chaos Ranch Rd, Prescott, AZ 86305For SaleMLS ID #1080380, Leslie Jacobs, Iannelli and Associates Real Estate. PAAR as distributed by MLS GRID
- $2,775,0004 bd4 ba5.6k sqft4640 W Murphys Station Cir, Prescott, AZ 86305For SaleMLS ID #1084377, Linda A Wood, Russ Lyon Sotheby's International Realty. PAAR as distributed by MLS GRID
- $1,999,0003 bd3 ba3.5k sqft8510 N Valley Oak Dr, Prescott, AZ 86305For SaleMLS ID #1083925, Sam M Shapiro, Realty ONE Group Mountain Desert. PAAR as distributed by MLS GRID
- $2,500,0005 bd5 ba4.5k sqft1065 S High Valley Ranch Rd, Prescott, AZ 86303For SaleMLS ID #1078833, Elena Sanwick, Realty ONE Group Mountain Desert. PAAR as distributed by MLS GRID
- $1,279,0003 bd2 ba2.8k sqft1389 Ridgewood Drive Drive, Prescott, AZ 86305For SaleMLS ID #7030689, John James Murphy, RealtyONEGroup Mountain Desert. ARMLS
- $2,350,0005 bd4 ba3.8k sqft731 WOODRIDGE Lane, Prescott, AZ 86303For SaleMLS ID #7003516, Richard Laser, Real Broker. ARMLS
- $1,250,0003 bd3 ba2.6k sqft1329 Westridge Dr, Prescott, AZ 86305For SaleMLS ID #1083176, Julie Marie Marquardt, eXp Realty. PAAR as distributed by MLS GRID
- $2,595,0004 bd4 ba3.4k sqft11800 W Lost Man Canyon Way, Prescott, AZ 86305For SaleMLS ID #1082442, Chadwick W DeVries, Prescott Luxury Realty & Investments. PAAR as distributed by MLS GRID
- $2,650,0004 bd6 ba5.7k sqft2158 FOREST MOUNTAIN Road, Prescott, AZ 86303For SaleMLS ID #7048939, Holly A Meneou, Realty Executives Arizona Territory. ARMLS
- $1,900,0004 bd3 ba5.3k sqft1390 Northridge Dr, Prescott, AZ 86301For SaleMLS ID #1079818, Trent Montgomery Beaver, Better Homes And Gardens Real Estate Bloomtree Realty. PAAR as distributed by MLS GRID
- $1,399,9003 bd3 ba3.8k sqft1875 N Peaceful Mesa Dr, Prescott, AZ 86305For SaleMLS ID #1080776, DJ Sheridan, Realty Executives Arizona Territory. PAAR as distributed by MLS GRID
- $1,478,0004 bd4 ba4.7k sqft2405 N Williamson Valley Road, Prescott, AZ 86305For SaleMLS ID #6991648, Marjorie Melchiors, Russ Lyon Sotheby's International Realty. ARMLS
- $1,675,0003 bd4 ba3.9k sqft1515 N Happy Valley Rd, Prescott, AZ 86305For SaleMLS ID #1083720, Theresa Koshollek, Realty Executives Arizona Territory. PAAR as distributed by MLS GRID
- $1,425,0003 bd3 ba3.5k sqft1500 Conifer Ridge Lane, Prescott, AZ 86303For SaleMLS ID #7066363, Geoffrey R Hyland, eXp Realty. ARMLS
- $1,200,0003 bd4 ba3.6k sqft898 N Lakeview Dr, Prescott, AZ 86301For SaleMLS ID #1084496, Angela Bergemann, Panoramic Realty. PAAR as distributed by MLS GRID
