Experience exceptional craftsmanship and thoughtful design in this custom-built home situated on 3 private acres within a gated community of all site-built homes--without HOA restrictions. Designed with a desirable split floor plan, the spacious primary suite offers direct access to a private patio and features an oversized walk-in closet complete with its own washer, dryer, and folding area. The expansive great room showcases soaring 12-foot ceilings, a stunning wood-burning fireplace finished with natural stone and a stone mantel, and beautiful tongue-and-groove ceilings that continue into the dining room and both front and rear patios. The remainder of the home features 10-foot ceilings throughout. The gourmet kitchen is equipped with premium Thor appliances, including a built-in refrigerator and freezer, 36-inch cooktop with vent hood, 30-inch speed oven, wall oven, and an additional serving/bar area with a beverage and wine refrigerator--perfect for entertaining. A guest bedroom enjoys the privacy of its own en-suite bath, while the additional bedrooms share a full bathroom. A convenient half bath includes a stackable washer and dryer for guests. Outdoor living is enhanced by professionally landscaped front grounds, Belgard paver driveways, walkways, and patios, and breathtaking panoramic views of the city lights and Granite Mountain. The oversized three-car garage includes a 220-volt outlet for EV charging and provides convenient access to additional side parking suitable for guests, or recreational vehicles. This exceptional property combines luxury, functionality, privacy, and stunning natural surroundings in a highly desirable gated setting.
New construction
Price cut: $50K (7/28)
$1,450,000
5190 W Dos Arroyos Dr, Prescott, AZ 86305
4beds
3,068sqft
Single Family Residence
Built in 2026
3.11 Acres Lot
$1,441,500 Zestimate®
$473/sqft
$-- HOA
What's special
Gated communitySplit floor planBuilt-in refrigerator and freezerPremium thor appliancesProfessionally landscaped front groundsOversized walk-in closetGourmet kitchen
- 75 days |
- 291 |
- 13 |
Zillow last checked:
Listing updated:
Listed by:
Debra Renee Cozens 928-713-8474,
Clark Realty Homes and Land
Source: PAAR as distributed by MLS GRID,MLS#: 1082704
Facts & features
Interior
Bedrooms & bathrooms
- Bedrooms: 4
- Bathrooms: 4
- Full bathrooms: 1
- 3/4 bathrooms: 2
- 1/2 bathrooms: 1
Heating
- Forced - Gas, Propane
Cooling
- Ceiling Fan(s), Central Air, Heat Pump
Appliances
- Included: Built-In Electric Oven, Cooktop, Dishwasher, Disposal, Gas Cooktop, Refrigerator, See Remarks
- Laundry: Wash/Dry Connection, Sink
Features
- Bar, Beamed Ceilings, Ceiling Fan(s), Solid Surface Counters, Formal Dining, Kitchen Island, Live on One Level, Master Downstairs, High Ceilings, See Remarks
- Flooring: Tile
- Windows: Solar Screens, Double Pane Windows, Screens
- Basement: Slab
- Has fireplace: Yes
- Fireplace features: Wood Burning
Interior area
- Total structure area: 3,068
- Total interior livable area: 3,068 sqft
Property
Parking
- Total spaces: 3
- Parking features: Paver Block, Garage Door Opener, Driveway Gravel
- Attached garage spaces: 3
- Has uncovered spaces: Yes
Features
- Patio & porch: Covered
- Exterior features: Landscaping-Front, Level Entry, Sprinkler/Drip, Storm Gutters
- Has view: Yes
- View description: City, Granite Mountain, Mountain(s), Panoramic, Valley
Lot
- Size: 3.11 Acres
- Topography: Juniper/Pinon,Other Trees,Rolling,Rural
Details
- Zoning: RCU-2A
Construction
Type & style
- Home type: SingleFamily
- Architectural style: Ranch
- Property subtype: Single Family Residence
Materials
- Frame, Stone, Stucco
- Roof: Composition
Condition
- New Construction
- New construction: Yes
- Year built: 2026
Details
- Builder name: Red Oak Builders
Utilities & green energy
- Electric: 220 Volts
- Water: Private
- Utilities for property: Electricity Available, Propane - Rent, Propane, Underground Utilities
Community & HOA
Community
- Security: Smoke Detector(s)
- Subdivision: Williamson Valley Heights
HOA
- Has HOA: No
Location
- Region: Prescott
Financial & listing details
- Price per square foot: $473/sqft
- Annual tax amount: $919
- Date on market: 6/9/2026
- Cumulative days on market: 75 days
- Exclusions: No
- Electric utility on property: Yes
- Road surface type: Gravel
Estimated market value
$1,441,500
$1.37M - $1.51M
$6,149/mo
Price history
| Date | Event | Price |
|---|---|---|
| 7/28/2026 | Price change | $1,450,000-3.3%$473/sqft |
Source:  PAAR as distributed by MLS GRID #1082704 Report a problem PAAR as distributed by MLS GRID #1082704 Report a problem | ||
| 7/14/2026 | Price change | $1,500,000-2.2%$489/sqft |
Source: PAAR as distributed by MLS GRID #1082704 Report a problem | ||
| 7/1/2026 | Price change | $1,534,000-2.9%$500/sqft |
Source: PAAR as distributed by MLS GRID #1082704 Report a problem | ||
| 6/9/2026 | Listed for sale | $1,580,000$515/sqft |
Source: PAAR as distributed by MLS GRID #1082704 Report a problem | ||
Public tax history
Tax history is unavailable.
Monthly payment
Est. payment
Payment breakdown
Explore the cost of this home by adjusting the details. Changes won't be saved.Climate risks
Neighborhood: 86305
Nearby schools
GreatSchools rating
- 6/10Granite Mountain Middle SchoolGrades: K-8Distance: 10.1 mi
- 8/10Prescott High SchoolGrades: 8-12Distance: 12 mi
- 5/10Abia Judd Elementary SchoolGrades: K-5Distance: 10.1 mi
- $999,0004 bd3 ba2.4k sqft5196 W Dos Arroyos, Williamson Valley, AZ 86305Sold

- $1,101,800-- bd-- ba2.4k sqft5202 W Dos Arroyos Dr, Prescott, AZ 86305Off Market
- $297,6503.74 acres5 W Dos Arroyos Dr, Prescott, AZ 86305Lot/Land
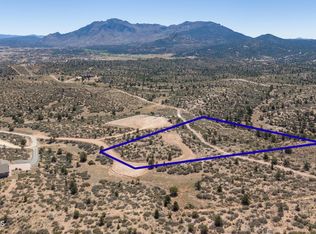
- $1,030,0004 bd3 ba2.7k sqft5060 W Dos Arroyos Dr, Prescott, AZ 86305Sold
- $775,7003 bd3 ba2k sqft4910 W Dream Weaver Ln, Prescott, AZ 86305Off Market
- $399,200-- bd-- ba-- sqft4900 W Dream Weaver Ln #PARCEL, Prescott, AZ 86305Off Market
- $968,200-- bd-- ba2.5k sqft4920 W Dream Weaver Ln, Prescott, AZ 86305Off Market
- $200,0002.51 acres4900 W Dream Weaver Ln, Prescott, AZ 86305Sold
A local agent can set up tours, give advice and negotiate with sellers.
A local lender can help you make sure your offer is ready when you are.
Similar homes
- $1,425,0004 bd4 ba3.2k sqft10801 N Rocky Point, Prescott, AZ 86305For Sale
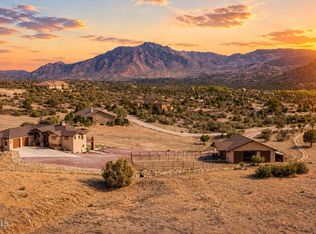
 MLS ID #1081779, Josh Pareja, eXp Realty. PAAR as distributed by MLS GRID
 - $1,369,0004 bd4 ba2.8k sqft9529 N Bridle Ridge Rd, Prescott, AZ 86305New Construction
 MLS ID #1083095, Paul Aslanian, Better Homes And Gardens Real Estate Bloomtree Realty. PAAR as distributed by MLS GRID
 - $1,649,0004 bd5 ba3.1k sqft9596 N Bridle Ridge Rd, Prescott, AZ 86305New Construction
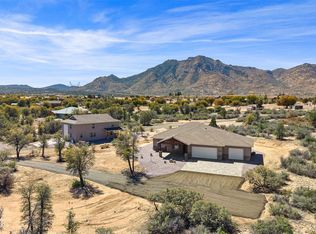 MLS ID #1083590, Paul Aslanian, Better Homes And Gardens Real Estate Bloomtree Realty. PAAR as distributed by MLS GRID
 - $1,049,0004 bd2 ba2.6k sqft4060 W Brenda Trl, Prescott, AZ 86305For Sale
 MLS ID #1081821, Michael Ray Roller, Keller Williams Arizona Realty. PAAR as distributed by MLS GRID
 - $1,295,0004 bd3 ba2.6k sqft14335 N THREE SISTERS Drive, Prescott, AZ 86305For SaleMLS ID #7053816, Brandy Reed, Iannelli and Associates. ARMLS
- $999,9003 bd2 ba3.5k sqft13115 N YAQUI Drive, Prescott, AZ 86305For SaleMLS ID #7049562, Jessica Hualde, Superlative Realty. ARMLS
- $1,490,0003 bd3 ba2.5k sqft15560 N Elizabeth Way, Prescott, AZ 86305New ConstructionMLS ID #1077693, Laurel L Tally, Realty ONE Group Mountain Desert. PAAR as distributed by MLS GRID
- $1,550,0003 bd4 ba2.9k sqft15610 N Silent Moon Ln, Prescott, AZ 86305New ConstructionMLS ID #1082696, Jason Schenk, Symmetry Realty Brokerage. PAAR as distributed by MLS GRID
- $1,275,0006 bd5 ba3.7k sqft7950 W Falling Leaf Ln, Prescott, AZ 86305For SaleMLS ID #1080265, Travis R Bard, Keller Williams Arizona Realty. PAAR as distributed by MLS GRID
- $895,0003 bd2 ba2.2k sqft5625 W DEER SPRING Place, Prescott, AZ 86305For SaleMLS ID #7042898, Laura Spaeth, Russ Lyon Sotheby's International Realty. ARMLS
- $1,195,0003 bd4 ba2.6k sqft5719 W Bruno Canyon Dr, Prescott, AZ 86305For SaleMLS ID #1081466, Diane Gilbert, HomeSmart Fine Homes and Land. PAAR as distributed by MLS GRID
- $1,775,0004 bd3 ba3k sqft3600 W Friendly Meadow Rd, Prescott, AZ 86305For SaleMLS ID #1069063, Terri Kiffer, Russ Lyon Sotheby's International Realty. PAAR as distributed by MLS GRID
- $1,999,0003 bd3 ba3.5k sqft8510 N Valley Oak Dr, Prescott, AZ 86305For SaleMLS ID #1083925, Sam M Shapiro, Realty ONE Group Mountain Desert. PAAR as distributed by MLS GRID
- $1,099,9003 bd3 ba2.4k sqft6267 W Omar Rd Lot 212, Prescott, AZ 86305New ConstructionMLS ID #1071663, Di Ann Norkus, Realty Executives Arizona Territory. PAAR as distributed by MLS GRID
- $1,033,9003 bd3 ba2.4k sqft12245 N Petra Cir Lot 239, Prescott, AZ 86305New ConstructionMLS ID #1072152, Di Ann Norkus, Realty Executives Arizona Territory. PAAR as distributed by MLS GRID
- $1,023,9003 bd3 ba2.4k sqft12265 N Petra Cir Lot 240, Prescott, AZ 86305New ConstructionMLS ID #1072179, Di Ann Norkus, Realty Executives Arizona Territory. PAAR as distributed by MLS GRID
- $899,9004 bd3 ba2.5k sqft5960 W Vesta Lot 248, Prescott, AZ 86305New ConstructionMLS ID #1072646, Di Ann Norkus, Realty Executives Arizona Territory. PAAR as distributed by MLS GRID
- $949,9994 bd3 ba3.2k sqft15221 N Unbridled Trl, Prescott, AZ 86305For SaleMLS ID #1083688, Sam Dumas, Realty ONE Group Mountain Desert. PAAR as distributed by MLS GRID
- $899,9003 bd3 ba2.3k sqft12350 N Thrine Cir Lot 224, Prescott, AZ 86305New ConstructionMLS ID #1071752, Di Ann Norkus, Realty Executives Arizona Territory. PAAR as distributed by MLS GRID
- $1,025,9003 bd3 ba2.4k sqft6246 W Omar Rd Lot 208, Prescott, AZ 86305New ConstructionMLS ID #1071548, Di Ann Norkus, Realty Executives Arizona Territory. PAAR as distributed by MLS GRID
