New spec home in Whispering Canyon on over 1 ac lot, with spectacular Granite Mountain views, pinon oaks, & rolling topography. Permit in hand, this plan offers great room open concept design w/ highly upgraded kitchen cabinets, granite counters, walk in pantry, & s/s Bosch appliances including a 5-burner cooktop. Butler's pantry option is also included providing additional upper/lower cabinetry. 17''x17'' tile flooring & carpet in the main living areas is standard, but there is still time to make interior selections at the design center. Great room includes gas fireplace with paired windows to take advantage of your Granite Mtn view., Coffer ceilings bring depth and add architectural interest to the already 10' ceilings. Split floor plan w/ 3 bedrooms plus an open flex room / office ensures specious living . Primary en suite has roomy walk in closet, bathroom featuring walk in shower, dual sinks, & linen closet. Paver patios & driveway are included. If you hurry, you can still select builder options & design center finishes. Est comp early 2027. Only 10% downrequired.
New construction
Price increase: $52.9K (6/25)
$899,900
12350 N Thrine Cir Lot 224, Prescott, AZ 86305
3beds
2,315sqft
Single Family Residence
Built in 2026
1.08 Acres Lot
$891,900 Zestimate®
$389/sqft
$32/mo HOA
What's special
Paver patios and drivewayPinon oaksSpectacular granite mountain viewsWalk in pantryRolling topographyGranite countersHighly upgraded kitchen cabinets
- 520 days |
- 87 |
- 1 |
Zillow last checked:
Listing updated:
Listed by:
Di Ann Norkus 928-710-0148,
Realty Executives Arizona Territory
Source: PAAR as distributed by MLS GRID,MLS#: 1071752
Facts & features
Interior
Bedrooms & bathrooms
- Bedrooms: 3
- Bathrooms: 3
- Full bathrooms: 1
- 3/4 bathrooms: 1
- 1/2 bathrooms: 1
Heating
- Electric, Forced Air
Cooling
- Central Air
Appliances
- Included: Built-In Electric Oven, Dishwasher, Disposal, Electric Range, Gas Cooktop, Microwave
- Laundry: Wash/Dry Connection
Features
- Solid Surface Counters, Wired for Data, Granite Counters, Kitchen Island, Liv/Din Combo, Live on One Level, Master Downstairs, High Ceilings, Walk-In Closet(s)
- Flooring: Carpet, Tile
- Windows: Solar Screens, Double Pane Windows, Screens
- Basement: Slab
- Has fireplace: Yes
- Fireplace features: Gas
Interior area
- Total structure area: 2,315
- Total interior livable area: 2,315 sqft
Property
Parking
- Total spaces: 3
- Parking features: Paver Block, Garage Door Opener
- Attached garage spaces: 3
Features
- Patio & porch: Covered
- Exterior features: Level Entry, Native Species, Storm Gutters
- Has view: Yes
- View description: Granite Mountain, Juniper/Pinon, Mountain(s), Forest, Trees/Woods
Lot
- Size: 1.08 Acres
- Topography: Juniper/Pinon
Details
- Parcel number: 224
- Zoning: SFR
Construction
Type & style
- Home type: SingleFamily
- Architectural style: Contemporary
- Property subtype: Single Family Residence
Materials
- Frame, Stone, Stucco
- Roof: Concrete
Condition
- New Construction
- New construction: Yes
- Year built: 2026
Details
- Builder name: Copper Tree Construction
Utilities & green energy
- Electric: 220 Volts
- Sewer: Private Sewer
- Water: Private
- Utilities for property: Electricity Available, Propane, Phone Available, Underground Utilities
Community & HOA
Community
- Security: Smoke Detector(s)
- Subdivision: Whispering Canyon
HOA
- Has HOA: Yes
- HOA fee: $96 quarterly
- HOA phone: 928-776-4479
Location
- Region: Prescott
Financial & listing details
- Price per square foot: $389/sqft
- Annual tax amount: $572
- Date on market: 3/26/2025
- Cumulative days on market: 520 days
- Exclusions: No
- Electric utility on property: Yes
- Road surface type: Paved
Estimated market value
$891,900
$847,000 - $936,000
$3,926/mo
Price history
| Date | Event | Price |
|---|---|---|
| 6/25/2026 | Price change | $899,900+6.2%$389/sqft |
Source:  PAAR as distributed by MLS GRID #1071752 Report a problem PAAR as distributed by MLS GRID #1071752 Report a problem | ||
| 3/26/2025 | Listed for sale | $847,000$366/sqft |
Source: PAAR as distributed by MLS GRID #1071752 Report a problem | ||
| 2/23/2025 | Listing removed | $847,000$366/sqft |
Source: PAAR as distributed by MLS GRID #1056293 Report a problem | ||
| 6/18/2024 | Price change | $847,000-8.2%$366/sqft |
Source: PAAR as distributed by MLS GRID #1056293 Report a problem | ||
| 8/4/2023 | Price change | $923,000+1.3%$399/sqft |
Source: PAAR as distributed by MLS GRID #1056293 Report a problem | ||
| 5/22/2023 | Listed for sale | $911,000$394/sqft |
Source: PAAR as distributed by MLS GRID #1056293 Report a problem | ||
Public tax history
Tax history is unavailable.
Monthly payment
Est. payment
Payment breakdown
Explore the cost of this home by adjusting the details. Changes won't be saved.Climate risks
Neighborhood: 86305
Nearby schools
GreatSchools rating
- 6/10Granite Mountain Middle SchoolGrades: K-8Distance: 10.5 mi
- 8/10Prescott High SchoolGrades: 8-12Distance: 12.5 mi
- 5/10Abia Judd Elementary SchoolGrades: K-5Distance: 10.6 mi
- $829,6464 bd3 ba2.3k sqft6010 W Vesta LOT 246, Prescott, AZ 86305Sold
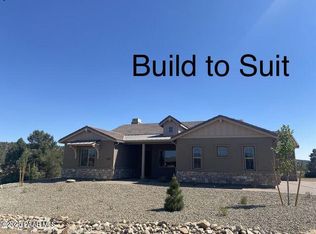
- $1,058,500-- bd-- ba2.5k sqft12544 N Jocelyn Rd, Prescott, AZ 86305Off Market
- $901,1003 bd3 ba2.5k sqft6040 W Mira Rd LOT 182, Prescott, AZ 86305Off Market
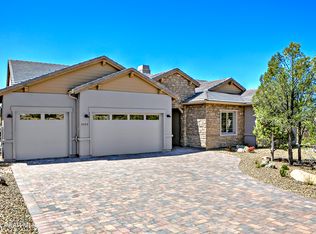
- $910,3884 bd3 ba2.5k sqft12301 N Otto Cir LOT 218, Prescott, AZ 86305New Construction
- $1,048,2003 bd3 ba2.4k sqft6075 W Mira Dr LOT 201, Prescott, AZ 86305Off Market
- $1,019,0414 bd3 ba2.3k sqft12332 N Otto Cir LOT 220, Prescott, AZ 86305Sold
- $879,5003 bd3 ba2.5k sqft6070 W Frederick Rd #163, Prescott, AZ 86305Off Market
- $887,9503 bd3 ba2.3k sqft12521 N Nola Cir #196, Prescott, AZ 86305Sold
A local agent can set up tours, give advice and negotiate with sellers.
A local lender can help you make sure your offer is ready when you are.
Similar homes
- $899,9004 bd3 ba2.5k sqft5960 W Vesta Lot 248, Prescott, AZ 86305New Construction

 MLS ID #1072646, Di Ann Norkus, Realty Executives Arizona Territory. PAAR as distributed by MLS GRID
 - $849,9003 bd3 ba2.3k sqft5883 W Vesta Lot 255, Prescott, AZ 86305New Construction
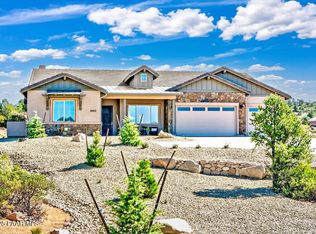 MLS ID #1072815, Di Ann Norkus, Realty Executives Arizona Territory. PAAR as distributed by MLS GRID
 - $816,0003 bd3 ba2.5k sqft6028 W Cedron Cir #270, Prescott, AZ 86305New Construction
 MLS ID #1073034, Di Ann Norkus, Realty Executives Arizona Territory. PAAR as distributed by MLS GRID
 - $1,025,9003 bd3 ba2.4k sqft6246 W Omar Rd Lot 208, Prescott, AZ 86305New Construction
 MLS ID #1071548, Di Ann Norkus, Realty Executives Arizona Territory. PAAR as distributed by MLS GRID
 - $1,000,9003 bd3 ba2.4k sqft12290 N Thrine Cir Lot 227, Prescott, AZ 86305New ConstructionMLS ID #1071806, Di Ann Norkus, Realty Executives Arizona Territory. PAAR as distributed by MLS GRID
- $1,023,9003 bd3 ba2.4k sqft12284 N Petra Cir Lot 233, Prescott, AZ 86305New ConstructionMLS ID #1071920, Di Ann Norkus, Realty Executives Arizona Territory. PAAR as distributed by MLS GRID
- $1,023,9003 bd3 ba2.4k sqft12234 N Petra Cir Lot 234, Prescott, AZ 86305New ConstructionMLS ID #1072033, Di Ann Norkus, Realty Executives Arizona Territory. PAAR as distributed by MLS GRID
- $779,9003 bd3 ba2.3k sqft5903 W Vesta Lot 256, Prescott, AZ 86305New ConstructionMLS ID #1072838, Di Ann Norkus, Realty Executives Arizona Territory. PAAR as distributed by MLS GRID
- $1,023,9003 bd3 ba2.4k sqft12265 N Petra Cir Lot 240, Prescott, AZ 86305New ConstructionMLS ID #1072179, Di Ann Norkus, Realty Executives Arizona Territory. PAAR as distributed by MLS GRID
- $799,9003 bd3 ba2.3k sqft5973 W Vesta Circle #259, Prescott, AZ 86305For SaleMLS ID #7030012, Di Ann Norkus, Realty Executives Arizona Territory. ARMLS
- $799,9003 bd3 ba2.5k sqft6013 W Vesta Lot 261, Prescott, AZ 86305New ConstructionMLS ID #1072965, Di Ann Norkus, Realty Executives Arizona Territory. PAAR as distributed by MLS GRID
- $799,1503 bd3 ba2.4k sqft5980 W Vesta Cir Lot 247, Prescott, AZ 86305For SaleMLS ID #1072606, Di Ann Norkus, Realty Executives Arizona Territory. PAAR as distributed by MLS GRID
- $999,9003 bd3 ba2.5k sqft12325 N Petra Cir Lot 243, Prescott, AZ 86305For SaleMLS ID #1073602, Di Ann Norkus, Realty Executives Arizona Territory. PAAR as distributed by MLS GRID
- $1,055,9003 bd3 ba2.4k sqft5948 W Cedron Cir #266, Prescott, AZ 86305New ConstructionMLS ID #1073016, Di Ann Norkus, Realty Executives Arizona Territory. PAAR as distributed by MLS GRID
- $1,036,9003 bd3 ba2.4k sqft5939 W Cedron Cir #274, Prescott, AZ 86305New ConstructionMLS ID #1073068, Di Ann Norkus, Realty Executives Arizona Territory. PAAR as distributed by MLS GRID
- $880,0003 bd3 ba2k sqft15049 N Carlson Way, Prescott, AZ 86305For SaleMLS ID #1083696, Jill Hunsucker, Realty ONE Group Mountain Desert. PAAR as distributed by MLS GRID
- $1,093,9003 bd3 ba2.4k sqft5909 W Cedron Cir #276, Prescott, AZ 86305New ConstructionMLS ID #1073069, Di Ann Norkus, Realty Executives Arizona Territory. PAAR as distributed by MLS GRID
- $1,049,0004 bd2 ba2.6k sqft4060 W Brenda Trl, Prescott, AZ 86305For SaleMLS ID #1081821, Michael Ray Roller, Keller Williams Arizona Realty. PAAR as distributed by MLS GRID
- $1,095,0003 bd3 ba2k sqft5699 W Bruno Canyon Dr, Prescott, AZ 86305For SaleMLS ID #1083291, Chadwick W DeVries, Prescott Luxury Realty & Investments. PAAR as distributed by MLS GRID
- $895,0003 bd2 ba2.1k sqft2235 W Canta Libre Rd, Chino Valley, AZ 86323For SaleMLS ID #1081644, Shawn P Danley, Realty ONE Group Mountain Desert. PAAR as distributed by MLS GRID
