ONLY 10% DOWN on this newly released spec home with $60K in upgrades in Whispering Canyon. Showcasing Mountain views, .71 acre lot, pinon oaks, & rolling topography. This plan offers great room open concept design with highly upgraded soft close kitchen cabinets, granite counters, walk in pantry, Butler's pantry for extra storage & s/s Bosch appliances. You will love the built in oven, and five burner gas cooktop. 10' + ceilings add architectural interest in the great room and the fireplace makes this the perfect setting with an abundance of windows to capture the views. Split floor plan offers 3 bedrooms plus a flex room for an office. Primary en suite has walk in closet, bathroom featuring walk in shower, dual sinks, & linen closet. Paver patios and driveway. Still time to select builder options & design center finishes. Est. completion Dec. 2026.
New construction
Price increase: $14.4K (5/29)
$779,900
5903 W Vesta Lot 256, Prescott, AZ 86305
3beds
2,315sqft
Single Family Residence
Built in 2026
0.71 Acres Lot
$776,700 Zestimate®
$337/sqft
$32/mo HOA
What's special
Mountain viewsPaver patiosPinon oaksFive burner gas cooktopBuilt in ovenWalk in pantryRolling topography
- 477 days |
- 138 |
- 3 |
Zillow last checked:
Listing updated:
Listed by:
Di Ann Norkus 928-710-0148,
Realty Executives Arizona Territory
Source: PAAR as distributed by MLS GRID,MLS#: 1072838
Facts & features
Interior
Bedrooms & bathrooms
- Bedrooms: 3
- Bathrooms: 3
- Full bathrooms: 1
- 3/4 bathrooms: 1
- 1/2 bathrooms: 1
Heating
- Electric, Forced Air
Cooling
- Central Air
Appliances
- Included: Built-In Electric Oven, Dishwasher, Disposal, Gas Cooktop, Microwave, Oven
- Laundry: Wash/Dry Connection
Features
- Solid Surface Counters, Granite Counters, Kitchen Island, Liv/Din Combo, Live on One Level, Marble Counters, Master Downstairs, High Ceilings
- Flooring: Carpet, Tile
- Windows: Solar Screens, Double Pane Windows, Screens
- Basement: Slab
- Has fireplace: Yes
- Fireplace features: Gas
Interior area
- Total structure area: 2,315
- Total interior livable area: 2,315 sqft
Property
Parking
- Total spaces: 3
- Parking features: Paver Block, Garage Door Opener
- Attached garage spaces: 3
Features
- Patio & porch: Covered
- Exterior features: Level Entry, Native Species, Storm Gutters
- Has view: Yes
- View description: Juniper/Pinon, Mountain(s), Forest
Lot
- Size: 0.71 Acres
- Topography: Juniper/Pinon
Details
- Parcel number: 256
- Zoning: SFR
Construction
Type & style
- Home type: SingleFamily
- Architectural style: Contemporary
- Property subtype: Single Family Residence
Materials
- Frame, Stone, Stucco
- Roof: Concrete
Condition
- New Construction
- New construction: Yes
- Year built: 2026
Details
- Builder name: Copper Tree Construction
Utilities & green energy
- Electric: 220 Volts
- Sewer: Private Sewer
- Water: Private
- Utilities for property: Electricity Available, Propane, Phone Available, Underground Utilities
Community & HOA
Community
- Security: Smoke Detector(s)
- Subdivision: Whispering Canyon
HOA
- Has HOA: Yes
- HOA fee: $96 quarterly
- HOA phone: 928-776-4479
Location
- Region: Prescott
Financial & listing details
- Price per square foot: $337/sqft
- Annual tax amount: $572
- Date on market: 4/30/2025
- Cumulative days on market: 477 days
- Electric utility on property: Yes
- Road surface type: Paved
Estimated market value
$776,700
$738,000 - $816,000
$4,012/mo
Price history
| Date | Event | Price |
|---|---|---|
| 5/29/2026 | Price change | $779,900+1.9%$337/sqft |
Source:  PAAR as distributed by MLS GRID #1072838 Report a problem PAAR as distributed by MLS GRID #1072838 Report a problem | ||
| 4/30/2025 | Listed for sale | $765,500$331/sqft |
Source: PAAR as distributed by MLS GRID #1072838 Report a problem | ||
| 3/30/2025 | Listing removed | $765,500$331/sqft |
Source: PAAR as distributed by MLS GRID #1062408 Report a problem | ||
| 12/2/2024 | Price change | $765,500-5%$331/sqft |
Source: PAAR as distributed by MLS GRID #1062408 Report a problem | ||
| 6/20/2024 | Price change | $805,500-8.6%$348/sqft |
Source: PAAR as distributed by MLS GRID #1062408 Report a problem | ||
| 3/2/2024 | Listed for sale | $881,500$381/sqft |
Source: PAAR as distributed by MLS GRID #1062408 Report a problem | ||
Public tax history
Tax history is unavailable.
Monthly payment
Est. payment
Payment breakdown
Explore the cost of this home by adjusting the details. Changes won't be saved.Climate risks
Neighborhood: 86305
Nearby schools
GreatSchools rating
- 6/10Granite Mountain Middle SchoolGrades: K-8Distance: 10.6 mi
- 8/10Prescott High SchoolGrades: 8-12Distance: 12.5 mi
- 5/10Abia Judd Elementary SchoolGrades: K-5Distance: 10.6 mi
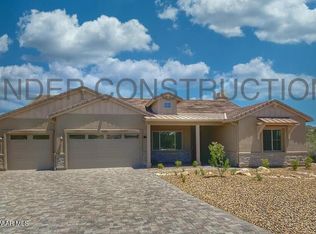
- $895,4894 bd3 ba2.3k sqft6206 W Omar LOT 204, Prescott, AZ 86305Sold
- $1,133,2864 bd3 ba2.3k sqft12340 N Thrine Cir LOT 225, Prescott, AZ 86305Sold

- $699,9012 bd3 ba2k sqft6008 W Cedron Cir #269, Prescott, AZ 86305Sold

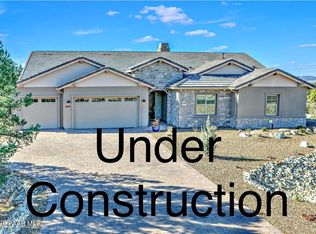
- $799,9083 bd3 ba2.5k sqft6040 W Vesta LOT 245, Prescott, AZ 86305Sold
- $933,7193 bd3 ba2.5k sqft12230 N Thrine Cir LOT 230, Prescott, AZ 86305Sold
- $899,9004 bd3 ba2.5k sqft5960 W Vesta LOT 248, Prescott, AZ 86305New Construction
- $799,9003 bd3 ba2.5k sqft5968 W Cedron LOT 267, Prescott, AZ 86305Sold
- $1,005,4704 bd3 ba2.3k sqft6276 W Omar Rd LOT 210, Prescott, AZ 86305Sold
A local agent can set up tours, give advice and negotiate with sellers.
A local lender can help you make sure your offer is ready when you are.
Similar homes
- $799,9003 bd3 ba2.5k sqft6013 W Vesta Lot 261, Prescott, AZ 86305New Construction

 MLS ID #1072965, Di Ann Norkus, Realty Executives Arizona Territory. PAAR as distributed by MLS GRID
 - $816,0003 bd3 ba2.5k sqft6028 W Cedron Cir #270, Prescott, AZ 86305New Construction
 MLS ID #1073034, Di Ann Norkus, Realty Executives Arizona Territory. PAAR as distributed by MLS GRID
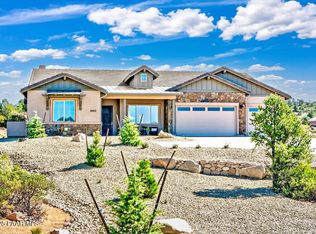
 - $849,9003 bd3 ba2.3k sqft5883 W Vesta Lot 255, Prescott, AZ 86305New Construction
 MLS ID #1072815, Di Ann Norkus, Realty Executives Arizona Territory. PAAR as distributed by MLS GRID
 - $899,9003 bd3 ba2.3k sqft12350 N Thrine Cir Lot 224, Prescott, AZ 86305New ConstructionMLS ID #1071752, Di Ann Norkus, Realty Executives Arizona Territory. PAAR as distributed by MLS GRID
- $899,9004 bd3 ba2.5k sqft5960 W Vesta Lot 248, Prescott, AZ 86305New ConstructionMLS ID #1072646, Di Ann Norkus, Realty Executives Arizona Territory. PAAR as distributed by MLS GRID
- $1,000,9003 bd3 ba2.4k sqft12290 N Thrine Cir Lot 227, Prescott, AZ 86305New ConstructionMLS ID #1071806, Di Ann Norkus, Realty Executives Arizona Territory. PAAR as distributed by MLS GRID
- $1,023,9003 bd3 ba2.4k sqft12265 N Petra Cir Lot 240, Prescott, AZ 86305New ConstructionMLS ID #1072179, Di Ann Norkus, Realty Executives Arizona Territory. PAAR as distributed by MLS GRID
- $1,055,9003 bd3 ba2.4k sqft5948 W Cedron Cir #266, Prescott, AZ 86305New ConstructionMLS ID #1073016, Di Ann Norkus, Realty Executives Arizona Territory. PAAR as distributed by MLS GRID
- $1,023,9003 bd3 ba2.4k sqft12284 N Petra Cir Lot 233, Prescott, AZ 86305New ConstructionMLS ID #1071920, Di Ann Norkus, Realty Executives Arizona Territory. PAAR as distributed by MLS GRID
- $1,023,9003 bd3 ba2.4k sqft12234 N Petra Cir Lot 234, Prescott, AZ 86305New ConstructionMLS ID #1072033, Di Ann Norkus, Realty Executives Arizona Territory. PAAR as distributed by MLS GRID
- $1,033,9003 bd3 ba2.4k sqft12245 N Petra Cir Lot 239, Prescott, AZ 86305New ConstructionMLS ID #1072152, Di Ann Norkus, Realty Executives Arizona Territory. PAAR as distributed by MLS GRID
- $1,025,9003 bd3 ba2.4k sqft6246 W Omar Rd Lot 208, Prescott, AZ 86305New ConstructionMLS ID #1071548, Di Ann Norkus, Realty Executives Arizona Territory. PAAR as distributed by MLS GRID
- $1,036,9003 bd3 ba2.4k sqft5939 W Cedron Cir #274, Prescott, AZ 86305New ConstructionMLS ID #1073068, Di Ann Norkus, Realty Executives Arizona Territory. PAAR as distributed by MLS GRID
- $999,9003 bd3 ba2.5k sqft12325 N Petra Cir Lot 243, Prescott, AZ 86305For SaleMLS ID #1073602, Di Ann Norkus, Realty Executives Arizona Territory. PAAR as distributed by MLS GRID
- $880,0003 bd3 ba2k sqft15049 N Carlson Way, Prescott, AZ 86305For SaleMLS ID #1083696, Jill Hunsucker, Realty ONE Group Mountain Desert. PAAR as distributed by MLS GRID
- $1,099,9003 bd3 ba2.4k sqft6267 W Omar Rd Lot 212, Prescott, AZ 86305New ConstructionMLS ID #1071663, Di Ann Norkus, Realty Executives Arizona Territory. PAAR as distributed by MLS GRID
- $1,049,0004 bd2 ba2.6k sqft4060 W Brenda Trl, Prescott, AZ 86305For SaleMLS ID #1081821, Michael Ray Roller, Keller Williams Arizona Realty. PAAR as distributed by MLS GRID
- $785,0003 bd3 ba2.1k sqft11205 N Trophy Ridge Ln, Prescott Valley, AZ 86315For SaleMLS ID #1084432, Bree Fitzgerald PLLC, Better Homes And Gardens Real Estate Bloomtree Realty. PAAR as distributed by MLS GRID
- $825,0003 bd3 ba2.4k sqft7046 Wallflower Way, Prescott, AZ 86305For SaleMLS ID #1082411, The Right Move Real Estate Group, eXp Realty. PAAR as distributed by MLS GRID
- $1,095,0003 bd3 ba2k sqft5699 W Bruno Canyon Dr, Prescott, AZ 86305For SaleMLS ID #1083291, Chadwick W DeVries, Prescott Luxury Realty & Investments. PAAR as distributed by MLS GRID
