Skip main navigation
Off market
  • $909,800

    1850 Peaceful Mesa Dr, Prescott, AZ 86305

    5beds
    3,744sqft
    Single Family Residence
    Built in 1980
    1.62 Acres Lot
    $909,800 Zestimate®
    $243/sqft
    $5,286 Estimated rent

    Home value

    $909,800

    $792,000 - $1.05M

    $5,286/mo

    Zestimate® history
    Loading
    Loading...

    Owner options

    List your home for rent

    $5,286/mo

    Rent Zestimate®

    Find your next renter with Zillow Rental Manager. Plus, with online applications, you can quickly screen prospective tenants – for free.

    Learn more

    $5,286/mo

    Rent Zestimate®

    Refinance and save

    $5,287/mo

    Est. payment

    Refinancing to a lower rate could help reduce your monthly payments and save thousands over the life of the loan.

    See today's rates

    $5,287/mo

    Est. payment

    Explore your selling options

    Work with a Zillow partner agent

    Leverage their expertise and Zillow's premium Showcase listings to get your home seen by more buyers.

    Get started

    List with your own agent

    Get your home in front of millions of buyers by listing it on Zillow.

    Learn how to do it

    Sell it yourself

    Take full control of how buyers see your home on Zillow by listing For Sale by Owner (FSBO).

    List your home

    What's special

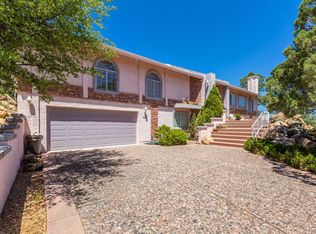
    Private sanctuary with multi-generational living, Granite Mountain and SF Peaks views, and stylish updates close to downtown Prescott on 1.62 level acres with room for RV, toys, chickens and horses. No HOA! Set back from a quiet street with a level paver driveway and easy steps to the front door opening to main level with foyer, great room with rock-faced fireplace framed by hearth and built-ins, chef's kitchen with granite slab counters and dining bar, alder cabinets with glass-fluted fronts, DCS pro range, Bosch suite including warming drawer, walk-in pantry. Formal dining area with sliders leading to huge deck with massive boulders with sparkling waterfall, formal dining area with built-in wet bar. Owner's suite has cozy beehive fireplace, walk-in snail shower, heavenly soaking tub,

    This property is not currently displayed as for sale or rent on Zillow. This may be different from what's on other websites or public sources.

    Zillow last checked:

    Listing updated:

    Listed by:

    Abbie Roses 928-713-8850,

    Better Homes And Gardens Real Estate Bloomtree Realty

    Bought with:

    Nancy A Hamerly, SA659517000

    My Home Group

    Source: PAAR as distributed by MLS GRID,MLS#: 1033922MLS Logo

    Facts & features

    Interior

    Bedrooms & bathrooms
    • Bedrooms: 5
    • Bathrooms: 4
    • Full bathrooms: 3
    • 1/2 bathrooms: 1
    Heating
    • Forced - Gas, Zoned
    Cooling
    • Central Air, Zoned
    Appliances
    • Included: Dishwasher, Disposal, Dryer, Gas Range, Microwave, Wall Oven, Washer
    • Laundry: Wash/Dry Connection
    Features
    • Bar, Eat-in Kitchen, Formal Dining, Soaking Tub, Granite Counters, Kitchen Island, Liv/Din Combo, Live on One Level, Master Downstairs, Wired for Sound, Walk-In Closet(s), Wet Bar
    • Flooring: Carpet, Slate, Tile, Wood
    • Windows: Solar Screens, Skylight(s), Double Pane Windows, Drapes, Screens
    • Basement: Walk-Out Access,Partially Finished,Partial,Stem Wall
    • Has fireplace: Yes
    • Fireplace features: Gas, Wood Burning
    Interior area
    • Total structure area: 3,744
    • Total interior livable area: 3,744 sqft

    Property

    Parking
    • Total spaces: 3
    • Parking features: Garage Door Opener, Driveway Concrete
    • Garage spaces: 3
    • Has uncovered spaces: Yes
    Features
    • Patio & porch: Covered, Deck
    • Exterior features: Dog Run, Drought Tolerant Spc, Landscaping-Front, Landscaping-Rear, Level Entry, Native Species, Sprinkler/Drip, Storm Gutters, Water Feature
    • Has spa: Yes
    • Spa features: Bath
    • Fencing: Back Yard
    • Has view: Yes
    • View description: Boulders, Granite Mountain, Forest, SF Peaks
    Lot
    • Size: 1.62 Acres
    • Topography: Juniper/Pinon,Level,Ponderosa Pine,Views
    Details
    • Additional structures: Corral(s)
    • Parcel number: 11504039Q
    • Zoning: R1L-35
    • Other equipment: Intercom
    • Horses can be raised: Yes
    • Horse amenities: Corral(s)

    Construction

    Type & style
    • Home type: SingleFamily
    • Architectural style: Contemporary
    • Property subtype: Single Family Residence
    Materials
    • Brick, Frame
    • Roof: Composition
    Condition
    • Year built: 1980

    Utilities & green energy

    • Sewer: Septic Conv
    • Water: Public
    • Utilities for property: Cable Available, Electricity Available, Phone Available

    Community & HOA

    Community
    • Security: Security System, Smoke Detector(s)
    • Subdivision: Grandview Estates
    HOA
    • Has HOA: No
    Location
    • Region: Prescott

    Financial & listing details

    • Price per square foot: $243/sqft
    • Annual tax amount: $4,246
    • Date on market: 10/28/2020
    • Cumulative days on market: 10 days
    • Exclusions: No
    • Electric utility on property: Yes
    • Road surface type: Paved

    Price history

    DateEventPrice
    12/15/2020Sold$900,000+33.3%$240/sqft
    Source: PAAR as distributed by MLS GRID #1033922 Report a problem
    7/13/2007Sold$675,000$180/sqft
    Source: ARMLS #2745671 Report a problem

    Public tax history

    Tax history is unavailable.

    Neighborhood: 86305

    Nearby schools

    GreatSchools rating
    Get a cash offer in 3 minutes
    Find out how much your home could sell for in as little as 3 minutes with a no-obligation cash offer.
    Estimated market value
    $909,800
    Get a cash offer in 3 minutes
    Find out how much your home could sell for in as little as 3 minutes with a no-obligation cash offer.
    Estimated market value
    $909,800