A Remarkable $200,000 Price Enhancement! Tucked away on 2.4 acres of pristine, wooded land, this newly built custom luxury log cabin offers a rare blend of craftsmanship, privacy, and natural beauty in the heart of Prescott. Spanning 3,320 square feet, this stunning residence features 3 bedrooms, 2 full bathrooms, and 2 half baths, thoughtfully designed to capture both comfort and elevated mountain living. From the moment you step inside, you're greeted by soaring cathedral ceilings and a dramatic floor-to-ceiling stone fireplace that anchors the main living space. Reclaimed Tennessee wormwood flooring runs throughout, adding warmth and character, while custom ironwork railings provide a refined, artisan touch. The open-concept layout flows seamlessly throughout the main level, while the walkout basement unveils a spacious game and entertainment room, perfect for hosting, relaxing, or creating the ultimate gathering space with direct access to the outdoors. Large windows and expansive doors invite the surrounding landscape in, showcasing serene forest views from every level.
Step out onto the raised deck and experience true tranquility as Groom Creek winds through the back of the property, creating a private, serene setting that's hard to replicate.
The property also includes a ready-to-customize guest house, offering endless possibilities for multi-generational living, rental income, or a private studio. Car enthusiasts will appreciate the oversized 3-car garage, designed to accommodate a collection.
No expense was spared in the construction of this home, with carefully selected materials and thoughtful details throughout, including the use of logs and stone sourced directly from the property, seamlessly tying the home into its natural surroundings.
This is more than a home, it's a one-of-a-kind Prescott retreat where luxury meets authenticity.
New construction
Price cut: $200K (6/12)
$2,299,999
4425 S CLAIM JUMPER Trail, Prescott, AZ 86303
3beds
3,320sqft
:
Get pre-qualified$12,959/mo
Single Family Residence
Built in 2026
2.4 Acres Lot
$-- Zestimate®
$693/sqft
$-- HOA
What's special
Open-concept layoutWalkout basementCustom ironwork railingsRaised deckReclaimed tennessee wormwood flooringSoaring cathedral ceilingsDramatic floor-to-ceiling stone fireplace
- 93 days |
- 678 |
- 45 |
Zillow last checked:
Listing updated:
Listed by:
Dustin J Olive 480-785-6761,
Arizona Elite Properties
Source: ARMLS,MLS#: 7020509
Facts & features
Interior
Bedrooms & bathrooms
- Bedrooms: 3
- Bathrooms: 4
- Full bathrooms: 2
- 1/2 bathrooms: 2
Heating
- Zoned, Forced Air, Mini Split, Electric
Cooling
- Central Air, Ceiling Fan(s), Mini Split, Programmable Thmstat
Appliances
- Included: Dryer, Washer, Water Softener Owned, Refrigerator, Built-in Microwave, Dishwasher, Disposal, Electric Cooktop, Built-In Electric Oven
- Laundry: Inside
Features
- Quartz Countertops, High Speed Internet, Double Vanity, Master Downstairs, Breakfast Bar, Vaulted Ceiling(s), Wet Bar, Kitchen Island, Pantry, Full Bth Master Bdrm, Separate Shwr & Tub
- Flooring: Wood
- Windows: Screens, Double Pane Windows, Wood Frames
- Basement: Concrete,Interior Entry,Walk-Out Access,Finished
- Number of fireplaces: 1
- Fireplace features: Wood Burning, Insert
- Furnished: Yes
Interior area
- Total structure area: 3,320
- Total interior livable area: 3,320 sqft
Property
Parking
- Total spaces: 6
- Parking features: Attached, Garage Door Opener, Extended Length Garage, Direct Access
- Attached garage spaces: 3
- Uncovered spaces: 3
Features
- Stories: 3
- Patio & porch: Covered Deck, Covered
- Exterior features: Other, Private Street(s)
- Spa features: None
- Fencing: See Remarks
- Has view: Yes
- View description: Creek/Stream, Trees/Woods
- Has water view: Yes
- Water view: Creek/Stream
Lot
- Size: 2.4 Acres
- Features: Gravel/Stone Front, Gravel/Stone Back
Details
- Additional structures: Guest House
- Parcel number: 10416001J
Construction
Type & style
- Home type: SingleFamily
- Architectural style: Cabin
- Property subtype: Single Family Residence
Materials
- Stone, Log, Spray Foam Insulation, Log Siding, Block
- Foundation: Slab, Pillar/Post/Pier
- Roof: Metal
Condition
- New Construction
- New construction: Yes
- Year built: 2026
Details
- Builder name: Dreamcatcher
Utilities & green energy
- Sewer: Septic Tank
- Water: Private Well, Shared Well
Community & HOA
HOA
- Has HOA: No
- Services included: No Fees
Location
- Region: Prescott
Financial & listing details
- Price per square foot: $693/sqft
- Tax assessed value: $99,581
- Annual tax amount: $3,534
- Date on market: 4/30/2026
- Cumulative days on market: 93 days
- Listing terms: Cash,Conventional,VA Loan
- Ownership: Fee Simple
- Road surface type: Paved, Gravel, Dirt
Estimated market value
Not available
Estimated sales range
Not available
Not available
Price history
| Date | Event | Price |
|---|---|---|
| 6/12/2026 | Price change | $2,299,999-8%$693/sqft |
Source:  PAAR as distributed by MLS GRID #1081175 Report a problem PAAR as distributed by MLS GRID #1081175 Report a problem | ||
| 4/30/2026 | Listed for sale | $2,500,000$753/sqft |
Source: PAAR as distributed by MLS GRID #1081175 Report a problem | ||
Public tax history
| Year | Property taxes | Tax assessment |
|---|---|---|
| 2023 | $797 -1.1% | $14,937 +16.6% |
| 2022 | $806 +1.4% | $12,815 -3.4% |
| 2021 | $795 +2.4% | $13,271 +19.2% |
| 2020 | $776 +5% | $11,129 |
| 2019 | $739 | -- |
| 2018 | -- | -- |
| 2017 | -- | -- |
| 2016 | -- | -- |
| 2015 | -- | -- |
| 2014 | -- | -- |
| 2013 | -- | -- |
| 2012 | -- | -- |
| 2011 | $803 | $9,360 |
| 2010 | -- | -- |
| 2009 | -- | -- |
Find assessor info on the county website
Monthly payment
Est. payment
Payment breakdown
Explore the cost of this home by adjusting the details. Changes won't be saved.Climate risks
Neighborhood: 86303
Getting around
0 / 100
Car-DependentNearby schools
GreatSchools rating
- 8/10Lincoln Elementary SchoolGrades: K-5Distance: 5.1 mi
- 4/10Prescott Mile High Middle SchoolGrades: 6-8Distance: 4.7 mi
- 8/10Prescott High SchoolGrades: 8-12Distance: 6.5 mi
Schools provided by the listing agent
- Elementary: Lincoln Elementary School
- Middle: Prescott Mile High Middle School
- High: Prescott High School
- District: Prescott Unified District
Source: ARMLS. This data may not be complete. We recommend contacting the local school district to confirm school assignments for this home.
- $280,800-- bd-- ba936 sqft4518 S Deacon Ln, Prescott, AZ 86303Off Market
- $106,537-- bd-- ba-- sqft4465 S Claim Jumper Trl, Prescott, AZ 86303Off Market
- $761,500-- bd-- ba2k sqft1650 E Friendly Pines Rd, Prescott, AZ 86303Off Market
- $1,014,4002 bd3 ba1.9k sqft4446 S Senator Hwy, Prescott, AZ 86303Off Market
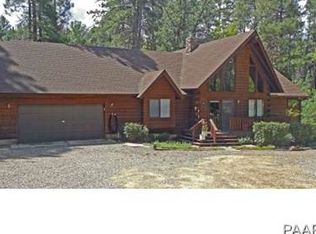
- $545,900-- bd-- ba1.4k sqft4482 S Senator Hwy, Prescott, AZ 86303Off Market
- $568,9002 bd2 ba2k sqft1722 E Friendly Pines Rd, Groom Creek, AZ 86303Off Market
- $399,0002 bd2 ba1.8k sqft4564 S Oakdale Ln, Prescott, AZ 86303Sold
- $475,0002 bd2 ba2k sqft1719 E Friendly Pines Rd, Groom Creek, AZ 86303Sold
A local agent can set up tours, give advice and negotiate with sellers.
A local lender can help you make sure your offer is ready when you are.
Similar homes
- $2,200,0005 bd3 ba4.9k sqft4430 S Last Claim Lane, Prescott, AZ 86303For Sale
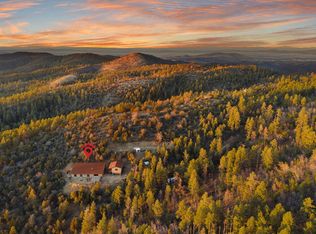 MLS ID #6992177, Daniel Walters, Better Homes and Gardens Real Estate BloomTree Realty. ARMLS
 - $1,895,0003 bd5 ba3.7k sqft1410 S High Valley Ranch Rd, Prescott, AZ 86303For Sale
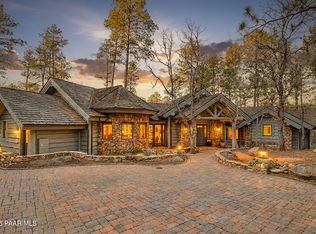
 MLS ID #1080203, Elena Sanwick, Realty ONE Group Mountain Desert. PAAR as distributed by MLS GRID
 - $1,750,0003 bd4 ba3.5k sqft830 E UPPER SKY TERRACE Drive, Prescott, AZ 86303For Sale
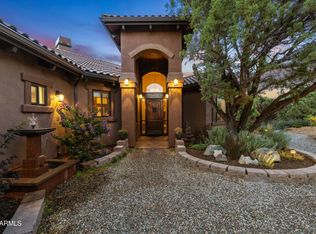 MLS ID #7009807, Molly Auman, Russ Lyon Sotheby's International Realty. ARMLS
 - $2,500,0005 bd5 ba4.5k sqft1065 S High Valley Ranch Rd, Prescott, AZ 86303For Sale
 MLS ID #1078833, Elena Sanwick, Realty ONE Group Mountain Desert. PAAR as distributed by MLS GRID
 - $1,375,0006 bd4 ba4.9k sqft8105 S COMSTOCK MINE Road, Prescott, AZ 86303For SaleMLS ID #7009047, Ralph S Warner, Realty ONE Group. ARMLS
- $1,199,9003 bd3 ba3.1k sqft803 Scenic Pointe, Prescott, AZ 86303For SaleMLS ID #1083868, Peter J Fife, Coldwell Banker Northland. PAAR as distributed by MLS GRID
- $2,350,0005 bd4 ba3.8k sqft731 WOODRIDGE Lane, Prescott, AZ 86303For SaleMLS ID #7003516, Richard Laser, Real Broker. ARMLS
- $1,990,0004 bd5 ba4.2k sqft594 Autumn Oak Way, Prescott, AZ 86303For SaleMLS ID #1083458, David C Vandehey, Iannelli and Associates. PAAR as distributed by MLS GRID
- $2,550,0004 bd4 ba4.9k sqft547 Downer Trl, Prescott, AZ 86305For SaleMLS ID #1083537, Kim Shaw, Better Homes And Gardens Real Estate Bloomtree Realty. PAAR as distributed by MLS GRID
- $1,999,0003 bd3 ba3.5k sqft8510 N Valley Oak Dr, Prescott, AZ 86305For SaleMLS ID #1083925, Sam M Shapiro, Realty ONE Group Mountain Desert. PAAR as distributed by MLS GRID
- $2,300,0004 bd4 ba4.8k sqft1369 Sierry Peaks Dr, Prescott, AZ 86305For SaleMLS ID #1079226, Chadwick W DeVries, Prescott Luxury Realty & Investments. PAAR as distributed by MLS GRID
- $1,395,0004 bd4 ba4k sqft567 Sandpiper Dr, Prescott, AZ 86303For SaleMLS ID #1083594, Elena Sanwick, Realty ONE Group Mountain Desert. PAAR as distributed by MLS GRID
- $1,423,0003 bd3 ba2.7k sqft233 SLEEPYGLEN Circle, Prescott, AZ 86303New ConstructionMLS ID #7059575, Janet Bussell-Eriksson, RealtyONEGroup Mountain Desert. ARMLS
- $1,200,0003 bd2 ba3.2k sqft1256 W COYOTE RUN Trail, Prescott, AZ 86303For SaleMLS ID #6986721, Trisha Lash, Code of the West. ARMLS
- $1,300,0004 bd4 ba3.4k sqft768 S Boulder Dr, Prescott, AZ 86303For SaleMLS ID #1082644, Laura Morgan PLLC, West USA Realty of Prescott. PAAR as distributed by MLS GRID
- $2,500,0003 bd3 ba3.6k sqft764 W Road 1 S, Chino Valley, AZ 86323For SaleMLS ID #1083962, Travis R Bard, Keller Williams Arizona Realty. PAAR as distributed by MLS GRID
- $1,390,0004 bd3 ba3.5k sqft2020 Rustic Timbers Ln, Prescott, AZ 86303For SaleMLS ID #1083345, Elena Sanwick, Realty ONE Group Mountain Desert. PAAR as distributed by MLS GRID
- $2,995,0003 bd3 ba3.2k sqft6975 E Vista Del Oro Dr, Prescott, AZ 86303For SaleMLS ID #1083216, Josh Pareja, eXp Realty. PAAR as distributed by MLS GRID
- $1,200,0004 bd3 ba2.2k sqft1155 S TWILIGHT Lane, Prescott, AZ 86303For SaleMLS ID #7000103, Allison N Scheffel, HomeSmart. ARMLS
- $2,095,0004 bd4 ba4.5k sqft1400 Trailhead, Prescott, AZ 86305For SaleMLS ID #1081249, Geoffrey Hyland, eXp Realty. PAAR as distributed by MLS GRID
