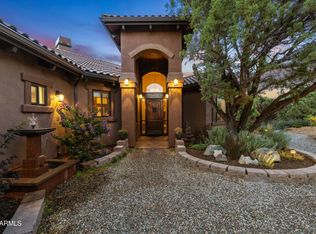
Introducing The Goldmine Ranch, Prescott's newest, most distinguished, private luxury estate. Where timeless architecture, uncompromising craftsmanship, and an extraordinary outdoor lifestyle converge in one of Northern Arizona's most coveted settings. Offering the increasingly rare combination of luxurious single-level living, a private elevator, panoramic mountain views, an unlimited private spring well, no HOA, horse property potential, and proximity to Prescott National Forest, this exceptional estate delivers unmatched privacy while remaining just minutes from premier shopping, dining, healthcare, and everyday conveniences. Opportunities of this caliber are exceptionally rare.A spectacular circular motor court finished with over 10,900 square feet of Belgard pavers creates a grand arrival worthy of a world-class estate, setting the tone for the luxury that awaits inside. Designed for effortless living and entertaining, nearly every space is thoughtfully positioned on the main level, while a private elevator seamlessly connects the 2,100 sqft oversized garage below. Towering 22-foot ceilings, expansive Andersen windows, and walls of glass frame breathtaking mountain views, flooding the home with natural light and creating an effortless connection between elegant interiors and the surrounding landscape.Designed to impress both accomplished chefs and discerning entertainers, the culinary pavilion is anchored by an extraordinary 6' x 15.5' Volcano granite island and appointed with a complete suite of premium Thermador appliances, including a professional 60-inch gas range with double ovens, built-in coffee system, speed oven, oversized built-in refrigerator and freezer, Kohler workstation sink, handcrafted cabinetry, and exquisite Taj Mahal natural stone.The private owner's wing is a true sanctuary featuring spectacular views, a spa-inspired bath, Cristallo countertops, oversized custom shower and soaking tub, expansive custom wardrobe, and dedicated laundry, while a second full laundry room enhances everyday convenience.Outdoor living rivals the finest private resorts. Expansive covered terraces capture panoramic mountain views and flow effortlessly to a fully appointed outdoor kitchen featuring a built-in grill, griddle, refrigeration, stone sink, weatherproof television, and dramatic fire feature beneath Prescott's renowned dark skies. A private putting and chipping green, mature maple, cedar, fir, and aspen trees, architectural landscape lighting, dramatic boulder walls, and professionally curated landscaping create an unforgettable setting for entertaining or peaceful retreat.Just moments from Prescott National Forest, you'll enjoy convenient access to miles of horseback riding, hiking, mountain biking, and off-road trails. With no HOA and horse property potential, the possibilities are virtually limitless.Built for lasting performance, the residence features Andersen energy-efficient windows, dual high-efficiency HVAC systems, advanced insulation, dual fresh-air recirculation systems, Honeywell security, whole-home audio, smart-home technology, and an on-demand tankless water system.Car enthusiasts will appreciate over 2,100 square feet of heated and cooled garage space accommodating up to five vehicles with workshop space, extensive storage, a full bath, and rough plumbing for a future wet bar or kitchenette.One of the estate's rarest luxuries is its celebrated private spring well, providing an abundant, dependable water supply--an increasingly invaluable asset in Arizona, accompanied by a premier pump house/ she shed. The Goldmine Ranch is more than an exceptional residence--it is a legacy estate offering an irreplaceable combination of luxury, privacy, recreation, abundant water, and enduring quality that is seldom found and nearly impossible to recreate.
For sale
$2,995,000
6975 E Vista Del Oro Dr, Prescott, AZ 86303
3beds
3,200sqft
Single Family Residence
Built in 2026
4.19 Acres Lot
$2,911,400 Zestimate®
$936/sqft
$-- HOA
What's special
Luxurious single-level livingPrivate elevatorPanoramic mountain viewsSpeed ovenProfessionally curated landscapingArchitectural landscape lightingExpansive andersen windows
- 65 days
- 445
- 22
Zillow last checked:
Listing updated:
Listed by:
Josh Pareja 928-830-9645,
eXp Realty
Source: PAAR as distributed by MLS GRID,MLS#: 1083216
Facts & features
Interior
Bedrooms & bathrooms
- Bedrooms: 3
- Bathrooms: 3
- Full bathrooms: 3
Heating
- Forced - Gas, Propane, See Remarks
Cooling
- Ceiling Fan(s), Central Air
Appliances
- Included: Dishwasher, Dryer, Gas Range, Refrigerator, See Remarks, Washer
Features
- Bar, Ceiling Fan(s), Elevator, Kitchen Island, Live on One Level, Master Downstairs, High Ceilings, See Remarks, Walk-In Closet(s)
- Flooring: Concrete, Tile, Wood
- Windows: Double Pane Windows, See Remarks
- Basement: Slab
- Has fireplace: Yes
- Fireplace features: Gas
Interior area
- Total structure area: 3,200
- Total interior livable area: 3,200 sqft
Video & virtual tour
Property
Parking
- Total spaces: 4
- Parking features: Paver Block, Garage Door Opener
- Attached garage spaces: 4
Features
- Patio & porch: Covered
- Exterior features: Landscaping-Front, Landscaping-Rear, Level Entry, Built-in Barbecue, See Remarks
- Fencing: Partial
- Has view: Yes
- View description: Mountain(s), Forest, Panoramic, See Remarks, Valley
Lot
- Size: 4.19 Acres
- Topography: Level,Sloped - Gentle,Views
Details
- Zoning: R1L-175
Construction
Type & style
- Home type: SingleFamily
- Architectural style: Contemporary
- Property subtype: Single Family Residence
Materials
- Frame
- Roof: Composition,Metal
Condition
- Year built: 2026
Utilities & green energy
- Sewer: Septic Conv
- Water: Well, Private
- Utilities for property: Electricity Available, Propane
Community & HOA
Community
- Security: Fire Sprinkler System, Security System
- Subdivision: None
HOA
- Has HOA: No
Location
- Region: Prescott
Financial & listing details
- Price per square foot: $936/sqft
- Annual tax amount: $3,135
- Date on market: 6/27/2026
- Cumulative days on market: 64 days
- Electric utility on property: Yes
- Road surface type: Paved
Estimated market value
$2,911,400
$2.77M - $3.06M
$4,381/mo
Price history
| Date | Event | Price |
|---|---|---|
| 6/27/2026 | Listed for sale | $2,995,000+756%$936/sqft |
Source:  PAAR as distributed by MLS GRID #1083216 Report a problem PAAR as distributed by MLS GRID #1083216 Report a problem | ||
| 1/1/2023 | Listing removed | -- |
Source: PAAR as distributed by MLS GRID #1042988 Report a problem | ||
| 11/7/2021 | Price change | $349,900-10.3%$109/sqft |
Source: PAAR as distributed by MLS GRID #1042988 Report a problem | ||
| 10/22/2021 | Listed for sale | $389,900+119.7%$122/sqft |
Source: PAAR as distributed by MLS GRID #1042988 Report a problem | ||
| 9/24/2020 | Listing removed | $177,500$55/sqft |
Source: Realty ONE Group Mountain Desert #1027096 Report a problem | ||
| 4/9/2020 | Listed for sale | $177,500$55/sqft |
Source: Realty ONE Group Mountain Desert #1027096 Report a problem | ||
Public tax history
Tax history is unavailable.
Monthly payment
Est. payment
Payment breakdown
Explore the cost of this home by adjusting the details. Changes won't be saved.Climate risks
Neighborhood: 86303

Similar homes
- $3,600,0003 bd5 ba4.5k sqft1515 S HIGH VALLEY RANCH Road, Prescott, AZ 86303For Sale
 MLS ID #7044029, Di Ann Norkus, Realty Executives Arizona Territory. ARMLS
 - $3,475,9994 bd3 ba3.8k sqft2505 E Old Miner Road, Prescott, AZ 86303For Sale
 MLS ID #7052721, Christin Kingsbury, Keller Williams Arizona Realty. ARMLS
 - $1,500,0004 bd4 ba3.8k sqft1495 N Slingshot Cir, Prescott, AZ 86303For Sale

 MLS ID #1084107, Alysia Carlin, Iannelli and Associates. PAAR as distributed by MLS GRID
 - $1,750,0003 bd4 ba3.5k sqft830 E UPPER SKY TERRACE Drive, Prescott, AZ 86303For Sale
 MLS ID #7009807, Molly Auman, Russ Lyon Sotheby's International Realty. ARMLS
 - $2,500,0005 bd5 ba4.5k sqft1065 S High Valley Ranch Rd, Prescott, AZ 86303For SaleMLS ID #1078833, Elena Sanwick, Realty ONE Group Mountain Desert. PAAR as distributed by MLS GRID
- $2,369,0004 bd5 ba3.9k sqft1145 S High Valley Ranch Rd, Prescott, AZ 86303For SaleMLS ID #1084463, Joy Doherty, Realty Executives Arizona Territory. PAAR as distributed by MLS GRID
- $1,895,0003 bd5 ba3.7k sqft1410 S High Valley Ranch Rd, Prescott, AZ 86303For SaleMLS ID #1080203, Elena Sanwick, Realty ONE Group Mountain Desert. PAAR as distributed by MLS GRID
- $2,675,0003 bd5 ba3.3k sqft9045 N American Ranch Rd, Prescott, AZ 86305For SaleMLS ID #1083849, Leslie Jacobs, Iannelli and Associates Real Estate. PAAR as distributed by MLS GRID
- $3,690,0004 bd5 ba4.2k sqft1090 S High Valley Ranch Rd, Prescott, AZ 86303For SaleMLS ID #1079836, Ronald Brookshire, Brookshire & Associates. PAAR as distributed by MLS GRID
- $1,990,0004 bd5 ba4.2k sqft594 Autumn Oak Way, Prescott, AZ 86303For SaleMLS ID #1083458, David C Vandehey, Iannelli and Associates. PAAR as distributed by MLS GRID
- $2,095,0004 bd5 ba4.2k sqft500 S Hassayampa Dr, Prescott, AZ 86303For SaleMLS ID #1084225, Andrew Scott, My Home Group. PAAR as distributed by MLS GRID
- $1,999,0003 bd3 ba3.5k sqft8510 N Valley Oak Dr, Prescott, AZ 86305For SaleMLS ID #1083925, Sam M Shapiro, Realty ONE Group Mountain Desert. PAAR as distributed by MLS GRID
- $2,000,0003 bd4 ba3.9k sqft1515 Happy Valley Rd, Prescott, AZ 86305For SaleMLS ID #1084273, Theresa Koshollek, Realty Executives Arizona Territory. PAAR as distributed by MLS GRID
- $1,675,0003 bd4 ba3.9k sqft1515 N Happy Valley Rd, Prescott, AZ 86305For SaleMLS ID #1083720, Theresa Koshollek, Realty Executives Arizona Territory. PAAR as distributed by MLS GRID
- $2,500,0003 bd3 ba3.6k sqft764 W Road 1 S, Chino Valley, AZ 86323For SaleMLS ID #1083962, Travis R Bard, Keller Williams Arizona Realty. PAAR as distributed by MLS GRID
