**Architectural Masterpiece in Lynx Mountain View Estates**Perched atop a private hilltop street in prestigious Lynx Mountain View Estates, this extraordinary custom residence is a true work of art, thoughtfully designed to inspire tranquility, creativity, and luxury living. Offering breathtaking panoramic views of the surrounding landscape, this one-of-a-kind home combines remarkable craftsmanship with exceptional amenities throughout.From the moment you enter, you'll be captivated by the dramatic foyer featuring a lighted glass-block floor and stunning stained-glass accents that set the tone for the home's distinctive character. At the heart of the residence lies an impressive indoor piazza, crowned by soaring tongue-and-groove wood ceilings and operable skylights that welcome natural light and fresh air. Lush tropical plants and trees create a serene retreat unlike anything you've experienced--a private sanctuary within your own home.Rich wood flooring flows throughout the main level, complemented by custom built-ins, Anderson windows, extensive bookcases, beautiful brick gas firesplace, plus an electric fireplace and elegant coffered ceilings. The luxurious primary suite offers a private office or sitting room, ideal for working from home, fitness, reading, or quiet reflection. The spa-inspired primary bath features a spectacular jetted soaking tub framed by a lighted picture wall, an oversized walk-in shower, dual vanities, and generous his-and-her closets.Designed with both comfort and functionality in mind, the home offers more than 15 closets, providing abundant storage throughout. The lower level is equally impressive, featuring a spacious game room, (Brunswick Pool Table Included) two generously sized bedrooms, a private bath, gathering area, darkroom, sauna, workshop space, and endless possibilities for hobbies and recreation.Car enthusiasts and adventurers will appreciate the expansive lower garage with RV parking and ample space for vehicles, equipment, and recreational toys. Eight separate air-handling systems--five providing both heating and cooling and three dedicated to cooling--allow for customized climate control and exceptional energy efficiency throughout the home.Every detail of this remarkable residence reflects the vision and passion of its original owner. Offering unparalleled architectural design, extraordinary living spaces, and a setting of peace and privacy, this is more than a home--it is a treasured masterpiece waiting to be discovered.
For sale
Price cut: $250K (8/12)
$1,850,000
205 N Angeline Cir, Prescott, AZ 86303
3beds
5,433sqft
Single Family Residence
Built in 2003
1.4 Acres Lot
$1,756,600 Zestimate®
$341/sqft
$-- HOA
What's special
Electric fireplaceWorkshop spaceExtensive bookcasesLuxurious primary suiteSoaring tongue-and-groove wood ceilingsPrivate hilltop streetCustom built-ins
- 114 days
- 179
- 1
Zillow last checked:
Listing updated:
Listed by:
Christy A Vander Molen 928-582-6436,
HomeSmart Fine Homes and Land,
Cathaleen Weitzel 928-442-1374,
HomeSmart Fine Homes and Land
Source: PAAR as distributed by MLS GRID,MLS#: 1083206
Facts & features
Interior
Bedrooms & bathrooms
- Bedrooms: 3
- Bathrooms: 3
- Full bathrooms: 2
- 1/2 bathrooms: 1
Heating
- Forced - Gas, Propane, Zoned
Cooling
- Ceiling Fan(s), Central Air, Zoned
Appliances
- Included: Built-In Electric Oven, Cooktop, Dishwasher, Disposal, Dryer, Gas Cooktop, Microwave, Refrigerator, Washer, Water Purifier
- Laundry: Wash/Dry Connection, Sink
Features
- Atrium, Beamed Ceilings, Ceiling Fan(s), Central Vac-Plumbed, Solid Surface Counters, Granite Counters, Liv/Din Combo, Live on One Level, Master Downstairs, High Ceilings, Sauna, Walk-In Closet(s)
- Flooring: Carpet, Tile, Wood
- Windows: Solar Screens, Skylight(s), Blinds, Screens
- Basement: Finished,Full,Interior Entry,Exterior Entry
- Has fireplace: Yes
- Fireplace features: Gas
Interior area
- Total structure area: 5,433
- Total interior livable area: 5,433 sqft
Video & virtual tour
Property
Parking
- Total spaces: 3
- Parking features: Garage Door Opener, Driveway Concrete
- Attached garage spaces: 3
- Has uncovered spaces: Yes
Features
- Stories: 1
- Exterior features: Dog Run, Native Species, Storm Gutters
- Has spa: Yes
- Spa features: Bath
- Fencing: Partial
- Has view: Yes
- View description: Bradshaw Mountain, Mingus Mountain, Mountain(s), Panoramic
Lot
- Size: 1.4 Acres
- Topography: Corner Lot,Cul-De-Sac,Hilltop,Rural,Sloped - Gentle,Views
Details
- Additional structures: Workshop
- Parcel number: 104
- Zoning: PAD
Construction
Type & style
- Home type: SingleFamily
- Architectural style: Contemporary
- Property subtype: Single Family Residence
Materials
- Frame, Stucco
- Roof: Composition
Condition
- Year built: 2003
Utilities & green energy
- Electric: 220 Volts
- Sewer: Septic Conv
- Water: Private
- Utilities for property: Electricity Available, Propane - Rent, Propane, Underground Utilities
Community & HOA
Community
- Security: Smoke Detector(s)
- Subdivision: Lynx Mountain View Estates
HOA
- Has HOA: No
Location
- Region: Prescott
Financial & listing details
- Price per square foot: $341/sqft
- Tax assessed value: $1,090,626
- Annual tax amount: $6,439
- Date on market: 6/27/2026
- Cumulative days on market: 62 days
- Electric utility on property: Yes
- Road surface type: Asphalt, Paved
Estimated market value
$1,756,600
$1.67M - $1.84M
$4,333/mo
Price history
| Date | Event | Price |
|---|---|---|
| 8/12/2026 | Price change | $1,850,000-11.9%$341/sqft |
Source:  PAAR as distributed by MLS GRID #1083206 Report a problem PAAR as distributed by MLS GRID #1083206 Report a problem | ||
| 7/20/2026 | Price change | $2,100,000-8.7%$387/sqft |
Source: PAAR as distributed by MLS GRID #1083206 Report a problem | ||
| 6/27/2026 | Listed for sale | $2,300,000$423/sqft |
Source: PAAR as distributed by MLS GRID #1083206 Report a problem | ||
Public tax history
| Year | Property taxes | Tax assessment |
|---|---|---|
| 2026 | $6,439 +5.5% | $83,384 +5% |
| 2025 | $6,105 +3.7% | $79,413 +5% |
| 2024 | $5,886 +4% | $75,632 -49% |
| 2023 | $5,660 -1.3% | $148,339 +10.7% |
| 2022 | $5,736 +1.4% | $134,038 +5% |
| 2021 | $5,659 +2.5% | $127,623 +4.4% |
| 2020 | $5,520 +4.5% | $122,237 |
| 2019 | $5,280 +5.9% | -- |
| 2018 | $4,987 +1.2% | -- |
| 2017 | $4,927 +5.1% | -- |
| 2016 | $4,687 +1.7% | -- |
| 2015 | $4,608 | -- |
| 2014 | -- | -- |
| 2013 | -- | -- |
| 2012 | -- | -- |
| 2011 | $3,757 | $44,432 |
| 2010 | -- | -- |
| 2009 | $3,795 -2.7% | -- |
| 2008 | $3,900 | -- |
| 2007 | -- | -- |
| 2006 | -- | -- |
| 2004 | -- | -- |
| 2003 | -- | -- |
| 2002 | -- | -- |
| 2001 | -- | -- |
Find assessor info on the county website
Monthly payment
Est. payment
Payment breakdown
Explore the cost of this home by adjusting the details. Changes won't be saved.Climate risks
Neighborhood: 86303

Similar homes
- $1,650,0003 bd4 ba3.5k sqft830 E Upper Sky Terrace Dr, Prescott, AZ 86303For Sale
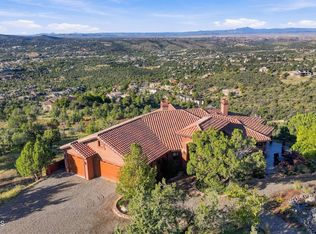
 MLS ID #1085758, Geoffrey Hyland, eXp Realty. PAAR as distributed by MLS GRID
 - $1,099,9003 bd3 ba3.9k sqft5687 E Chase Cir, Prescott, AZ 86303For Sale
 MLS ID #1079019, Peter J Fife, Coldwell Banker Northland. PAAR as distributed by MLS GRID
 - $1,300,0004 bd4 ba3.8k sqft1495 N Slingshot Cir, Prescott, AZ 86303For Sale
 MLS ID #1084107, Alysia Carlin, Iannelli and Associates. PAAR as distributed by MLS GRID
 - $1,675,0004 bd4 ba4.3k sqft2487 Blueridge Cir, Prescott, AZ 86301For Sale
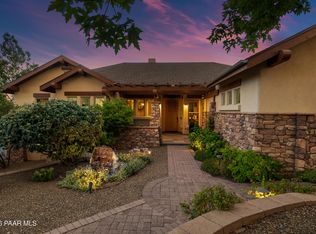 MLS ID #1085172, Cheryl Fernandez, Realty Executives Arizona Territory. PAAR as distributed by MLS GRID
 - $1,985,0004 bd5 ba4.2k sqft500 S Hassayampa Dr, Prescott, AZ 86303For SaleMLS ID #1084225, Andrew Scott, My Home Group. PAAR as distributed by MLS GRID
- $1,165,0003 bd4 ba3.7k sqft791 N Creekside Dr, Prescott, AZ 86303For SaleMLS ID #1074833, Lynn Ann Kent, Panoramic Realty. PAAR as distributed by MLS GRID
- $1,900,0004 bd3 ba5.3k sqft1390 Northridge Dr, Prescott, AZ 86301For SaleMLS ID #1079818, Trent Montgomery Beaver, Better Homes and Gardens Real Estate Bloomtree Realty. PAAR as distributed by MLS GRID
- $2,375,0004 bd5 ba6.5k sqft5140 E Charcoal Kiln Rd, Prescott, AZ 86303For SaleMLS ID #1082422, Clyde McKay, High Country Realty LLC. PAAR as distributed by MLS GRID
- $1,350,0003 bd3 ba2.9k sqft480 W Palmer Pl #6, Prescott, AZ 86303For SaleMLS ID #1085772, Tone Passarelli, West USA Realty of Prescott. PAAR as distributed by MLS GRID
- $2,000,0003 bd4 ba3.9k sqft1515 Happy Valley Rd, Prescott, AZ 86305For SaleMLS ID #1084273, Theresa Koshollek, Realty Executives Arizona Territory. PAAR as distributed by MLS GRID
- $1,249,0003 bd2 ba3k sqft319 Outlook Cir, Prescott, AZ 86303For SaleMLS ID #1083098, Christy A Vander Molen, HomeSmart Fine Homes and Land. PAAR as distributed by MLS GRID
- $975,0004 bd3 ba3.3k sqft621 Tonys Trl, Prescott, AZ 86301For SaleMLS ID #1085170, Deanna Poppenberger, Realty ONE Group Mountain Desert. PAAR as distributed by MLS GRID
- $1,099,0004 bd4 ba3.5k sqft782 City Lights, Prescott, AZ 86303For SaleMLS ID #1083866, Christy A Vander Molen, HomeSmart Fine Homes and Land. PAAR as distributed by MLS GRID
- $1,199,8005 bd4 ba3.6k sqft3215 E Swanlake Cir, Prescott, AZ 86303For SaleMLS ID #1081063, Timothy Burke, Realty Executives Arizona Territory. PAAR as distributed by MLS GRID
- $1,199,9003 bd3 ba3.2k sqft3039 Pedregal Dr, Prescott, AZ 86305For SaleMLS ID #1085572, Geoffrey Hyland, eXp Realty. PAAR as distributed by MLS GRID
- $1,750,0003 bd3 ba3.5k sqft8510 N Valley Oak Dr, Prescott, AZ 86305For SaleMLS ID #1083925, Sam M Shapiro, Realty ONE Group Mountain Desert. PAAR as distributed by MLS GRID
- $2,380,0004 bd4 ba4.9k sqft547 Downer Trl, Prescott, AZ 86305For SaleMLS ID #1084859, Kim Shaw, Better Homes and Gardens Real Estate Bloomtree Realty. PAAR as distributed by MLS GRID
