Welcome to 6296 Goldfinch Drive in the Saddlewood community at Deep Well Ranch... one of Prescott's most thoughtfully upgraded homes at this price point. Built in 2020 and situated on a corner lot, this 2 bed / 2 bath / 1,380 sq ft home has been loved and intentionally elevated by its original owner from day one. Inside you'll find Luxury Vinyl Gemcore floating floors, polished Quartz Ash Grey countertops throughout, Sonoma Maple cabinetry with LED under-cabinet lighting, a drawer bank, and a double trash pullout. The primary suite features a cultured marble shower with bypass door and tile band, upgraded carpet in both bedrooms, and plantation shutters throughout the home. Alarm system, soft water system, plumbed for RO, and upgraded paint throughout complete the interior package. Outside is where this home truly earns its price. The corner lot has been transformed into a private retreat... covered patio, garden, fire pit, and elevated mature landscaping with mountain views surrounding you. Minutes from Prescott Regional Airport, Embry-Riddle Aeronautical University, Watson Lake, the Granite Dells, and downtown Prescott's Whiskey Row. At 5,200 feet elevation surrounded by ponderosa pines, Saddlewood at Deep Well Ranch is ideal as a primary residence, second home, or lock and leave. This one is move-in ready and shows beautifully.
For sale
Price cut: $10K (7/15)
$449,900
6296 GOLDFINCH Drive, Prescott, AZ 86305
2beds
1,380sqft
:
Get pre-qualified$2,679/mo
Single Family Residence
Built in 2020
6,150 Square Feet Lot
$-- Zestimate®
$326/sqft
$27/mo HOA
What's special
Covered patioSoft water systemPrimary suiteUpgraded paint throughoutCorner lotAlarm systemPrivate retreat
- 40 days |
- 1,090 |
- 57 |
Likely to sell faster than
Zillow last checked:
Listing updated:
Listed by:
Courtney Neugart 480-202-0708,
My Home Group Real Estate,
Stephany J Bullington 520-850-0877,
My Home Group Real Estate
Source: ARMLS,MLS#: 7047528
Facts & features
Interior
Bedrooms & bathrooms
- Bedrooms: 2
- Bathrooms: 2
- Full bathrooms: 2
Heating
- Natural Gas
Cooling
- Central Air, Ceiling Fan(s)
Appliances
- Included: Water Softener Owned, Built-in Microwave, Dishwasher, Gas Range, Gas Cooktop
- Laundry: Inside
Features
- Quartz Countertops, High Speed Internet, Breakfast Bar, 9+ Flat Ceilings, Vaulted Ceiling(s), 3/4 Bath Master Bdrm
- Flooring: Carpet, Vinyl
- Windows: Screens
- Has basement: No
- Has fireplace: No
Interior area
- Total structure area: 1,380
- Total interior livable area: 1,380 sqft
Property
Parking
- Total spaces: 4
- Parking features: Garage Door Opener
- Garage spaces: 2
- Uncovered spaces: 2
Features
- Stories: 1
- Patio & porch: Covered
- Spa features: None
- Fencing: Perimeter,Block
- Has view: Yes
- View description: City, Mountain(s)
Lot
- Size: 6,150 Square Feet
- Features: East/West Exposure, Sprinklers In Rear, Sprinklers In Front, Corner Lot, Synthetic Grass Back, Auto Timer H2O Front, Auto Timer H2O Back
Details
- Parcel number: 10204231
Construction
Type & style
- Home type: SingleFamily
- Property subtype: Single Family Residence
Materials
- Stucco, Wood Frame
- Roof: Composition
Condition
- Year built: 2020
Utilities & green energy
- Sewer: Public Sewer
- Water: City Water
- Utilities for property: Natural Gas Connected
Community & HOA
Community
- Features: Biking/Walking Path
- Subdivision: ANTELOPE CROSSINGS PHASE 4
HOA
- Has HOA: Yes
- Services included: Maintenance Grounds, Street Maint
- HOA fee: $81 quarterly
- HOA name: AAM
- HOA phone: 602-906-4940
Location
- Region: Prescott
Financial & listing details
- Price per square foot: $326/sqft
- Tax assessed value: $390,465
- Annual tax amount: $1,202
- Date on market: 6/27/2026
- Cumulative days on market: 40 days
- Listing terms: Cash,Conventional,1031 Exchange,FHA,VA Loan
- Ownership: Fee Simple
Estimated market value
Not available
Estimated sales range
Not available
Not available
Price history
| Date | Event | Price |
|---|---|---|
| 7/15/2026 | Price change | $449,900-2.2%$326/sqft |
Source:  PAAR as distributed by MLS GRID #1083192 Report a problem PAAR as distributed by MLS GRID #1083192 Report a problem | ||
| 6/26/2026 | Listed for sale | $459,900+38.9%$333/sqft |
Source: PAAR as distributed by MLS GRID #1083192 Report a problem | ||
| 3/18/2021 | Sold | $331,137$240/sqft |
Source: Public Record Report a problem | ||
Public tax history
| Year | Property taxes | Tax assessment |
|---|---|---|
| 2025 | $1,165 +2.2% | $24,366 +5% |
| 2024 | $1,141 +1.4% | $23,206 -53.9% |
| 2023 | $1,125 +186.1% | $50,302 +25% |
| 2022 | $393 | $40,251 +425% |
| 2021 | -- | $7,667 |
Find assessor info on the county website
Monthly payment
Est. payment
Payment breakdown
Explore the cost of this home by adjusting the details. Changes won't be saved.Climate risks
Neighborhood: 86305
Nearby schools
GreatSchools rating
- 6/10Granite Mountain Middle SchoolGrades: K-8Distance: 5.7 mi
- 8/10Prescott High SchoolGrades: 8-12Distance: 6.5 mi
- 5/10Abia Judd Elementary SchoolGrades: K-5Distance: 5.8 mi
Schools provided by the listing agent
- Elementary: Abia Judd Elementary School
- Middle: Granite Mountain Middle School
- High: Prescott High School
- District: Prescott Unified District
Source: ARMLS. This data may not be complete. We recommend contacting the local school district to confirm school assignments for this home.
- $475,8002 bd2 ba1.7k sqft6294 Goldfinch Dr, Prescott, AZ 86305Off Market

- $485,0004 bd2 ba1.7k sqft6290 Goldfinch Dr, Prescott, AZ 86305Sold

- $454,400-- bd-- ba1.7k sqft6279 Barn Owl Ave, Prescott, AZ 86305Off Market
- $481,200-- bd-- ba1.7k sqft1408 Auburn Trl, Prescott, AZ 86305Off Market
- $429,500-- bd-- ba1.3k sqft1421 Auburn Trl, Prescott, AZ 86305Off Market
- $413,8002 bd2 ba1.3k sqft6275 Barn Owl Ave, Prescott, AZ 86305Off Market
- $460,000-- bd-- ba1.7k sqft6284 Goldfinch Dr, Prescott, AZ 86305Off Market
- $421,7002 bd2 ba1.3k sqft1416 Auburn Trl, Prescott, AZ 86305Off Market
A local agent can set up tours, give advice and negotiate with sellers.
A local lender can help you make sure your offer is ready when you are.
Similar homes
- $479,9902 bd2 ba1.5k sqft6220 Harvest Moon Ave, Prescott, AZ 86305For Sale
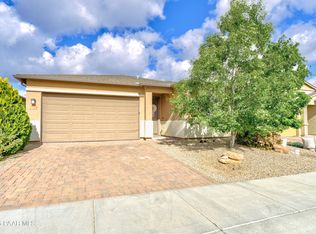
 MLS ID #1081773, Mindy J Hubbs, Call Realty, Inc. - 02. PAAR as distributed by MLS GRID
 - from $465,9902 bd2 ba1.5k sqftThe Newport A Plan, South Ranch Destination Collection, Prescott, AZ 86305New Construction
 Davidson Homes, Inc.
 - $445,0003 bd3 ba1.4k sqft1300 Deadwood Ln, Prescott, AZ 86305For Sale
 MLS ID #1083869, Trent Montgomery Beaver, Better Homes And Gardens Real Estate Bloomtree Realty. PAAR as distributed by MLS GRID
 - $524,9004 bd2 ba1.7k sqft1356 Towhee Trl, Prescott, AZ 86305For Sale
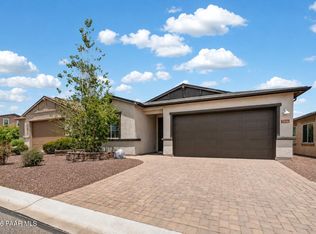 MLS ID #1081879, Simon N Fort, Berkshire Hathaway HomeService AZ Properties. PAAR as distributed by MLS GRID
 - $509,0003 bd2 ba1.5k sqft7091 Turquoise St, Prescott, AZ 86305For SaleMLS ID #1081523, Ryan Mancuso, Better Homes And Gardens Real Estate Bloomtree Realty. PAAR as distributed by MLS GRID
- $459,9003 bd2 ba1.6k sqft8160 N Command Point Dr, Prescott Valley, AZ 86315For SaleMLS ID #1084126, DJ Sheridan, Realty Executives Arizona Territory. PAAR as distributed by MLS GRID
- from $395,9902 bd3 ba1.3k sqftThe Wilmington A Plan, South Ranch Southern Collection, Prescott, AZ 86305New ConstructionDavidson Homes, Inc.
- $407,0903 bd2 ba1.2k sqft1210 Quintero Rd, Prescott, AZ 86305New ConstructionPAAR as distributed by MLS GRID
- from $376,9903 bd2 ba1.2k sqftThe Savannah A Plan, South Ranch Southern Collection, Prescott, AZ 86305New ConstructionDavidson Homes, Inc.
- $659,0003 bd2 ba1.8k sqft5699 Lemonmint Ln, Prescott, AZ 86305For SaleMLS ID #1083841, Brian W Monksfield, Flex Realty. PAAR as distributed by MLS GRID
- $489,0003 bd2 ba1.4k sqft1499 Magnolia Ln, Prescott, AZ 86301For SaleMLS ID #1082194, Allison Grace Acklin, eXp Realty. PAAR as distributed by MLS GRID
- $459,9004 bd2 ba1.5k sqft6423 E Marley Ave, Prescott Valley, AZ 86314For SaleMLS ID #1083917, Peter J Fife, Coldwell Banker Northland. PAAR as distributed by MLS GRID
- $449,0004 bd2 ba1.6k sqft4567 W Iron Horse Trl, Prescott, AZ 86305New ConstructionMLS ID #1083115, Nick Costello, Berkshire Hathaway HomeService AZ Properties. PAAR as distributed by MLS GRID
- $574,9003 bd2 ba1.7k sqft1515 Addington Dr, Prescott, AZ 86301For SaleMLS ID #1084087, Geoffrey Hyland, eXp Realty. PAAR as distributed by MLS GRID
- $650,0003 bd2 ba1.8k sqft1225 Branding Iron Pass, Prescott, AZ 86305For SaleMLS ID #1083845, Jake L Wright, RE/MAX Fine Properties. PAAR as distributed by MLS GRID
- $449,9843 bd2 ba1.5k sqft4319 N Dryden St, Prescott Valley, AZ 86314For SaleMLS ID #1081695, Tiffany C Taylor, Rent Right and Home Right. PAAR as distributed by MLS GRID
- $425,0003 bd2 ba1.5k sqft371 Grafton Ct, Chino Valley, AZ 86323For SaleMLS ID #1081571, Gabrielle Foote, Clark Realty Homes and Land. PAAR as distributed by MLS GRID
- $439,0003 bd2 ba1.4k sqft7414 E Shepherd Hill Ln, Prescott Valley, AZ 86315For SaleMLS ID #1080988, Laura Morgan PLLC, West USA Realty of Prescott. PAAR as distributed by MLS GRID
- $434,9993 bd2 ba1.5k sqft4673 N PENNYCARE Street, Prescott Valley, AZ 86314For SaleMLS ID #7011162, Heather T Newman, Good Oak Real Estate. ARMLS
- $460,0002 bd3 ba1.7k sqft7734 E Lavender Loop, Chino Valley, AZ 86323For SaleMLS ID #1084000, John Lancaster Chase, HomeSmart Fine Homes and Land. PAAR as distributed by MLS GRID
