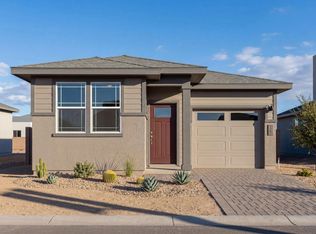
Why wait for new construction when you can move into a home that's only 15 months old? This beautifully maintained two story home offers the perfect combination of modern design, convenience, and value in Prescott's desirable South Ranch master-planned community. Featuring 3 bedrooms, 2.5 bathrooms, and an extended 2 car garage, this home showcases stylish gray cabinetry, quartz countertops, luxury vinyl plank flooring, stainless steel appliances, and a thoughtfully selected designer finish package. Every detail has already been completed, allowing you to enjoy the benefits of a like new home without the construction delays. This property truly checks all the boxes. Whether you're a first-time home buyer looking to break into the market, searching for an easy lock-and-leave second home, or an investor seeking strong rental potential in one of Prescott's growing communities, this home delivers exceptional versatility and value. Step outside to a beautifully designed backyard that's the perfect place to unwind after a long day, entertain friends, or simply enjoy Prescott's four-season climate. Located just minutes from shopping, dining, medical services, downtown Prescott, and outdoor recreation, you'll appreciate the convenience of having everything you need close to home. As South Ranch continues to grow, residents will enjoy planned community amenities including pickleball courts, hiking trails, and barbecue areas, making this an exciting place to call home for years to come. Move in ready, beautifully appointed, and priced to impress, this is an opportunity you won't want to miss. Schedule your showing today before it's gone!
For sale
$445,000
1300 Deadwood Ln, Prescott, AZ 86305
3beds
1,488sqft
:
Get pre-qualified$2,680/mo
Single Family Residence
Built in 2025
3,484 Square Feet Lot
$443,600 Zestimate®
$299/sqft
$27/mo HOA
What's special
Two story homeBeautifully designed backyardStylish gray cabinetryEntertain friendsQuartz countertopsLuxury vinyl plank flooringStainless steel appliances
- 18 days |
- 717 |
- 45 |
Likely to sell faster than
Zillow last checked:
Listing updated:
Listed by:
Trent Montgomery Beaver 928-916-1921,
Better Homes And Gardens Real Estate Bloomtree Realty
Source: PAAR as distributed by MLS GRID,MLS#: 1083869
Facts & features
Interior
Bedrooms & bathrooms
- Bedrooms: 3
- Bathrooms: 3
- Full bathrooms: 1
- 3/4 bathrooms: 1
- 1/2 bathrooms: 1
Heating
- Forced - Gas, Natural Gas, Zoned
Cooling
- Ceiling Fan(s), Central Air, Zoned
Appliances
- Included: Dishwasher, Disposal, Dryer, ENERGY STAR Qualified Appliances, Gas Range, Microwave, Oven, Range, Refrigerator, Washer
- Laundry: Wash/Dry Connection
Features
- Ceiling Fan(s), Solid Surface Counters, Eat-in Kitchen, Formal Dining, Granite Counters, Kit/Din Combo, Kitchen Island, Liv/Din Combo, Quartz Countertops, Walk-In Closet(s)
- Flooring: Carpet, Vinyl
- Windows: Solar Screens, Double Pane Windows, Blinds, Other, Pleated Shades, Screens, Vinyl Windows
- Basement: None,Slab,Stem Wall
- Has fireplace: No
Interior area
- Total structure area: 1,488
- Total interior livable area: 1,488 sqft
Video & virtual tour
Property
Parking
- Total spaces: 2
- Parking features: Paver Block, Garage Door Opener
- Attached garage spaces: 2
Features
- Levels: Multi/Split
- Patio & porch: Covered
- Exterior features: Dog Run, Drought Tolerant Spc, Landscaping-Front, Landscaping-Rear, Level Entry, Native Species, Other, See Remarks, Sprinkler/Drip
- Fencing: Back Yard
- Has view: Yes
- View description: City, Juniper/Pinon, Mingus Mountain, Mountain(s), Forest, Other, See Remarks
Lot
- Size: 3,484 Square Feet
- Topography: Juniper/Pinon,Level,Other - See Remarks,Other Trees,Views
Details
- Parcel number: 41
- Zoning: PAD
- Other equipment: Satellite Dish
Construction
Type & style
- Home type: SingleFamily
- Architectural style: Contemporary,Other
- Property subtype: Single Family Residence
Materials
- Block, Frame, Stone, Stucco
- Roof: Composition
Condition
- Year built: 2025
Details
- Builder name: Davidson Homes
Utilities & green energy
- Sewer: City Sewer
- Water: Public
- Utilities for property: Cable Available, Electricity Available, Natural Gas Available, Phone Available, Underground Utilities
Community & HOA
Community
- Security: Security System, Smoke Detector(s)
- Subdivision: South Ranch
HOA
- Has HOA: Yes
- HOA fee: $81 quarterly
- HOA phone: 602-957-9191
Location
- Region: Prescott
Financial & listing details
- Price per square foot: $299/sqft
- Annual tax amount: $33
- Date on market: 7/23/2026
- Exclusions: No
- Electric utility on property: Yes
- Road surface type: Asphalt, Paved
Estimated market value
$443,600
$421,000 - $466,000
$2,705/mo
Price history
| Date | Event | Price |
|---|---|---|
| 7/23/2026 | Listed for sale | $445,000+4.7%$299/sqft |
Source:  PAAR as distributed by MLS GRID #1083869 Report a problem PAAR as distributed by MLS GRID #1083869 Report a problem | ||
| 3/31/2025 | Sold | $425,205$286/sqft |
Source: PAAR as distributed by MLS GRID #1068902 Report a problem | ||
| 3/20/2025 | Listed for sale | -- |
Source:  Davidson Homes, Inc. Report a problem Davidson Homes, Inc. Report a problem | ||
| 12/13/2024 | Pending sale | $425,205$286/sqft |
Source: PAAR as distributed by MLS GRID #1068902 Report a problem | ||
| 12/1/2024 | Price change | $425,205+0.9%$286/sqft |
Source: PAAR as distributed by MLS GRID #1068902 Report a problem | ||
| 11/19/2024 | Listed for sale | $421,205$283/sqft |
Source: PAAR as distributed by MLS GRID #1068902 Report a problem | ||
Public tax history
Tax history is unavailable.
Monthly payment
Est. payment
Payment breakdown
Explore the cost of this home by adjusting the details. Changes won't be saved.Climate risks
Neighborhood: 86305
Nearby schools
GreatSchools rating
- 6/10Granite Mountain Middle SchoolGrades: K-8Distance: 4.8 mi
- 8/10Prescott High SchoolGrades: 8-12Distance: 5.5 mi
- 5/10Abia Judd Elementary SchoolGrades: K-5Distance: 4.9 mi
- $404,9902 bd2 ba1.2k sqft1296 Deadwood Ln, Prescott, AZ 86305Sold
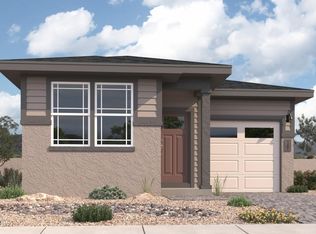
- $430,0003 bd2 ba1.2k sqft1304 Deadwood Ln, Glendale, AZ 85305Off Market
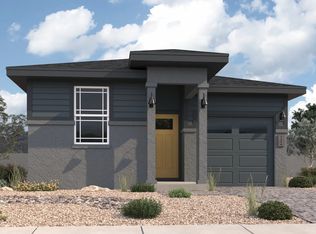
- $385,0003 bd2 ba1.2k sqft1304 Deadwood Ln, Prescott, AZ 86305Sold

- $414,9002 bd2 ba1.1k sqft1267 Leo Ln, Prescott, AZ 86305Off Market
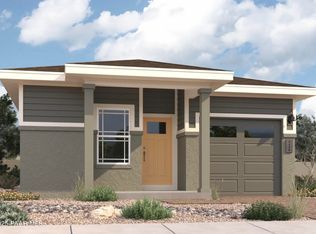
- $466,1003 bd3 ba1.4k sqft1288 Deadwood Ln, Prescott, AZ 86305Off Market
- $419,9903 bd2 ba1.2k sqft1275 Leo Ln, Prescott, AZ 86305Sold
- $430,0822 bd2 ba1.1k sqft1279 Leo Ln, Prescott, AZ 86305Sold
- $414,0002 bd2 ba1.1k sqft1295 Deadwood Ln, Prescott, AZ 86305Off Market
A local agent can set up tours, give advice and negotiate with sellers.
A local lender can help you make sure your offer is ready when you are.
Similar homes
- $464,5002 bd2 ba1.6k sqft6244 BARN OWL Avenue, Prescott, AZ 86305For Sale
 MLS ID #7063850, Sandra Cites-Murphy, Midnight Realty. ARMLS
 - $434,9903 bd2 ba1.2k sqft1263 Deadwood Ln, Prescott, AZ 86305New Construction
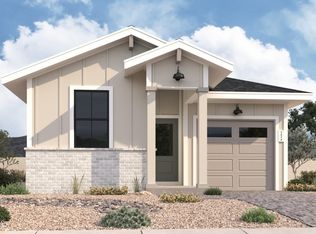
 PAAR as distributed by MLS GRID
 - $510,0004 bd3 ba1.7k sqft6282 Harvest Moon Ave, Prescott, AZ 86305For Sale
 MLS ID #1084291, Rebecca Muniz, eXp Realty. PAAR as distributed by MLS GRID
 - from $386,9903 bd2 ba1.2k sqftThe Richmond A Plan, South Ranch Southern Collection, Prescott, AZ 86305New Construction
 Davidson Homes, Inc.
 - $449,0003 bd2 ba1.1k sqft5 BEAR Drive, Prescott, AZ 86305For SaleMLS ID #7043049, Trisha Lash, Code of the West. ARMLS
- $449,9002 bd2 ba1.3k sqft6296 GOLDFINCH Drive, Prescott, AZ 86305For SaleMLS ID #7047528, Courtney Neugart, My Home Group Real Estate. ARMLS
- $449,9903 bd3 ba1.5k sqft1234 Quintero Rd, Prescott, AZ 86305New ConstructionPAAR as distributed by MLS GRID
- from $420,9903 bd3 ba1.6k sqftThe Augusta A Plan, South Ranch Southern Collection, Prescott, AZ 86305New ConstructionDavidson Homes, Inc.
- from $429,9902 bd2 ba1.3k sqftThe Malibu A Plan, South Ranch Destination Collection, Prescott, AZ 86305New ConstructionDavidson Homes, Inc.
- from $444,9902 bd2 ba1.4k sqftThe Coronado A Plan, South Ranch Destination Collection, Prescott, AZ 86305New ConstructionDavidson Homes, Inc.
- from $408,9903 bd3 ba1.5k sqftThe Raleigh A Plan, South Ranch Southern Collection, Prescott, AZ 86305New ConstructionDavidson Homes, Inc.
- $474,9903 bd2 ba1.4k sqft1215 Tranquil Ln #19, Prescott, AZ 86305New ConstructionPAAR as distributed by MLS GRID
- from $484,9903 bd3 ba1.8k sqftThe Nantucket A Plan, South Ranch Destination Collection, Prescott, AZ 86305New ConstructionDavidson Homes, Inc.
- $619,9003 bd2 ba1.7k sqft1002 Panicum Dr, Prescott, AZ 86305For SaleMLS ID #1084253, Cynthia Lynn Stoppe, Realty ONE Group Mountain Desert. PAAR as distributed by MLS GRID
- $467,9902 bd2 ba1.4k sqft6079 Camacho Ln #59, Prescott, AZ 86305New ConstructionPAAR as distributed by MLS GRID
- $424,9903 bd2 ba1.2k sqft1235 Quintero Road Dr, Prescott, AZ 86305New ConstructionPAAR as distributed by MLS GRID
- $499,9003 bd2 ba1.6k sqft2924 Dell View Lane, Prescott, AZ 86305For SaleMLS ID #7060283, LJ Romney, Romney 4 Realty. ARMLS
- from $547,9902 bd2 ba1.9k sqftThe Sheridan II F Plan, South Ranch Western Collection, Prescott, AZ 86305New ConstructionDavidson Homes, Inc.
- $479,9902 bd2 ba1.5k sqft6220 Harvest Moon Ave, Prescott, AZ 86305For SaleMLS ID #1081773, Mindy J Hubbs, Call Realty, Inc. - 02. PAAR as distributed by MLS GRID
- $445,0002 bd2 ba1.2k sqft3193 ORCHID Way, Prescott, AZ 86305For SaleMLS ID #7053283, Rhonda Rosdahl, Coldwell Banker Northland. ARMLS
